
4412 2ND AVENUE E, Northport, AL 35473
Local realty services provided by:ERA Waldrop Real Estate
Listed by: tricia gray
Office: keller williams tuscaloosa
MLS#:21463911
Source:AL_BAMLS
Price summary
- Price:$254,900
- Price per sq. ft.:$161.02
About this home
Situated on a spacious corner lot in the desirable Indian Lake subdivision, this property offers a great combination of character, comfort, and convenience in a sought-after Northport location. The living room stands out with a vaulted ceiling accented by wood beams and a beautiful brick fireplace, creating a warm and inviting space to gather. Updated LVP flooring runs throughout all of the bedrooms, with no carpet, adding a clean and low-maintenance touch. Outside, the back deck provides a great space to relax, entertain, or enjoy the surrounding yard. Located in an established neighborhood with easy access to shopping, dining, schools, and nearby Tuscaloosa, this home offers plenty of potential and possibilities. Whether you're looking for a place to make your own, downsizing, or considering an investment opportunity, this property is worth a closer look.
Contact an agent
Home facts
- Year built:1978
- Listing ID #:21463911
- Added:1 day(s) ago
- Updated:October 06, 2026 at 12:12 PM
Rooms and interior
- Bedrooms:3
- Total bathrooms:2
- Full bathrooms:2
- Flooring:Hardwood Laminate, Tile Floor, Vinyl
- Dining Description:Dining Room
- Bathrooms Description:Tub/Shower Combo
- Kitchen Description:Butcher Block, Dishwasher Built-In, Microwave Built-In, Oven-Electric, Refrigerator, Stove-Electric
- Living area:1,583 sq. ft.
Heating and cooling
- Cooling:Electric
- Heating:Gas Heat
Structure and exterior
- Year built:1978
- Building area:1,583 sq. ft.
- Lot area:0.31 Acres
- Construction Materials:Siding-Vinyl
- Exterior Features:Fenced Yard, Lighting System, Open Deck, Open Patio
- Foundation Description:Slab
- Levels:1 Story
Schools
- High school:TUSCALOOSA COUNTY
- Middle school:COLLINS-RIVERSIDE
- Elementary school:FAUCETT-VESTAVIA
Utilities
- Water:Public Water
- Sewer:Sewer Connected
Finances and disclosures
- Price:$254,900
- Price per sq. ft.:$161.02
Features and amenities
- Appliances:Dishwasher Built-In, Microwave Built-In, Oven - Electric, Refrigerator, Stove - Electric
- Laundry features:Dryer-Electric, Laundry in Middle Level, Washer Hookup
- Amenities:Cathedral/Vaulted, Smooth Ceilings
Parking
- Parking description:Attached, Carport 2 Cars, Driveway Parking, Off Street Parking, Parking (MLVL)
- Carport spaces:2
New listings near 4412 2ND AVENUE E
- New
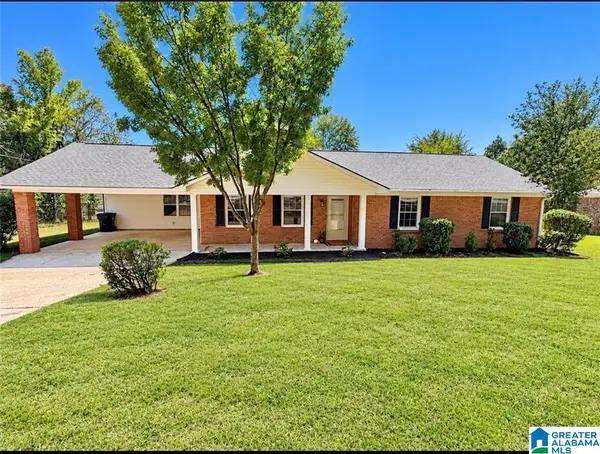 $290,000Active3 beds 2 baths1,542 sq. ft.
2811 32ND STREET, Northport, AL 35476
MLS# 21466820Listed by: HONEY I'M HOME REALTY - New
 $799,900Active4 beds 3 baths2,809 sq. ft.
11579- POCKETT ROAD, Northport, AL 35475
MLS# 21463367Listed by: KELLER WILLIAMS TUSCALOOSA - New
 $285,900Active3 beds 2 baths1,572 sq. ft.
5421 MOORES CIRCLE, Northport, AL 35473
MLS# 21466127Listed by: SOUTHERN HOMES OF TUSCALOOSA, INC - New
 $359,900Active3 beds 2 baths1,928 sq. ft.
2111 23RD STREET, Northport, AL 35476
MLS# 21463193Listed by: KELLER WILLIAMS TUSCALOOSA  $299,900Active3 beds 2 baths1,634 sq. ft.
11713 ARLINGTON AVENUE, Northport, AL 35475
MLS# 21465818Listed by: ARC REALTY - HOOVER $50,000Active2.5 Acres
0 NW 30TH AVENUE, Northport, AL 35473
MLS# 21465713Listed by: DALTON WADE REAL ESTATE GROUP $334,900Active4 beds 3 baths2,363 sq. ft.
3713 CATTAIL COURT, Northport, AL 35473
MLS# 21462889Listed by: KELLER WILLIAMS TUSCALOOSA $440,000Active4 beds 2 baths2,195 sq. ft.
11403 CANETUCK LANE, Northport, AL 35475
MLS# 21465291Listed by: KELLER WILLIAMS REALTY VESTAVIA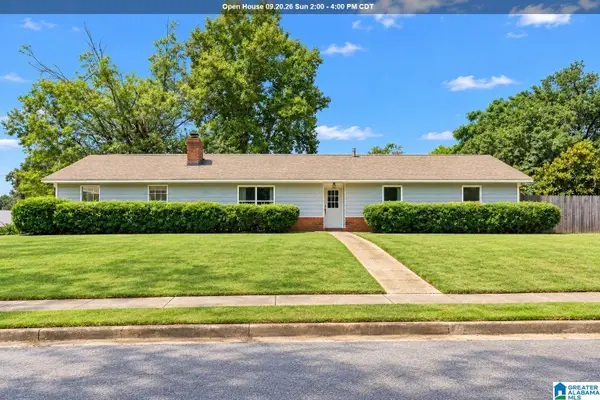 $274,900Active3 beds 2 baths1,656 sq. ft.
11410 FAIRWOOD AVENUE, Northport, AL 35475
MLS# 21464910Listed by: KELLER WILLIAMS REALTY HOOVER


Protect your home and budget from life's surprises with an Assurant Home Warranty, backed by a partner that supports you through every step of homeownership. Explore Plans.
© 2023 - 2026 ERA Franchise Systems LLC. All rights reserved. ERA Franchise Systems LLC fully supports the principles of the Fair Housing Act and the Equal Opportunity Act. ERA, ERA Real Estate powered, and their respective logos are registered service marks of ERA Franchise Systems LLC. Each office is independently owned and operated.