
1210 BROOKHAVEN LANE, Odenville, AL 35120
Local realty services provided by:ERA Waldrop Real Estate
1210 BROOKHAVEN LANE,Odenville, AL 35120
$228,450
- 3 Beds
- 2 Baths
- - sq. ft.
- Single family
- Sold
Listed by: liz el-amin, heather rossomme
Office: lennar homes coastal realty
MLS#:21441389
Source:AL_BAMLS
Sorry, we are unable to map this address
Price summary
- Price:$228,450
About this home
If you love to entertain then this is the home for YOU! This breathtaking open concept floorplan will make you feel right at home. Everything flows seamlessly: the living room to the kitchen to the dining space, what's not to love about this floorplan? The beautiful kitchen features a HUGE island, generous counter space, and a roomy pantry. PLUS, a wonderful COVERED back porch for entertaining and relaxing. Learn more about this home today! Ask about our current specials! Photos are renderings and stock photos of a completed “Fenway” floor plan. Colors and features may be different than what is featured in the photos.
Contact an agent
Home facts
- Year built:2026
- Listing ID #:21441389
- Added:123 day(s) ago
- Updated:May 24, 2026 at 06:40 AM
Rooms and interior
- Bedrooms:3
- Total bathrooms:2
- Full bathrooms:2
- Flooring:Carpet, Vinyl
- Kitchen Description:Laminate Counter, Some Stainless Appliances
- Bedroom Description:Walk-In Closets
Heating and cooling
- Cooling:Heat Pump
- Heating:Heat Pump
Structure and exterior
- Year built:2026
- Construction Materials:1 Side Brick, Siding-Vinyl
- Exterior Features:Covered Patio
- Foundation Description:Slab
- Levels:1 Story
Schools
- High school:ST CLAIR COUNTY
- Middle school:ODENVILLE
- Elementary school:MARGARET
Utilities
- Water:Public Water
- Sewer:Sewer Connected
Finances and disclosures
- Price:$228,450
Features and amenities
- Appliances:Some Stainless Appliances
- Laundry features:Dryer-Electric, Laundry in Middle Level, Washer Hookup
- Amenities:Pull-Down Attic, Recess Lighting, Smooth Ceilings
- Pool features:Community, In-Ground, Pool
Parking
- Parking description:Driveway Parking
- Garage spaces:2
New listings near 1210 BROOKHAVEN LANE
- New
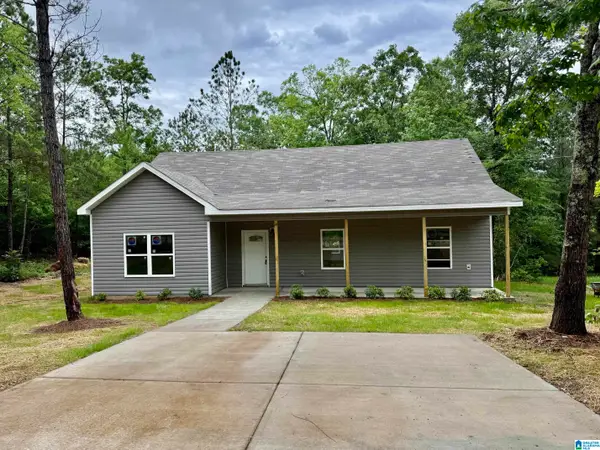 $219,900Active3 beds 2 baths1,345 sq. ft.
5540 JEAN RIDGE LANE, Odenville, AL 35120
MLS# 21453861Listed by: WEBB & COMPANY REALTY - New
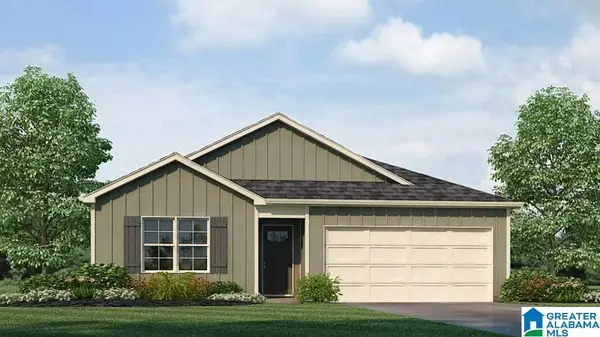 $274,900Active4 beds 2 baths1,497 sq. ft.
305 PINE RIDGE DRIVE, Odenville, AL 35120
MLS# 21453873Listed by: DHI REALTY OF ALABAMA - New
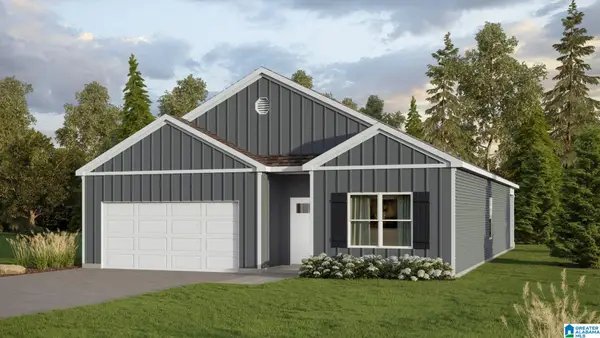 $289,900Active4 beds 2 baths1,774 sq. ft.
315 PINE RIDGE DRIVE, Odenville, AL 35120
MLS# 21453877Listed by: DHI REALTY OF ALABAMA - New
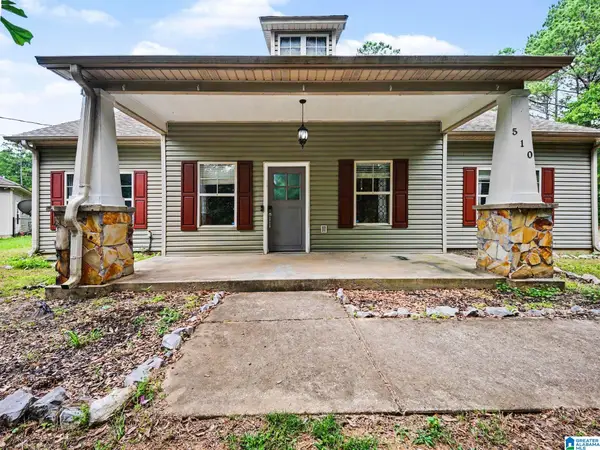 $229,900Active3 beds 2 baths1,426 sq. ft.
510 ARCHWOOD WAY, Odenville, AL 35120
MLS# 21453741Listed by: TROWBRIDGE REALTY - New
 $74,900Active3.04 Acres
100 CRESCENT COURT, Odenville, AL 35120
MLS# 21453725Listed by: MOODY REALTY - New
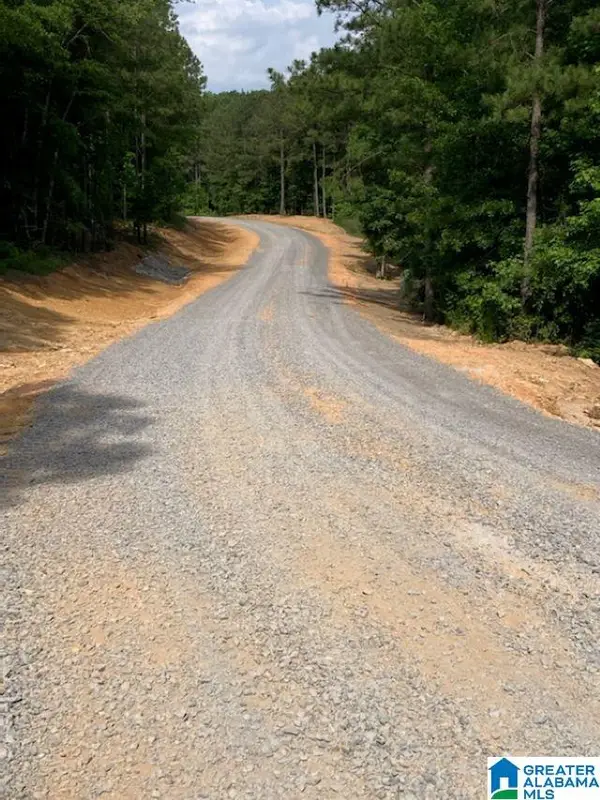 $89,900Active3.16 Acres
205 CRESCENT COURT, Odenville, AL 35120
MLS# 21453726Listed by: MOODY REALTY - New
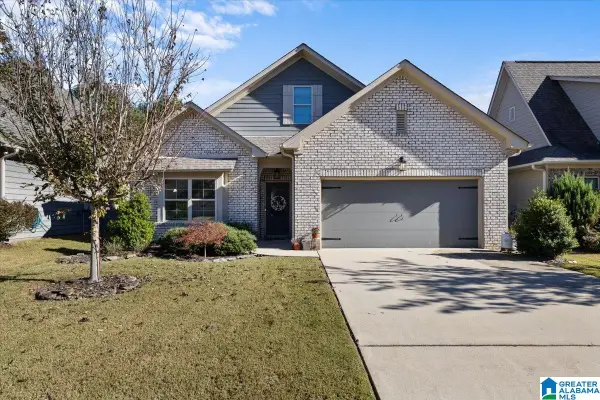 $269,900Active3 beds 2 baths1,520 sq. ft.
285 STERLING PLACE, Odenville, AL 35120
MLS# 21453663Listed by: REALTYSOUTH-ONEONTA/BLOUNT CO - New
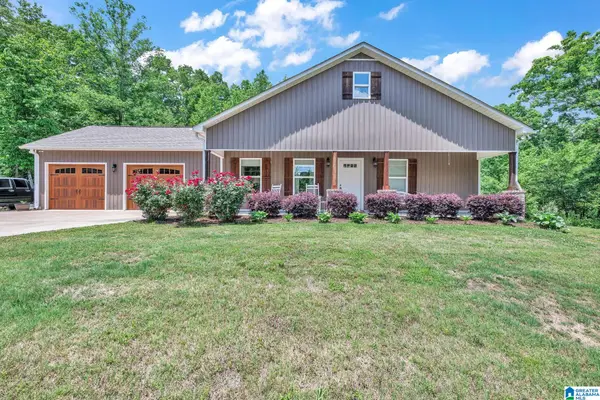 $264,900Active3 beds 2 baths1,374 sq. ft.
2547 SUMMIT PARK ROAD, Odenville, AL 35120
MLS# 21453574Listed by: 1 PERCENT LISTS LEGACY - New
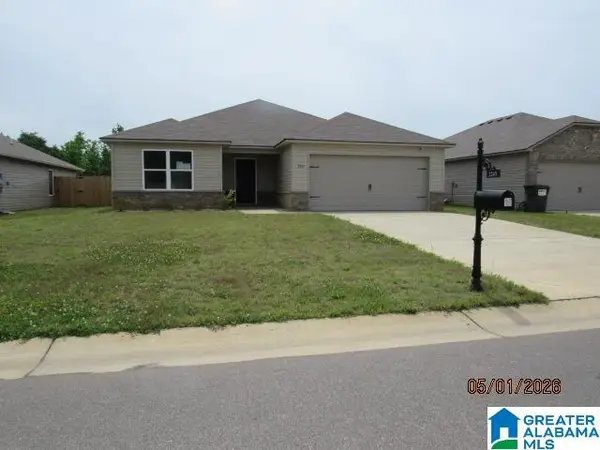 $248,000Active4 beds 2 baths1,855 sq. ft.
2245 W MIDDLEBROOK CROSSING, Odenville, AL 35120
MLS# 21453528Listed by: BOB WATKINS REALTY - New
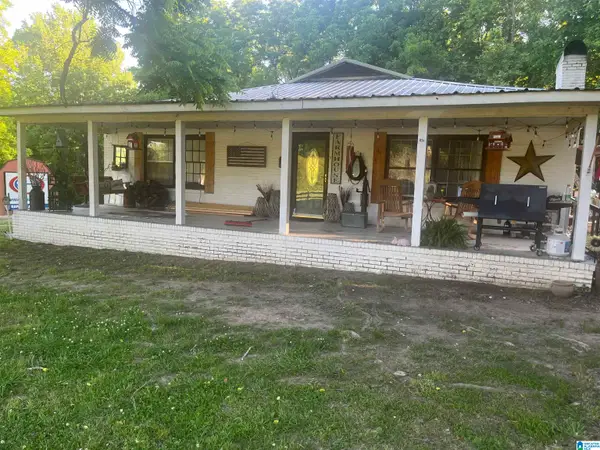 $189,900Active3 beds 1 baths1,681 sq. ft.
1865 SANIE ROAD, Odenville, AL 35120
MLS# 21453475Listed by: CANTERBURY REALTY GROUP, LLC


Protect your home and budget from life's surprises with an Assurant Home Warranty, backed by a partner that supports you through every step of homeownership. Explore Plans.
© 2023 - 2026 ERA Franchise Systems LLC. All rights reserved. ERA Franchise Systems LLC fully supports the principles of the Fair Housing Act and the Equal Opportunity Act. ERA, ERA Real Estate powered, and their respective logos are registered service marks of ERA Franchise Systems LLC. Each office is independently owned and operated.