
4450 COUNTY ROAD 12, Odenville, AL 35120
Local realty services provided by:ERA King Real Estate Company, Inc.
4450 COUNTY ROAD 12,Odenville, AL 35120
$160,000
- 3 Beds
- 3 Baths
- 2,700 sq. ft.
- Single family
- Active
Listed by: jordan burdette, jd perry
Office: steel city at keller williams realty
MLS#:21469202
Source:AL_BAMLS
Price summary
- Price:$160,000
- Price per sq. ft.:$59.26
About this home
Opportunity awaits at 4450 County Road 12 in Odenville! Situated on approximately 1.5 acres, this property offers plenty of space, privacy, and potential! Whether you're an investor looking for your next project or a homeowner ready to bring your vision to life, this fixer-upper is full of possibilities. The property also features a versatile barn/storage building/garage, perfect for additional storage, a workshop, or hobby space. With a little TLC and some updates, this property could be transformed into a wonderful home or investment opportunity. Enjoy peaceful country living with room to spread out and make it your own. Bring your creativity and come see all the potential this property has to offer!
Contact an agent
Home facts
- Year built:1993
- Listing ID #:21469202
- Added:1 day(s) ago
- Updated:November 02, 2026 at 07:40 PM
Rooms and interior
- Bedrooms:3
- Total bathrooms:3
- Full bathrooms:2
- Half bathrooms:1
- Flooring:Hardwood Laminate
- Dining Description:Dining Room
- Kitchen Description:Cooktop-Electric, Laminate Counter, Stove-Electric
- Living area:2,700 sq. ft.
Heating and cooling
- Cooling:Window Units
- Heating:Window Unit(s)
Structure and exterior
- Year built:1993
- Building area:2,700 sq. ft.
- Lot area:1.5 Acres
- Construction Materials:Siding-Hardiplank
- Exterior Features:Barn, Open Deck, Workshop
- Foundation Description:Crawl Space
- Levels:2 Stories
Schools
- High school:ST CLAIR COUNTY
- Middle school:ODENVILLE
- Elementary school:ODENVILLE
Utilities
- Water:Public Water
- Sewer:Septic
Finances and disclosures
- Price:$160,000
- Price per sq. ft.:$59.26
Features and amenities
- Appliances:Cooktop - Electric, Stove - Electric
- Laundry features:Dryer-Electric, Laundry in Middle Level, Washer Hookup
- Amenities:Cathedral/Vaulted, Pull-Down Attic, Workshop
Parking
- Parking description:Detached, Driveway Parking
- Garage spaces:1
New listings near 4450 COUNTY ROAD 12
- New
 $255,000Active3 beds 2 baths1,556 sq. ft.
135 HORTON DRIVE, Odenville, AL 35120
MLS# 21468945Listed by: WEBB & COMPANY REALTY - New
 $209,900Active3 beds 2 baths1,220 sq. ft.
365 HATHAWAY LANE, Odenville, AL 35120
MLS# 21468638Listed by: LAH SOTHEBY'S INTERNATIONAL REALTY HOOVER - New
 $409,900Active3 beds 3 baths2,057 sq. ft.
245 LAKESIDE DRIVE, Odenville, AL 35120
MLS# 21468535Listed by: KELLER WILLIAMS - New
 $269,900Active3 beds 2 baths1,482 sq. ft.
90 HIDDEN RIDGE DRIVE, Odenville, AL 35120
MLS# 21468486Listed by: EXP REALTY LLC - New
 $259,900Active4 beds 2 baths1,497 sq. ft.
265 RIVER BIRCH LANE, Odenville, AL 35120
MLS# 21468405Listed by: DHI REALTY OF ALABAMA  $34,900Active0.34 Acres
250 LAKESIDE DRIVE, Odenville, AL 35120
MLS# 21468372Listed by: REALTYSOUTH-TRUSSVILLE OFFICE $599,900Active4 beds 4 baths2,820 sq. ft.
885 SANIE ROAD, Odenville, AL 35120
MLS# 21468267Listed by: KELLER WILLIAMS HOMEWOOD $195,000Active3 beds 2 baths1,480 sq. ft.
56 WEDGEWOOD LANE, Odenville, AL 35120
MLS# 21468172Listed by: KELLER WILLIAMS METRO NORTH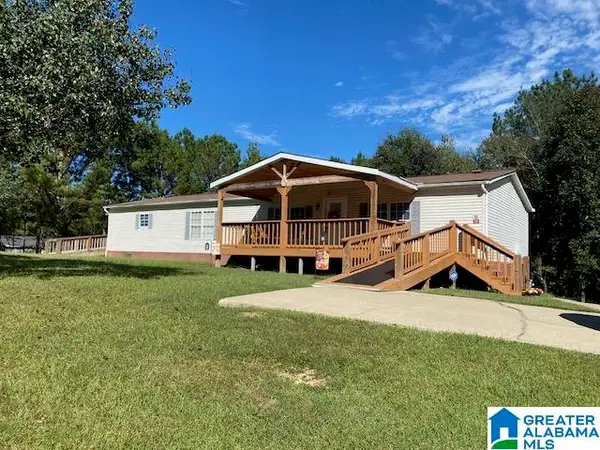 $235,000Active3 beds 2 baths1,960 sq. ft.
162 BLUEBERRY STREET, Odenville, AL 35120
MLS# 21468153Listed by: SAVVY AVENUE, LLC $129,900Active2 beds 2 baths1,000 sq. ft.
282 BELAIRE DRIVE, Odenville, AL 35120
MLS# 21468095Listed by: KELLER WILLIAMS


Protect your home and budget from life's surprises with an Assurant Home Warranty, backed by a partner that supports you through every step of homeownership. Explore Plans.
© 2023 - 2026 ERA Franchise Systems LLC. All rights reserved. ERA Franchise Systems LLC fully supports the principles of the Fair Housing Act and the Equal Opportunity Act. ERA, ERA Real Estate powered, and their respective logos are registered service marks of ERA Franchise Systems LLC. Each office is independently owned and operated.