
568 KINCAID COVE LANE, Odenville, AL 35120
Local realty services provided by:ERA King Real Estate Company, Inc.
Listed by: allison krafft, paula krafft
Office: moody realty
MLS#:21461298
Source:AL_BAMLS
Price summary
- Price:$195,000
- Price per sq. ft.:$179.89
About this home
Welcome home to this charming 2-bedroom, 2-bath home that's been lovingly cared for and is truly move-in ready! From the moment you arrive, you'll appreciate the inviting curb appeal and well-maintained exterior. Inside, you'll find a bright, comfortable layout that's perfect for everyday living. The home is in great condition, with freshly professionally cleaned carpets, making it easy for the next owner to settle right in. Whether you're a first-time homebuyer, looking to downsize, or searching for a low-maintenance home, this property checks all the boxes. Enjoy a home that's clean, well-kept, and ready for its new owners. Don't miss your chance to make this one yours, schedule your private showing today!
Contact an agent
Home facts
- Year built:2010
- Listing ID #:21461298
- Added:1 day(s) ago
- Updated:August 07, 2026 at 06:42 PM
Rooms and interior
- Bedrooms:2
- Total bathrooms:2
- Full bathrooms:2
- Flooring:Carpet, Vinyl
- Bathrooms Description:Tub/Shower Combo
- Kitchen Description:Dishwasher Built-In, Laminate Counter, Refrigerator, Stove-Electric
- Bedroom Description:Split Bedrooms
- Living area:1,084 sq. ft.
Heating and cooling
- Cooling:Central, Electric
- Heating:Central, Electric
Structure and exterior
- Year built:2010
- Building area:1,084 sq. ft.
- Lot area:0.1 Acres
- Lot Features:Interior Lot, Subdivision
- Construction Materials:Siding-Hardiplank
- Exterior Features:Open Patio, Storage Building
- Foundation Description:Slab
- Levels:1 Story
Schools
- High school:ST CLAIR COUNTY
- Middle school:ODENVILLE
- Elementary school:MARGARET
Utilities
- Water:Public Water
- Sewer:Septic, Sewer Connected
Finances and disclosures
- Price:$195,000
- Price per sq. ft.:$179.89
Features and amenities
- Appliances:Dishwasher Built-In, Refrigerator, Stove - Electric
- Laundry features:Dryer-Electric, Laundry in Middle Level, Washer Hookup
- Amenities:Pull-Down Attic, Smooth Ceilings, Storage Building
- Pool features:Community, In-Ground, Pool
Parking
- Parking description:Driveway Parking
New listings near 568 KINCAID COVE LANE
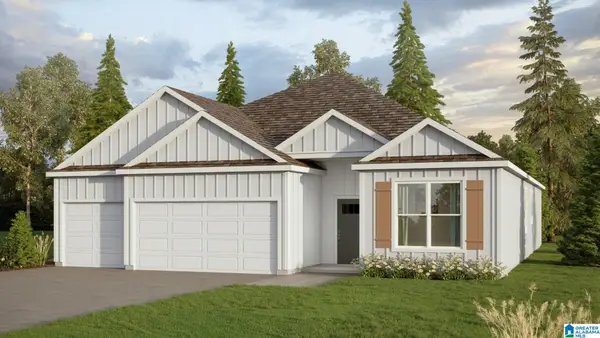 $339,900Pending4 beds 3 baths2,273 sq. ft.
230 BAILEY FARMS DRIVE, Odenville, AL 35120
MLS# 21461310Listed by: DHI REALTY OF ALABAMA- New
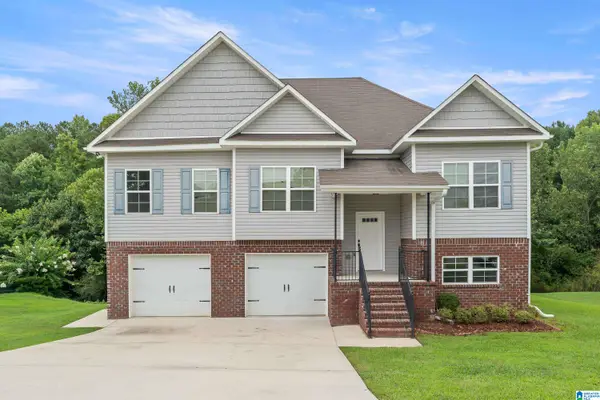 $279,900Active4 beds 3 baths1,973 sq. ft.
185 HORTON DRIVE, Odenville, AL 35120
MLS# 21461317Listed by: FIVE STAR REAL ESTATE, LLC - New
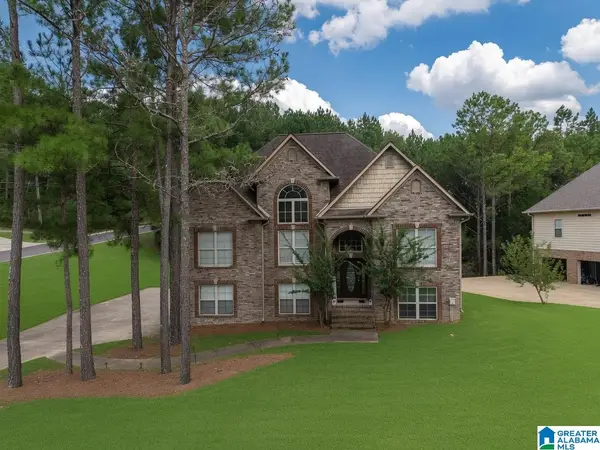 $357,000Active4 beds 3 baths2,595 sq. ft.
15 LAKESIDE DRIVE, Odenville, AL 35120
MLS# 21461288Listed by: SOLD SOUTH REALTY - New
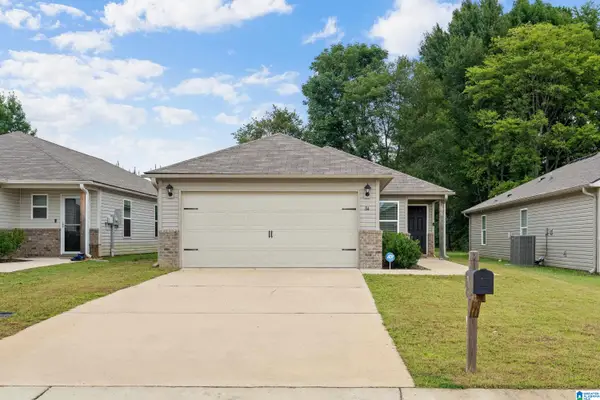 $225,000Active3 beds 2 baths1,273 sq. ft.
84 JONATHAN DRIVE, Odenville, AL 35120
MLS# 21461239Listed by: KELLER WILLIAMS HOMEWOOD - New
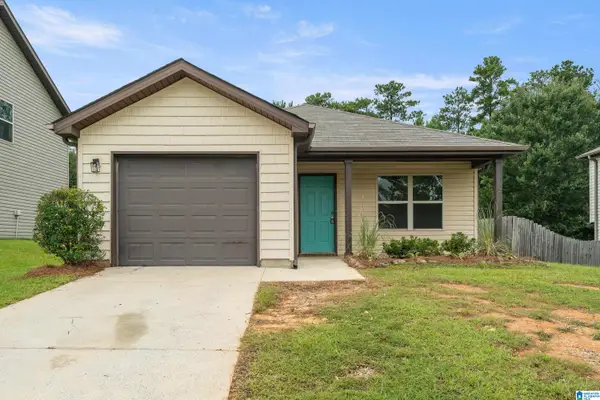 $189,900Active3 beds 2 baths1,282 sq. ft.
120 BRIAR RIDGE LANE, Odenville, AL 35120
MLS# 21461174Listed by: EXIT REALTY BIRMINGHAM - New
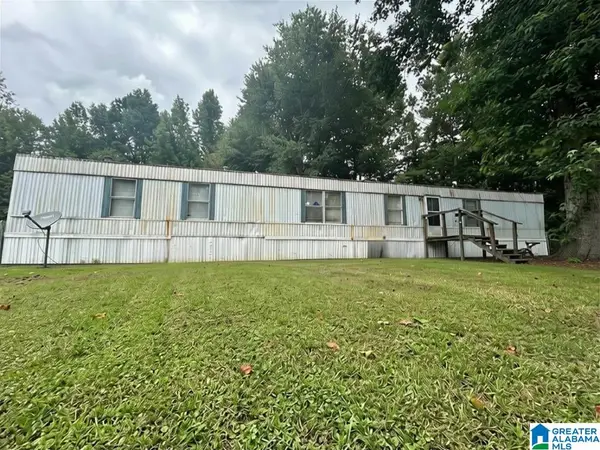 $74,999Active3 beds 2 baths1,294 sq. ft.
835 HEARTHSTONE DRIVE, Odenville, AL 35120
MLS# 21461154Listed by: KELLY RIGHT REAL ESTATE OF ALA - New
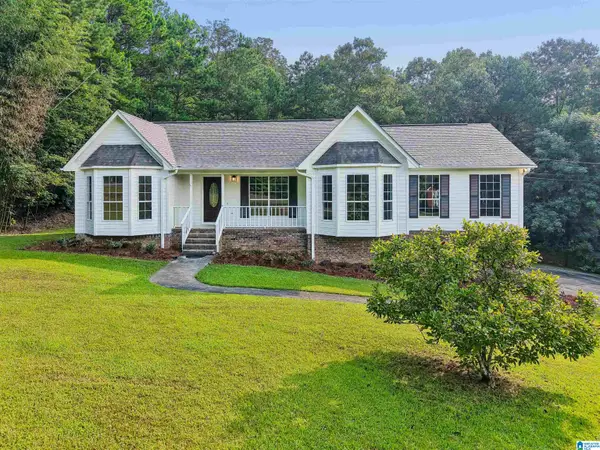 $319,900Active3 beds 2 baths1,858 sq. ft.
140 GENE GLENN LANE, Odenville, AL 35120
MLS# 21461137Listed by: KELLER WILLIAMS - New
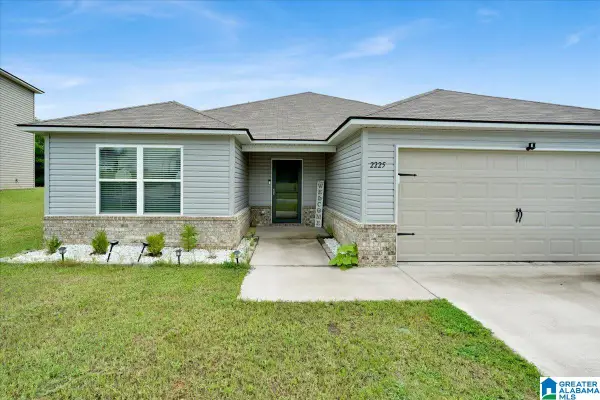 $255,900Active4 beds 2 baths1,855 sq. ft.
2225 W MIDDLEBROOK CROSSING, Odenville, AL 35120
MLS# 21461122Listed by: SOUTHKEY REAL ESTATE & DEVELOPMENT - New
 $259,900Active4 beds 3 baths1,734 sq. ft.
147 SUNRISE DRIVE, Odenville, AL 35120
MLS# 21461077Listed by: KELLER WILLIAMS


Protect your home and budget from life's surprises with an Assurant Home Warranty, backed by a partner that supports you through every step of homeownership. Explore Plans.
© 2023 - 2026 ERA Franchise Systems LLC. All rights reserved. ERA Franchise Systems LLC fully supports the principles of the Fair Housing Act and the Equal Opportunity Act. ERA, ERA Real Estate powered, and their respective logos are registered service marks of ERA Franchise Systems LLC. Each office is independently owned and operated.