
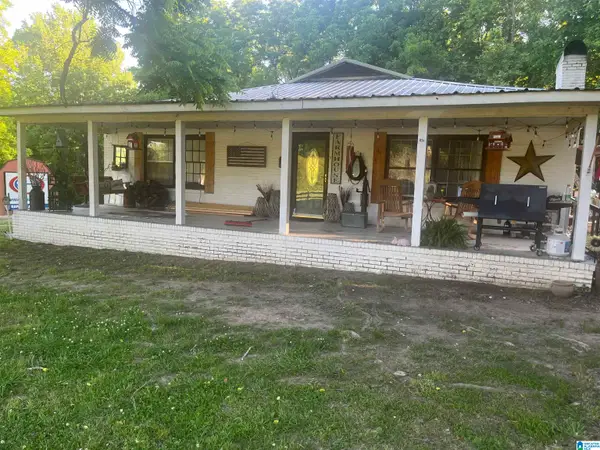
635 BROWNING ROAD, Odenville, AL 35120
Local realty services provided by:ERA Waldrop Real Estate
Listed by: stephanie moore
Office: re/max marketplace
MLS#:21452000
Source:AL_BAMLS
Price summary
- Price:$395,000
- Price per sq. ft.:$195.25
About this home
Fall in love with this beautifully updated charmer situated on 2.5 acres of peaceful surroundings. This home offers easy, one-level living with a spacious layout featuring a large bonus room and generous living areas. Enjoy outdoor living with a rear deck and screened porch—perfect for relaxing or entertaining. Inside, you’ll find granite countertops, hardwood laminate flooring, stainless steel appliances, and tasteful updates throughout. With three bedrooms, two bathrooms, and a large workshop for hobbies or storage, this property blends comfort, function, and country charm seamlessly.
Contact an agent
Home facts
- Year built:1977
- Listing ID #:21452000
- Added:20 day(s) ago
- Updated:May 26, 2026 at 02:30 PM
Rooms and interior
- Bedrooms:3
- Total bathrooms:2
- Full bathrooms:2
- Flooring:Hardwood Laminate, Tile Floor
- Bathrooms Description:Linen Closet, Shared Bath, Tub/Shower Combo
- Kitchen Description:Breakfast Bar, Convection Oven, Cooktop-Electric, Dishwasher Built-In, Double Oven, Microwave Built-In, Oven-Electric, Refrigerator, Self-Cleaning, Some Stainless Appliances, Stone Counter, Tile Counter
- Bedroom Description:Walk-In Closets
- Living area:2,023 sq. ft.
Heating and cooling
- Cooling:Central, Electric
- Heating:Central, Gas Heat
Structure and exterior
- Year built:1977
- Building area:2,023 sq. ft.
- Lot area:2.5 Acres
- Lot Features:Acreage, Some Trees
- Construction Materials:4 Sides Brick
- Exterior Features:Open Deck, Screened Deck, Storage Building, Workshop
- Foundation Description:Crawl Space
- Levels:1 Story
Schools
- High school:MOODY
- Middle school:MOODY
- Elementary school:MOODY
Utilities
- Water:Public Water
- Sewer:Septic
Finances and disclosures
- Price:$395,000
- Price per sq. ft.:$195.25
Features and amenities
- Appliances:Cooktop - Electric, Dishwasher Built-In, Double Oven, Microwave Built-In, Oven - Electric, Refrigerator, Some Stainless Appliances
- Laundry features:Dryer-Electric, Laundry in Middle Level, Utility Sink, Washer Hookup
- Amenities:Crown Molding, Smooth Ceilings, Storage Building, Workshop
Parking
- Parking description:Carport 1 Car, Detached, Driveway Parking, Parking (MLVL), RV Parking, Uncovered Parking
- Carport spaces:1
New listings near 635 BROWNING ROAD
- New
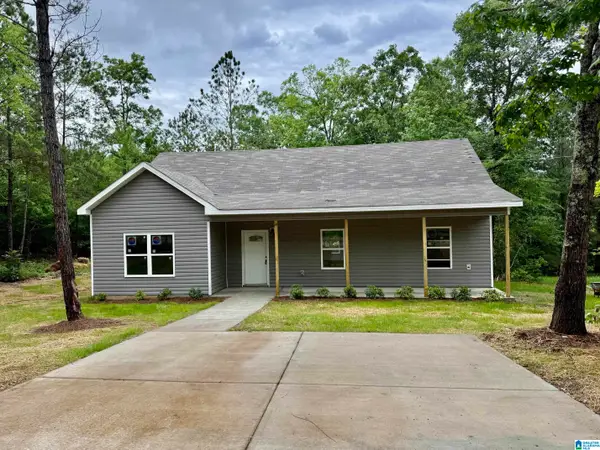 $219,900Active3 beds 2 baths1,345 sq. ft.
5540 JEAN RIDGE LANE, Odenville, AL 35120
MLS# 21453861Listed by: WEBB & COMPANY REALTY - New
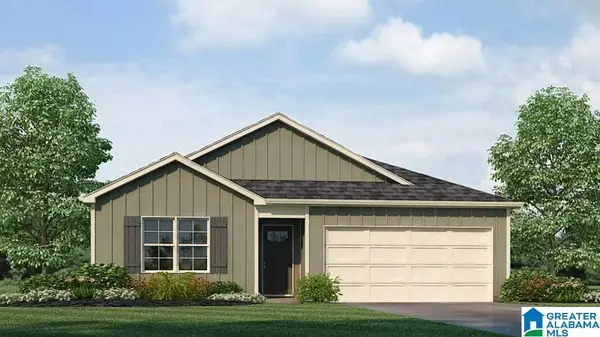 $274,900Active4 beds 2 baths1,497 sq. ft.
305 PINE RIDGE DRIVE, Odenville, AL 35120
MLS# 21453873Listed by: DHI REALTY OF ALABAMA - New
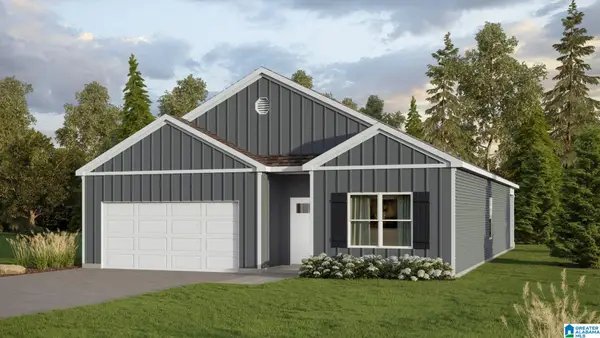 $289,900Active4 beds 2 baths1,774 sq. ft.
315 PINE RIDGE DRIVE, Odenville, AL 35120
MLS# 21453877Listed by: DHI REALTY OF ALABAMA - New
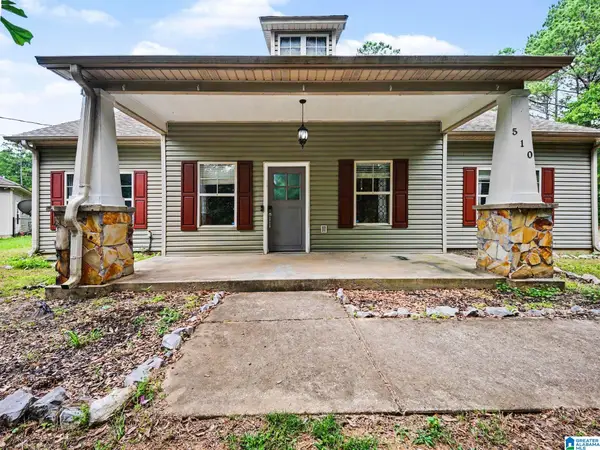 $229,900Active3 beds 2 baths1,426 sq. ft.
510 ARCHWOOD WAY, Odenville, AL 35120
MLS# 21453741Listed by: TROWBRIDGE REALTY - New
 $74,900Active3.04 Acres
100 CRESCENT COURT, Odenville, AL 35120
MLS# 21453725Listed by: MOODY REALTY - New
 $89,900Active3.16 Acres
205 CRESCENT COURT, Odenville, AL 35120
MLS# 21453726Listed by: MOODY REALTY - New
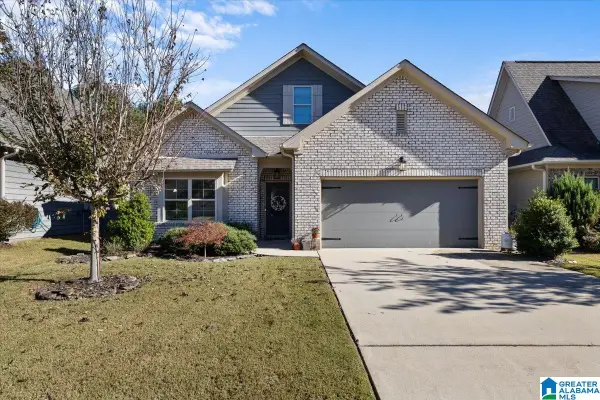 $269,900Active3 beds 2 baths1,520 sq. ft.
285 STERLING PLACE, Odenville, AL 35120
MLS# 21453663Listed by: REALTYSOUTH-ONEONTA/BLOUNT CO - New
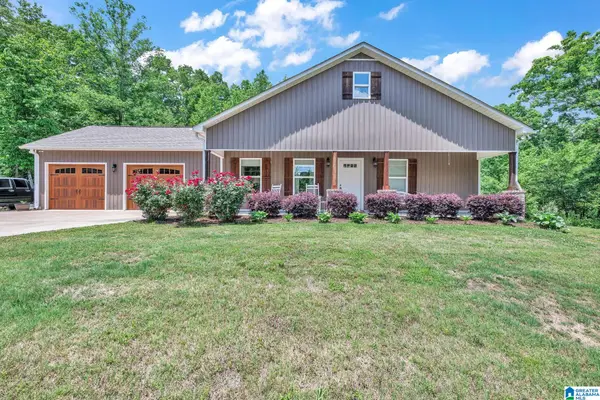 $264,900Active3 beds 2 baths1,374 sq. ft.
2547 SUMMIT PARK ROAD, Odenville, AL 35120
MLS# 21453574Listed by: 1 PERCENT LISTS LEGACY - New
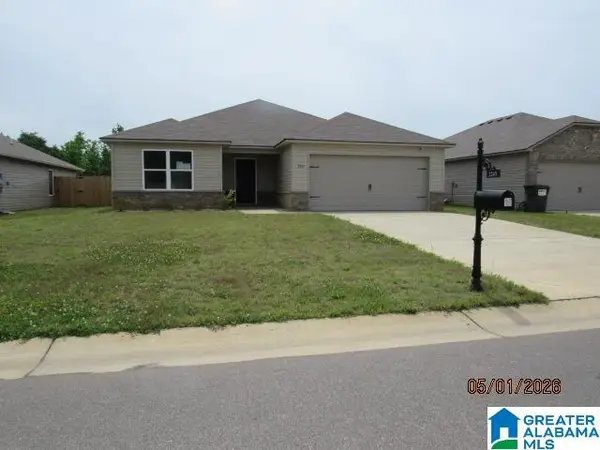 $248,000Active4 beds 2 baths1,855 sq. ft.
2245 W MIDDLEBROOK CROSSING, Odenville, AL 35120
MLS# 21453528Listed by: BOB WATKINS REALTY - New
 $189,900Active3 beds 1 baths1,681 sq. ft.
1865 SANIE ROAD, Odenville, AL 35120
MLS# 21453475Listed by: CANTERBURY REALTY GROUP, LLC


Protect your home and budget from life's surprises with an Assurant Home Warranty, backed by a partner that supports you through every step of homeownership. Explore Plans.
© 2023 - 2026 ERA Franchise Systems LLC. All rights reserved. ERA Franchise Systems LLC fully supports the principles of the Fair Housing Act and the Equal Opportunity Act. ERA, ERA Real Estate powered, and their respective logos are registered service marks of ERA Franchise Systems LLC. Each office is independently owned and operated.