
760 SMALL LAKE DRIVE, Odenville, AL 35120
Local realty services provided by:ERA King Real Estate Company, Inc.
Listed by: jeremy miller
Office: local realty
MLS#:21456480
Source:AL_BAMLS
Price summary
- Price:$364,900
- Price per sq. ft.:$138.22
About this home
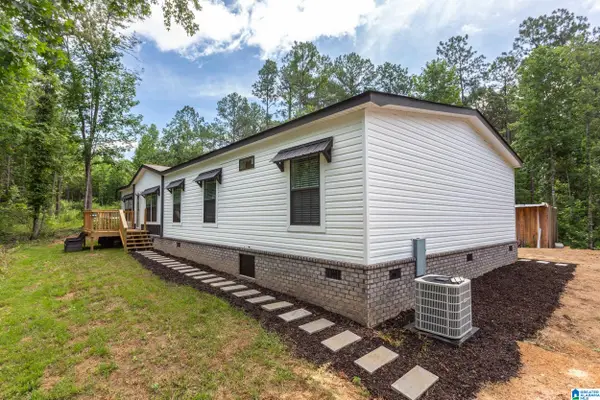
Be prepared to fall in love with everything this CUSTOM home has to offer inside and out! Bond with family and entertain friends while enjoying abundant NATURAL LIGHT, warm NEUTRAL colors, and beautiful HARDWOOD and LVP flooring throughout. Domed ceilings grace the living room and spacious primary bedroom, while dark-stained trim and doors create a warm, inviting feel from the moment you enter. The UPDATED kitchen, remodeled in 2024, features ample cabinet space, an eat-in dining area, island, and a filtered drinking water faucet, all flowing seamlessly into the living room. The oversized primary suite offers plenty of room for large furniture and includes a huge bath and walk-in closet. Enjoy outdoor living on the enclosed porch overlooking the HUGE FENCED backyard. Recent updates include both HVAC units replaced in 2024, interior repainting in 2023, septic tank serviced in 2025, LVP flooring installed downstairs in 2020, and a roof replaced just before 2019.
Contact an agent
Home facts
- Year built:2004
- Listing ID #:21456480
- Added:16 day(s) ago
- Updated:July 04, 2026 at 02:46 PM
Rooms and interior
- Bedrooms:4
- Total bathrooms:3
- Full bathrooms:3
- Flooring:Hardwood, Tile Floor
- Dining Description:Breakfast Room, Dining Room
- Bathrooms Description:Jetted Tub, Separate Shower, Tub/Shower Combo
- Kitchen Description:Breakfast Bar, Butcher Block, Dishwasher Built-In, Eating Area, Island, Microwave Built-In, Pantry, Stove-Electric, Tile Counter
- Bedroom Description:Walk-In Closets
- Basement Description:All Finished, Concrete Block, Daylight Basement, Full Basement
- Living area:2,640 sq. ft.
Heating and cooling
- Cooling:Central, Electric
- Heating:Central
Structure and exterior
- Year built:2004
- Building area:2,640 sq. ft.
- Lot area:0.4 Acres
- Lot Features:Interior Lot, Some Trees, Subdivision
- Construction Materials:4 Sides Brick
- Exterior Features:Covered Deck, Covered Patio, Fenced Yard, Open Deck, Open Patio, Screened Deck
- Foundation Description:Basement
- Levels:1 Story
Schools
- High school:ST CLAIR COUNTY
- Middle school:ODENVILLE
- Elementary school:MARGARET
Utilities
- Water:Public Water
- Sewer:Septic
Finances and disclosures
- Price:$364,900
- Price per sq. ft.:$138.22
Features and amenities
- Appliances:Dishwasher Built-In, Microwave Built-In, Stove - Electric
- Laundry features:Dryer-Electric, Laundry in Middle Level, Washer Hookup
- Amenities:Cathedral/Vaulted, Crown Molding, Pull-Down Attic, Recess Lighting, Smooth Ceilings, Textured Walls, Trey Ceilings
- Pool features:Community, In-Ground, Perimeter Fencing, Pool
Parking
- Parking description:Driveway Parking, Off Street Parking
- Garage spaces:2
New listings near 760 SMALL LAKE DRIVE
- New
 $225,000Active3 beds 2 baths1,374 sq. ft.
1255 SHAGGY BARK LANE, Odenville, AL 35120
MLS# 21457975Listed by: KELLER WILLIAMS METRO SOUTH - New
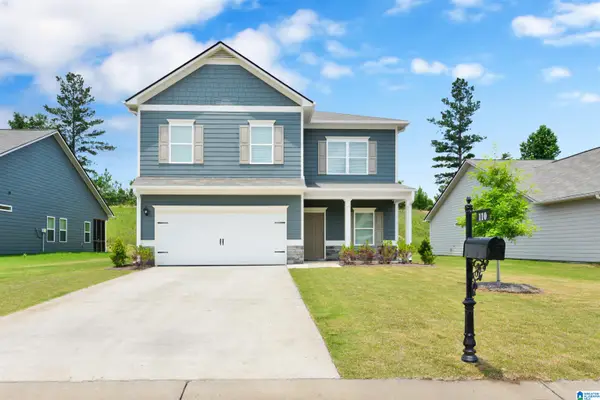 $325,000Active5 beds 3 baths2,505 sq. ft.
110 Sanie COVE LANE, Odenville, AL 35120
MLS# 21457853Listed by: KELLER WILLIAMS - New
 $459,900Active3 beds 2 baths1,964 sq. ft.
104 EDGEWATER DRIVE, Odenville, AL 35120
MLS# 21457616Listed by: LOVEJOY REALTY INC - New
 $649,900Active3 beds 2 baths2,211 sq. ft.
207 BERTIES PLACE, Odenville, AL 35120
MLS# 21457617Listed by: LOVEJOY REALTY INC - New
 $264,900Active3 beds 2 baths1,444 sq. ft.
365 DEER CREEK WAY, Odenville, AL 35120
MLS# 21457601Listed by: 1 PERCENT LISTS LEGACY - New
 $41,000Active1.65 Acres
360 GRAY FOX ROAD, Springville, AL 35146
MLS# 21457581Listed by: REALTYSOUTH-HOMEWOOD - New
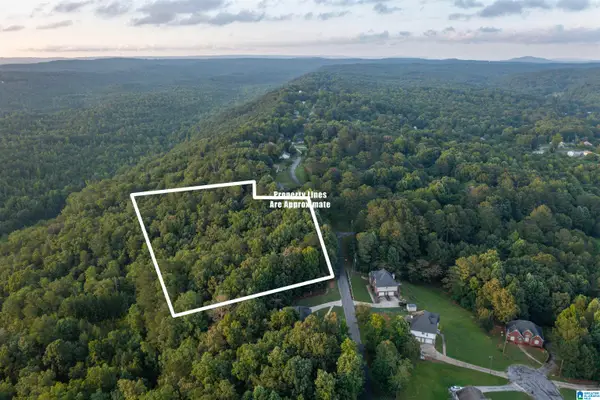 $42,900Active5.2 Acres
0 LEVINE ROAD, Odenville, AL 35120
MLS# 21457548Listed by: SELL YOUR HOME SERVICES - New
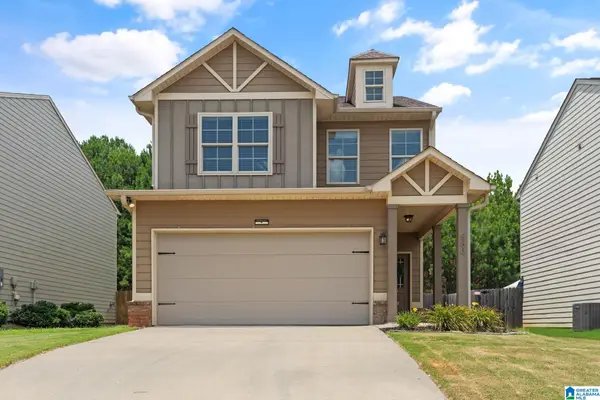 $245,000Active3 beds 3 baths1,715 sq. ft.
580 BRIAR RIDGE CIRCLE, Odenville, AL 35120
MLS# 21457437Listed by: KELLER WILLIAMS REALTY VESTAVIA - New
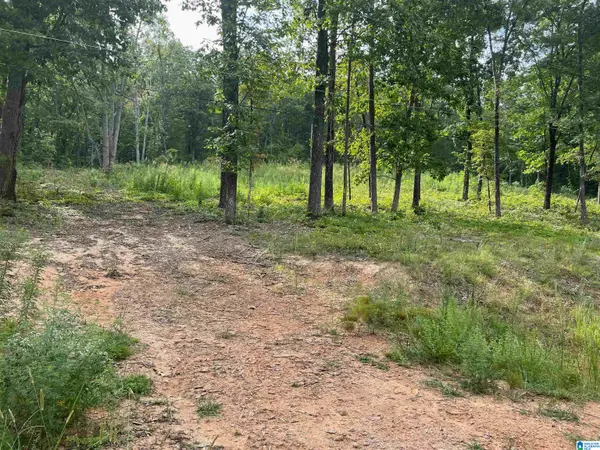 $15,000Active1.02 Acres
495 ANDERSON MTN DRIVE, Odenville, AL 35120
MLS# 21457364Listed by: KELLER WILLIAMS PELL CITY - New
 $268,000Active4 beds 2 baths2,040 sq. ft.
142 TREE LINE DRIVE, Odenville, AL 35120
MLS# 21457167Listed by: KELLER WILLIAMS


Protect your home and budget from life's surprises with an Assurant Home Warranty, backed by a partner that supports you through every step of homeownership. Explore Plans.
© 2023 - 2026 ERA Franchise Systems LLC. All rights reserved. ERA Franchise Systems LLC fully supports the principles of the Fair Housing Act and the Equal Opportunity Act. ERA, ERA Real Estate powered, and their respective logos are registered service marks of ERA Franchise Systems LLC. Each office is independently owned and operated.