
120 RIVER ROAD, Ohatchee, AL 36271
Local realty services provided by:ERA King Real Estate Company, Inc.
Listed by: tony deaver
Office: era king real estate
MLS#:21458866
Source:AL_BAMLS
Price summary
- Price:$255,500
- Price per sq. ft.:$188.98
About this home
Nestled on over 1 acre, this 2022-built home at 120 River Road in Ohatchee offers modern living with quality finishes. Built on a concrete slab with a 30-year roof and termite bond, it features dark vinyl flooring, crown molding and LED lighting. The open layout includes 2 bedrooms and 2.5 baths with two step-in showers. All interior doors are 36" wide. Enjoy a dedicated safe room, large laundry/pantry, and a relaxing sunroom. The kitchen offers all stainless steel appliances that remain, including an all-gas stove with air fryer and gas connection for a wall heater. Outside, an all-concrete driveway leads to detached parking and a storage shed. Fruit trees and shrubbery enhance the private lot.
Contact an agent
Home facts
- Year built:2022
- Listing ID #:21458866
- Added:49 day(s) ago
- Updated:September 01, 2026 at 02:41 PM
Rooms and interior
- Bedrooms:2
- Total bathrooms:3
- Full bathrooms:2
- Half bathrooms:1
- Flooring:Vinyl
- Dining Description:Dining Room
- Bathrooms Description:Linen Closet, Separate Shower
- Kitchen Description:Cooktop-Gas, Dishwasher Built-In, Ice Maker Built-In, Oven-Gas, Pantry, Plumbed for Gas in Kitchen, Refrigerator, Some Stainless Appliances, Stone Counter
- Bedroom Description:Walk-In Closets
- Living area:1,352 sq. ft.
Heating and cooling
- Cooling:Central, Split System
- Heating:Central, Propane Gas
Structure and exterior
- Year built:2022
- Building area:1,352 sq. ft.
- Lot area:1 Acres
- Lot Features:Acreage
- Construction Materials:Siding-Vinyl
- Exterior Features:Storage Building
- Foundation Description:Slab
- Levels:1 Story
Schools
- High school:OHATCHEE
- Middle school:OHATCHEE
- Elementary school:OHATCHEE
Utilities
- Water:Public Water
- Sewer:Septic
Finances and disclosures
- Price:$255,500
- Price per sq. ft.:$188.98
Features and amenities
- Appliances:Cooktop - Gas, Dishwasher Built-In, Oven - Gas, Refrigerator, Some Stainless Appliances
- Laundry features:Dryer-Electric, Laundry in Middle Level, Washer Hookup
- Amenities:Crown Molding, Pull-Down Attic, Safe Room/Storm Cellar, Storage Building
Parking
- Parking description:Detached, Driveway Parking
New listings near 120 RIVER ROAD
 $949,900Active6 beds 3 baths2,808 sq. ft.
2040 MOHAWK CLIFF ROAD, Ohatchee, AL 36271
MLS# 21462363Listed by: KW REALTY GROUP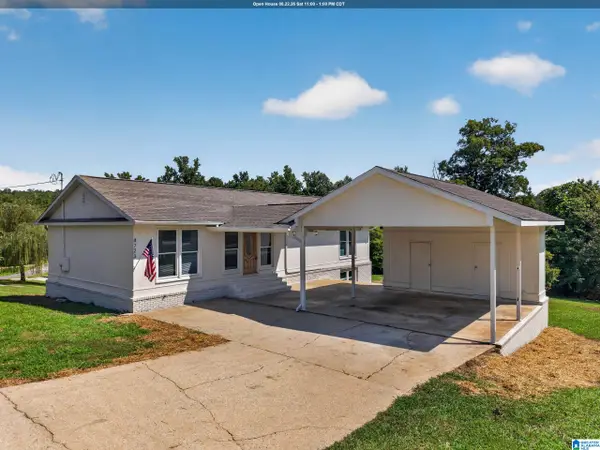 $210,000Active3 beds 3 baths1,584 sq. ft.
4723 AL HIGHWAY 144, Ohatchee, AL 36271
MLS# 21462059Listed by: KW REALTY GROUP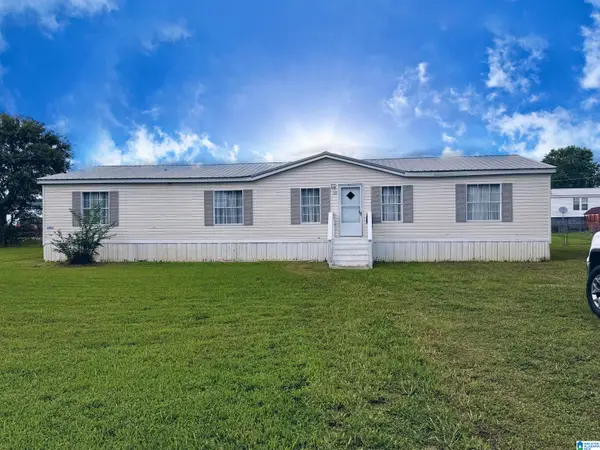 $125,000Active3 beds 2 baths1,776 sq. ft.
35 ARIKA LANE, Ohatchee, AL 36271
MLS# 21461971Listed by: KELLY RIGHT REAL ESTATE OF ALA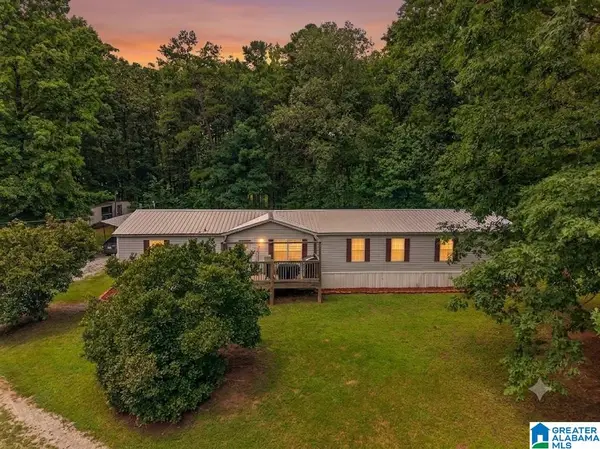 $119,900Pending4 beds 3 baths2,200 sq. ft.
415 LOGGING ROAD, Ohatchee, AL 36271
MLS# 21461600Listed by: KW REALTY GROUP-JACKSONVILLE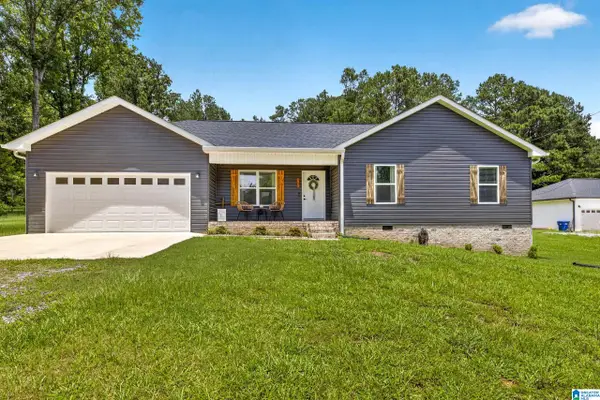 $259,900Active3 beds 2 baths1,453 sq. ft.
271 GRAYTON ROAD, Ohatchee, AL 36271
MLS# 21461601Listed by: KW REALTY GROUP-JACKSONVILLE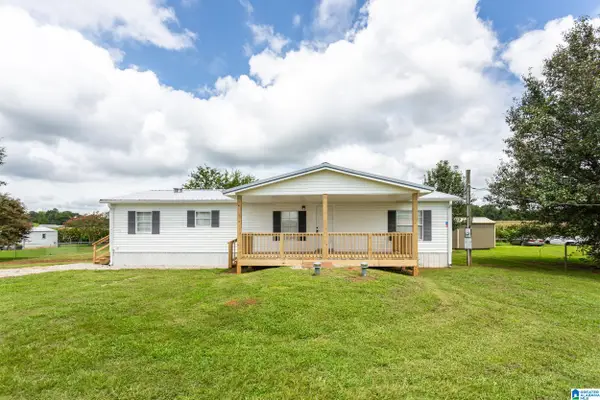 Listed by ERA$219,900Active3 beds 2 baths1,500 sq. ft.
143 TIFFANY LANE, Ohatchee, AL 36271
MLS# 21461511Listed by: ERA KING REAL ESTATE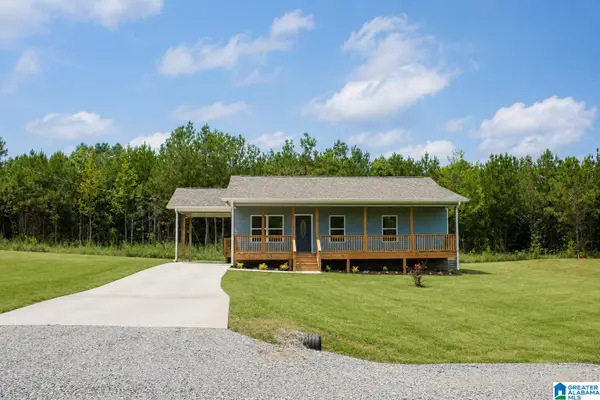 $245,000Pending3 beds 2 baths1,200 sq. ft.
25 EDIE STREET, Ohatchee, AL 36271
MLS# 21461319Listed by: EXIT REALTY CAHABA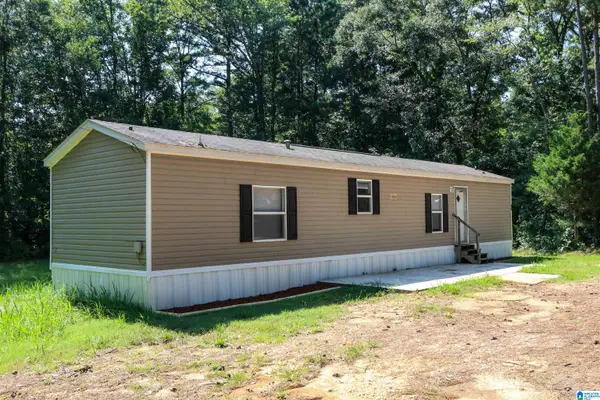 $94,900Active2 beds 2 baths960 sq. ft.
400 CURTIS AVENUE, Ohatchee, AL 36271
MLS# 21461170Listed by: KW REALTY GROUP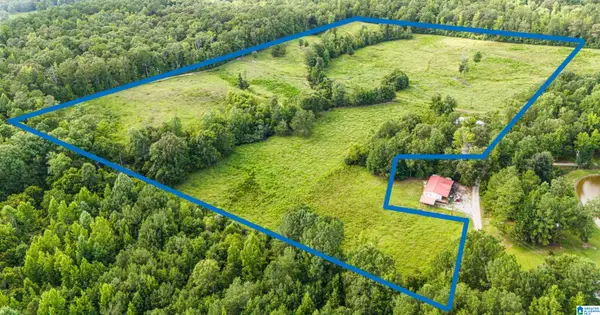 $249,900Active25.46 Acres
756 BUCK DRIVE, Ohatchee, AL 36271
MLS# 21460349Listed by: EXP REALTY LLC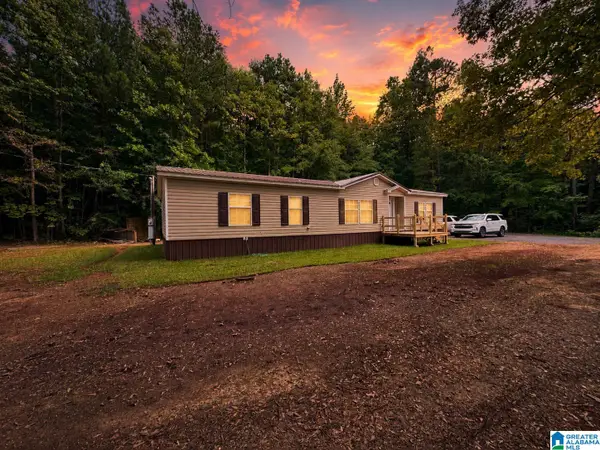 $169,900Active3 beds 2 baths1,624 sq. ft.
5764 PEEKS HILL ROAD, Ohatchee, AL 36271
MLS# 21460223Listed by: KELLY RIGHT REAL ESTATE OF ALA


Protect your home and budget from life's surprises with an Assurant Home Warranty, backed by a partner that supports you through every step of homeownership. Explore Plans.
© 2023 - 2026 ERA Franchise Systems LLC. All rights reserved. ERA Franchise Systems LLC fully supports the principles of the Fair Housing Act and the Equal Opportunity Act. ERA, ERA Real Estate powered, and their respective logos are registered service marks of ERA Franchise Systems LLC. Each office is independently owned and operated.