
2040 MOHAWK CLIFF ROAD, Ohatchee, AL 36271
Local realty services provided by:ERA Waldrop Real Estate
Listed by: gina kiker
Office: kw realty group
MLS#:21462363
Source:AL_BAMLS
Price summary
- Price:$949,900
- Price per sq. ft.:$338.28
About this home
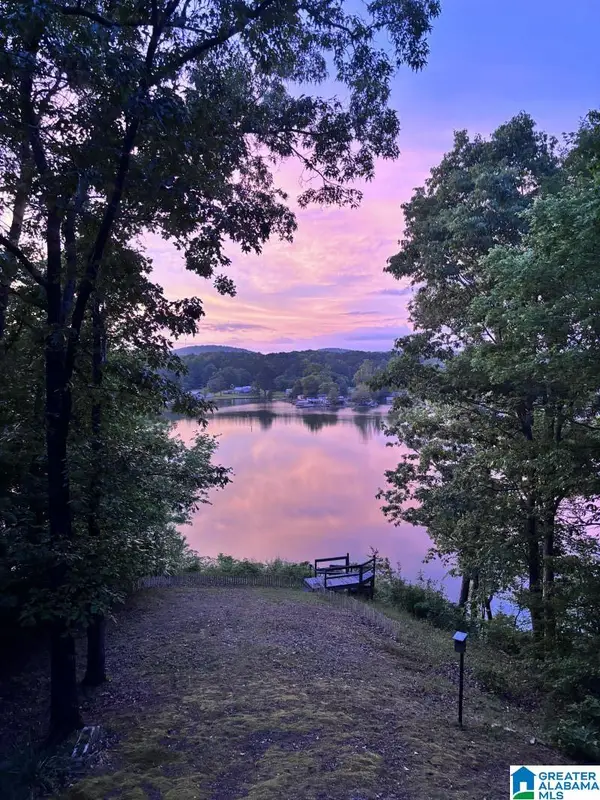
WATERFRONT PROPERTY! This beautiful home is sitting on a point on the wonderful Neely Henry Lake with a panoramic view of the water from every main level window! Alongside the incredible view this home has to offer, there are an abundance of other fascinating and unique features, including: Full basement serving as guest quarters with a kitchenette, arched doorways, walk in closets, remodeled kitchen upstairs on the main level, and a relaxing covered/uncovered deck with a wrap around porch! Located on a dead end street for you to make this home your very own private oasis with added perks including the large boat house, storage building, and extra carport! The roof was recently replaced for peace of mind!!
Contact an agent
Home facts
- Year built:1995
- Listing ID #:21462363
- Added:43 day(s) ago
- Updated:September 30, 2026 at 03:21 PM
Rooms and interior
- Bedrooms:6
- Total bathrooms:3
- Full bathrooms:3
- Rooms Total:2
- Flooring:Carpet, Hardwood Laminate, Tile Floor
- Bathrooms Description:Jetted Tub, Linen Closet, Separate Shower, Tub/Shower Combo
- Kitchen Description:Breakfast Bar, Dishwasher Built-In, Eating Area, Island, Microwave Built-In, Pantry, Refrigerator, Some Stainless Appliances, Stove-Electric, Tile Counter
- Bedroom Description:Walk-In Closets
- Basement Description:All Finished, Full Basement, Plumbing Stubbed
- Living area:2,808 sq. ft.
Heating and cooling
- Cooling:Central, Electric
- Heating:Central, Electric, Propane Gas
Structure and exterior
- Year built:1995
- Building area:2,808 sq. ft.
- Lot area:1.4 Acres
- Lot Features:Acreage, Corner Lot, Some Trees
- Construction Materials:Siding-Vinyl
- Exterior Features:Balcony, Boat House Private, Covered Deck, Covered Patio, Gazebo, Open Deck, Porch Screened, Storage Building
- Foundation Description:Basement
- Levels:1 Story
Schools
- High school:OHATCHEE
- Middle school:OHATCHEE
- Elementary school:OHATCHEE
Utilities
- Water:Public Water
- Sewer:Septic
Finances and disclosures
- Price:$949,900
- Price per sq. ft.:$338.28
Features and amenities
- Appliances:Dishwasher Built-In, Microwave Built-In, Refrigerator, Some Stainless Appliances, Stove - Electric
- Laundry features:Dryer-Electric, Laundry in Middle Level, Utility Sink, Washer Hookup
- Amenities:Boats-Motorized Allowed, Crown Molding, Fishing, French Doors, Recess Lighting, River, Safe Room/Storm Cellar, Storage Building, Walk-up Attic
Parking
- Parking description:Attached, Carport 1 Car, Driveway Parking
- Garage spaces:2
- Carport spaces:1
New listings near 2040 MOHAWK CLIFF ROAD
- New
 $294,900Active2 beds 2 baths1,425 sq. ft.
26 SUNSET COVE, Ohatchee, AL 36271
MLS# 21465948Listed by: FLATFEE.COM - New
 $20,500Active1.1 Acres
0 Ember Lane, Ohatchee, AL 36271
MLS# 10852400Listed by: National Land Realty
- New
 $59,900Active1 Acres
0 MOHAWK TRAIL, Ohatchee, AL 36271
MLS# 21465867Listed by: FLATFEE.COM 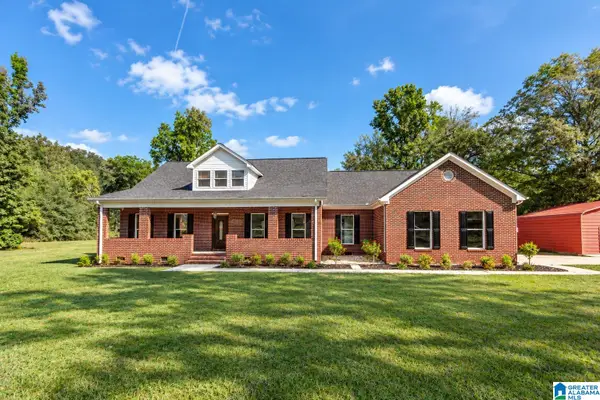 Listed by ERA$429,900Active3 beds 3 baths2,292 sq. ft.
1771 MITCHELLVILLE ROAD, Ohatchee, AL 36271
MLS# 21465422Listed by: ERA KING REAL ESTATE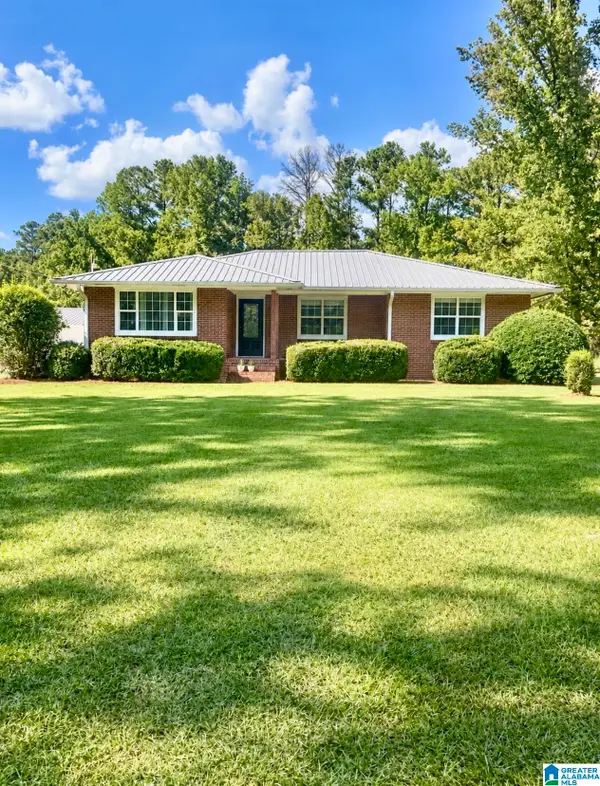 $289,900Active3 beds 2 baths1,843 sq. ft.
86 SIMPSON ROAD, Ohatchee, AL 36271
MLS# 21464707Listed by: KW REALTY GROUP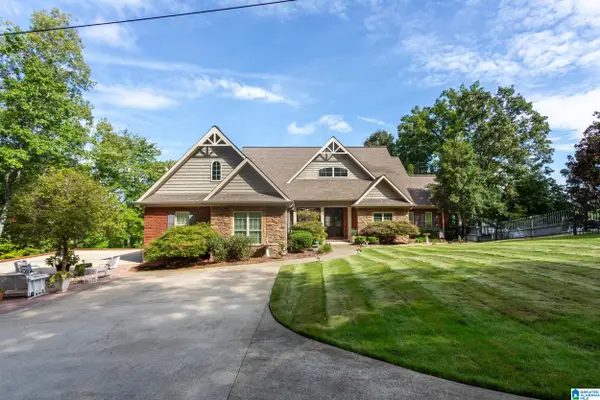 Listed by ERA$1,250,000Active4 beds 3 baths3,959 sq. ft.
130 SUNSET COVE, Ohatchee, AL 36271
MLS# 21464184Listed by: ERA KING REAL ESTATE $24,900Active0.48 Acres
58 TODT DRIVE, Ohatchee, AL 36271
MLS# 21464131Listed by: KW REALTY GROUP $449,990Active4 beds 3 baths2,028 sq. ft.
35 ROCK SPRINGS ROAD, Ohatchee, AL 36271
MLS# 21463804Listed by: KW REALTY GROUP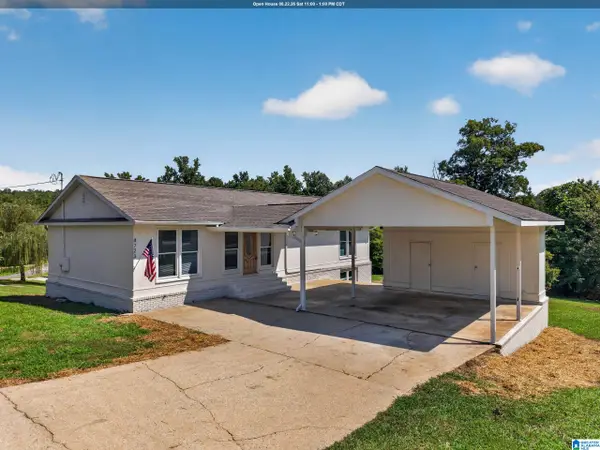 $199,900Active3 beds 3 baths1,584 sq. ft.
4723 AL HIGHWAY 144, Ohatchee, AL 36271
MLS# 21462059Listed by: KW REALTY GROUP


Protect your home and budget from life's surprises with an Assurant Home Warranty, backed by a partner that supports you through every step of homeownership. Explore Plans.
© 2023 - 2026 ERA Franchise Systems LLC. All rights reserved. ERA Franchise Systems LLC fully supports the principles of the Fair Housing Act and the Equal Opportunity Act. ERA, ERA Real Estate powered, and their respective logos are registered service marks of ERA Franchise Systems LLC. Each office is independently owned and operated.