
126 GURLEY DRIVE, Oneonta, AL 35121
Local realty services provided by:ERA Waldrop Real Estate
Listed by: mindy sparkman
Office: keller williams realty blount
MLS#:21464230
Source:AL_BAMLS
Price summary
- Price:$699,999
- Price per sq. ft.:$270.48
About this home
OPEN HOUSE 9/13 2-4 - Agent open house 9/17 Hamptons-style cottage design sitting on Highland Lake(257 ac. & 15 miles of shoreline) refines this sprawling 3 BR/2.5 BA home + room to expand in MIL apartment, offers warmth, character, & multiple living spaces tailored for active lifestyles. Hardwood floors, custom built-ins, & an abundance of fine custom cabinetry throughout. Chefs kitchen features a farmhouse sink & an open layout connecting to a sunlit breakfast area and a cozy keeping room with a stone fireplace. Outdoors you will find french doors open to an inviting screened porch designed for relaxed outdoor living. Zoysia grass with limestone walkway professional accented with river rock & landscaping. Custom boat house with private pier.Owners suite is a private, serene retreat featuring a luxurious bath & multiple closets. Basement expansion offers a partially completed MIL suite equipped with a living room, kitchen, bedroom, full bath, plus room for an interior workshop.
Contact an agent
Home facts
- Year built:2010
- Listing ID #:21464230
- Added:7 day(s) ago
- Updated:September 13, 2026 at 11:17 AM
Rooms and interior
- Bedrooms:3
- Total bathrooms:3
- Full bathrooms:2
- Half bathrooms:1
- Flooring:Hardwood Laminate
- Bathrooms Description:Garden Tub, Linen Closet, Separate Shower, Separate Vanities, Shared Bath, Tub/Shower Combo
- Kitchen Description:Cooktop-Gas, Dishwasher Built-In, Microwave Built-In, Plumbed for Gas in Kitchen, Refrigerator, Self-Cleaning, Some Stainless Appliances, Stone Counter, Tile Counter
- Bedroom Description:Split Bedrooms, Walk-In Closets
- Basement Description:Both finished and unfinished, Daylight Basement, Full Basement
- Living area:2,588 sq. ft.
Heating and cooling
- Cooling:Central
- Heating:Central
Structure and exterior
- Year built:2010
- Building area:2,588 sq. ft.
- Lot area:1.18 Acres
- Lot Features:Acreage, Corner Lot, Cul-de-sac, Interior Lot, Some Trees, Subdivision
- Construction Materials:Siding-Hardiplank
- Exterior Features:Boat House Private, Covered Deck, Covered Patio, Dock Private, Porch, Porch Screened, Screened Deck
- Foundation Description:Basement
- Levels:2 Stories
Schools
- High school:APPALACHIAN
- Middle school:APPALACHIAN
- Elementary school:APPALACHIAN
Utilities
- Water:Public Water
- Sewer:Septic
Finances and disclosures
- Price:$699,999
- Price per sq. ft.:$270.48
Features and amenities
- Appliances:Cooktop - Gas, Dishwasher Built-In, Microwave Built-In, Refrigerator, Some Stainless Appliances
- Laundry features:Dryer-Electric, Laundry in Middle Level, Washer Hookup
- Amenities:Boat Launch, Boats-Motorized Allowed, Clubhouse, Fishing, French Doors, Park, Private Lake, Recess Lighting, Smooth Ceilings, Swimming Allowed, Walk-In Attic, Water Access, Workshop
Parking
- Parking description:Driveway Parking
New listings near 126 GURLEY DRIVE
- New
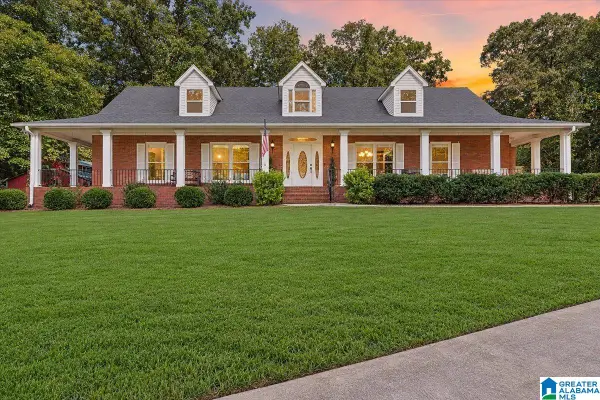 $639,900Active4 beds 4 baths3,232 sq. ft.
221 TWIN OAKS DRIVE, Oneonta, AL 35121
MLS# 21464808Listed by: KELLER WILLIAMS REALTY BLOUNT - New
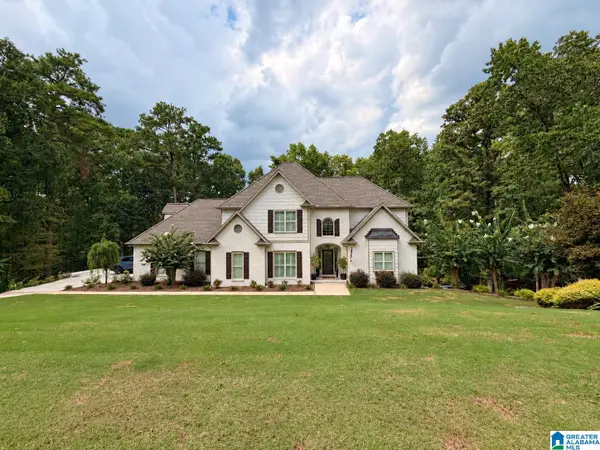 $639,000Active5 beds 4 baths3,116 sq. ft.
391 SAINT ANDREWS PARKWAY, Oneonta, AL 35121
MLS# 21464720Listed by: LIST WITH FREEDOM - New
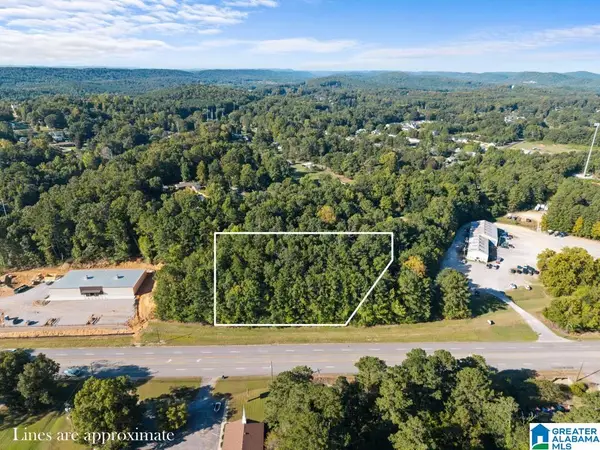 $499,000Active1.8 Acres
00 HIGHWAY 231, Oneonta, AL 35121
MLS# 21464346Listed by: KELLER WILLIAMS REALTY BLOUNT - New
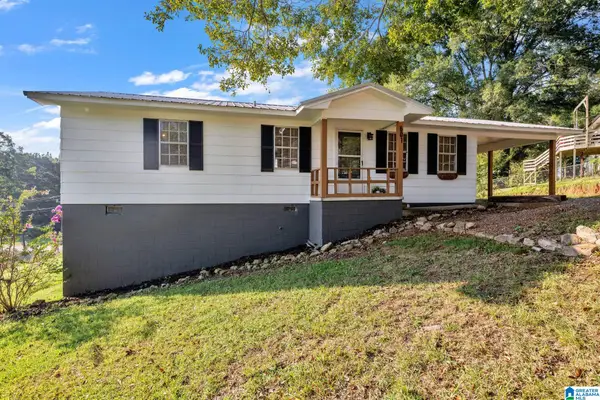 $159,900Active3 beds 1 baths1,008 sq. ft.
601 SELF COURT, Oneonta, AL 35121
MLS# 21464092Listed by: EXP REALTY LLC  $89,900Active10 Acres
Lot #2 HIGHWAY 75, Oneonta, AL 35121
MLS# 21463830Listed by: KELLER WILLIAMS REALTY BLOUNT $94,500Active10.32 Acres
Lot #1 HIGHWAY 75, Oneonta, AL 35121
MLS# 21463831Listed by: KELLER WILLIAMS REALTY BLOUNT $101,500Active11.3 Acres
Lot #4 HIGHWAY 75, Oneonta, AL 35121
MLS# 21463815Listed by: KELLER WILLIAMS REALTY BLOUNT $89,900Active10.01 Acres
Lot #3 HIGHWAY 75, Oneonta, AL 35121
MLS# 21463819Listed by: KELLER WILLIAMS REALTY BLOUNT $315,000Active4 beds 3 baths2,427 sq. ft.
409 4TH STREET N, Oneonta, AL 35121
MLS# 21463689Listed by: EXP REALTY LLC


Protect your home and budget from life's surprises with an Assurant Home Warranty, backed by a partner that supports you through every step of homeownership. Explore Plans.
© 2023 - 2026 ERA Franchise Systems LLC. All rights reserved. ERA Franchise Systems LLC fully supports the principles of the Fair Housing Act and the Equal Opportunity Act. ERA, ERA Real Estate powered, and their respective logos are registered service marks of ERA Franchise Systems LLC. Each office is independently owned and operated.