
161 HIGHWAY 33, Oneonta, AL 35121
Local realty services provided by:ERA King Real Estate Company, Inc.
Listed by: jennifer walker
Office: black diamond properties, llc.
MLS#:21455283
Source:AL_BAMLS
Price summary
- Price:$299,000
- Price per sq. ft.:$137.28
About this home
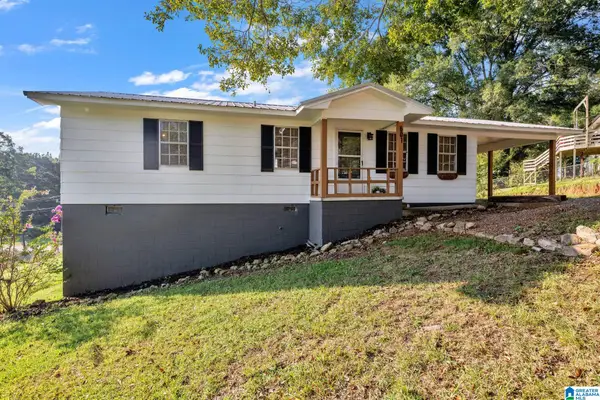
PEACEFUL COUNTRY SETTING! CLEVELAND SCHOOLS. FULL BRICK home is over 2,000 sq ft and offers 3BR 2BA on the main level, along with Large Kitchen, Living, Dining Space, and Laundry. Carport on Main Level. New Metal Roof in 2019! The Basement Level has an additional living space that includes 2nd Kitchen, Living, Den, Full Bath, and Multiple Bonus Rooms (one used as 4th BR) and a 1 Car Garage. The property is beautiful, with a tractor shed, and a large yard - perfect for kids and pets to play safely! There's even plenty of room to add a pool! Additional, adjacent property available. Conveniently located just off HWY 79 for a quick Bham commute (40 mins to downtown). This home is offered for sale by the original owner.
Contact an agent
Home facts
- Year built:1978
- Listing ID #:21455283
- Added:99 day(s) ago
- Updated:September 13, 2026 at 02:34 PM
Rooms and interior
- Bedrooms:3
- Total bathrooms:3
- Full bathrooms:3
- Rooms Total:2
- Flooring:Hardwood, Tile Floor
- Bathrooms Description:Linen Closet, Tub/Shower Combo
- Kitchen Description:Dishwasher Built-In, Laminate Counter, Refrigerator, Stove-Electric
- Bedroom Description:Walk-In Closets
- Basement Description:Both finished and unfinished, Concrete Block, Full Basement
- Living area:2,178 sq. ft.
Heating and cooling
- Cooling:Central, Electric, Heat Pump
- Heating:Central, Electric, Heat Pump
Structure and exterior
- Year built:1978
- Building area:2,178 sq. ft.
- Lot area:0.5 Acres
- Construction Materials:4 Sides Brick
- Exterior Features:Covered Patio, Open Deck, Storage Building
- Foundation Description:Basement
- Levels:1 Story
Schools
- High school:CLEVELAND
- Middle school:CLEVELAND
- Elementary school:CLEVELAND
Utilities
- Water:Public Water
- Sewer:Septic
Finances and disclosures
- Price:$299,000
- Price per sq. ft.:$137.28
Features and amenities
- Appliances:Dishwasher Built-In, Refrigerator, Stove - Electric
- Laundry features:Dryer-Electric, Laundry in Middle Level, Washer Hookup
- Amenities:Smooth Ceilings, Storage Building
Parking
- Parking description:Attached, Carport 1 Car, Driveway Parking, Off Street Parking
- Garage spaces:1
- Carport spaces:1
New listings near 161 HIGHWAY 33
- New
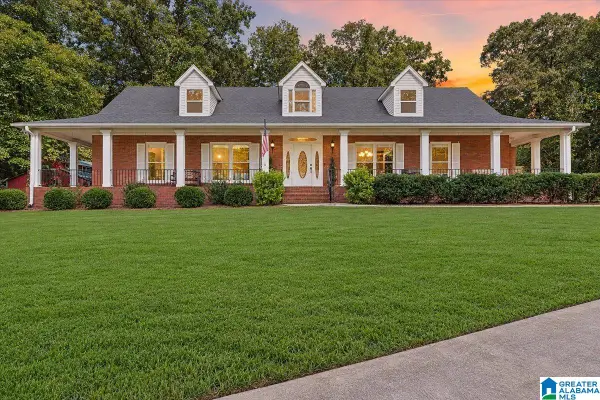 $639,900Active4 beds 4 baths3,232 sq. ft.
221 TWIN OAKS DRIVE, Oneonta, AL 35121
MLS# 21464808Listed by: KELLER WILLIAMS REALTY BLOUNT - New
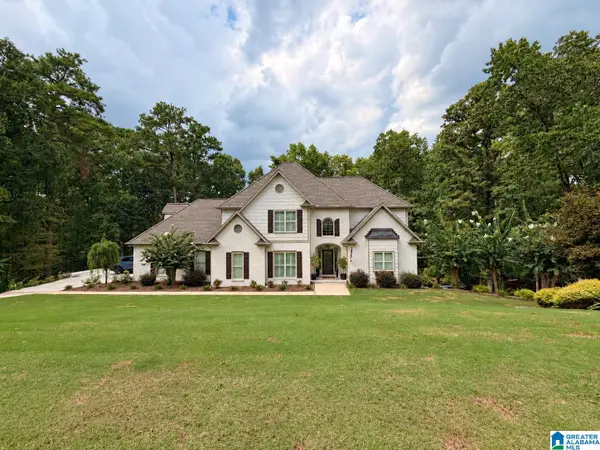 $639,000Active5 beds 4 baths3,116 sq. ft.
391 SAINT ANDREWS PARKWAY, Oneonta, AL 35121
MLS# 21464720Listed by: LIST WITH FREEDOM - New
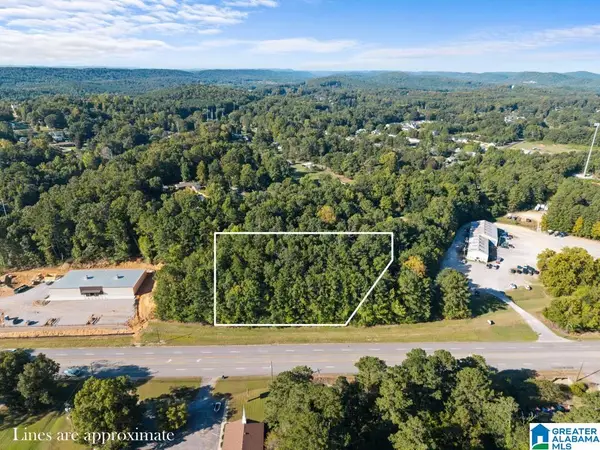 $499,000Active1.8 Acres
00 HIGHWAY 231, Oneonta, AL 35121
MLS# 21464346Listed by: KELLER WILLIAMS REALTY BLOUNT - New
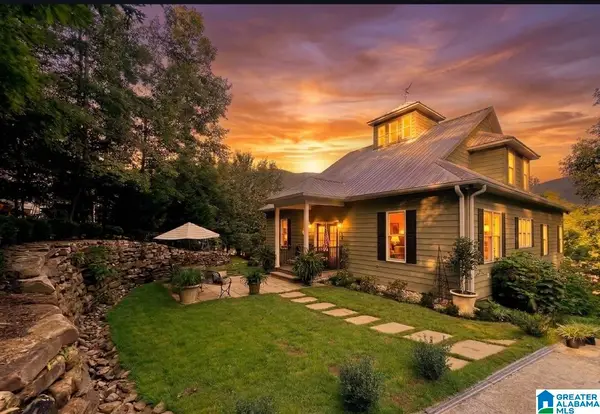 $699,999Active3 beds 3 baths2,588 sq. ft.
126 GURLEY DRIVE, Oneonta, AL 35121
MLS# 21464230Listed by: KELLER WILLIAMS REALTY BLOUNT - New
 $159,900Active3 beds 1 baths1,008 sq. ft.
601 SELF COURT, Oneonta, AL 35121
MLS# 21464092Listed by: EXP REALTY LLC  $89,900Active10 Acres
Lot #2 HIGHWAY 75, Oneonta, AL 35121
MLS# 21463830Listed by: KELLER WILLIAMS REALTY BLOUNT $94,500Active10.32 Acres
Lot #1 HIGHWAY 75, Oneonta, AL 35121
MLS# 21463831Listed by: KELLER WILLIAMS REALTY BLOUNT $101,500Active11.3 Acres
Lot #4 HIGHWAY 75, Oneonta, AL 35121
MLS# 21463815Listed by: KELLER WILLIAMS REALTY BLOUNT $89,900Active10.01 Acres
Lot #3 HIGHWAY 75, Oneonta, AL 35121
MLS# 21463819Listed by: KELLER WILLIAMS REALTY BLOUNT $315,000Active4 beds 3 baths2,427 sq. ft.
409 4TH STREET N, Oneonta, AL 35121
MLS# 21463689Listed by: EXP REALTY LLC


Protect your home and budget from life's surprises with an Assurant Home Warranty, backed by a partner that supports you through every step of homeownership. Explore Plans.
© 2023 - 2026 ERA Franchise Systems LLC. All rights reserved. ERA Franchise Systems LLC fully supports the principles of the Fair Housing Act and the Equal Opportunity Act. ERA, ERA Real Estate powered, and their respective logos are registered service marks of ERA Franchise Systems LLC. Each office is independently owned and operated.