
305 MAYNOR LANE, Oneonta, AL 35121
Local realty services provided by:ERA Waldrop Real Estate
Listed by: shannon longshore, nancy malcolm
Office: exp realty llc.
MLS#:21461055
Source:AL_BAMLS
Price summary
- Price:$425,000
- Price per sq. ft.:$161.05
About this home
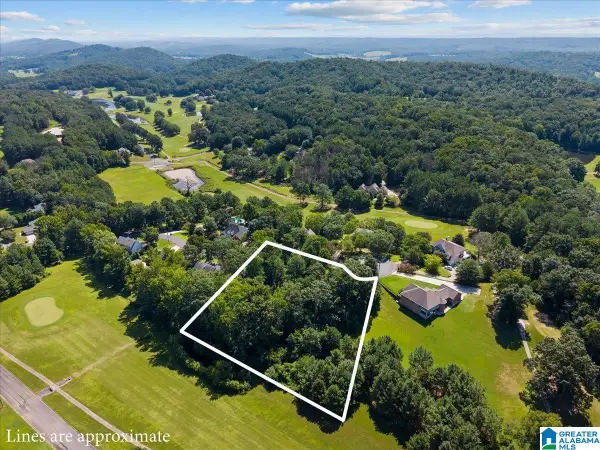
Beautiful brick home located in Hickory Ridge featuring 4 bedrooms, 2.5 bathrooms, 1 acre and a versatile floor plan. The main level offers two bedrooms, including one with a private ensuite bathroom, while the upper level features two additional bedrooms and a spacious bonus room. Inside, you'll find beautiful flooring throughout, a large family room with a cozy fireplace, and a spacious kitchen with an adjoining dining area overlooking the backyard. A generously sized laundry room provides added convenience. Outdoor amenities include a two-car garage, a screened-in porch, an open deck that's perfect for grilling, and a large above-ground pool, creating plenty of space to relax and entertain. This well-maintained home offers an excellent combination of comfort, functionality, and outdoor living. Schedule your private showing today!
Contact an agent
Home facts
- Year built:2003
- Listing ID #:21461055
- Added:3 day(s) ago
- Updated:August 06, 2026 at 04:46 AM
Rooms and interior
- Bedrooms:4
- Total bathrooms:3
- Full bathrooms:2
- Half bathrooms:1
- Flooring:Hardwood, Tile Floor
- Bathrooms Description:Garden Tub, Linen Closet, Separate Shower, Separate Vanities, Tub/Shower Combo
- Kitchen Description:Breakfast Bar, Cooktop-Electric, Dishwasher Built-In, Eating Area, Microwave Built-In, Oven-Electric, Refrigerator, Stone Counter
- Bedroom Description:Split Bedrooms, Walk-In Closets
- Living area:2,639 sq. ft.
Heating and cooling
- Cooling:Central
- Heating:Central
Structure and exterior
- Year built:2003
- Building area:2,639 sq. ft.
- Lot area:1 Acres
- Construction Materials:4 Sides Brick
- Exterior Features:Covered Deck, Open Deck, Screened Deck
- Foundation Description:Crawl Space
- Levels:2 Stories
Schools
- High school:ONEONTA
- Middle school:ONEONTA
- Elementary school:ONEONTA
Utilities
- Water:Public Water
- Sewer:Septic
Finances and disclosures
- Price:$425,000
- Price per sq. ft.:$161.05
Features and amenities
- Appliances:Cooktop - Electric, Dishwasher Built-In, Microwave Built-In, Oven - Electric, Refrigerator
- Laundry features:Dryer-Electric, Laundry in Middle Level, Washer Hookup
- Amenities:Crown Molding, Smooth Ceilings, Walk-In Attic
- Pool features:Above Ground, Personal Pool, Pool
Parking
- Parking description:Driveway Parking
- Garage spaces:2
New listings near 305 MAYNOR LANE
- New
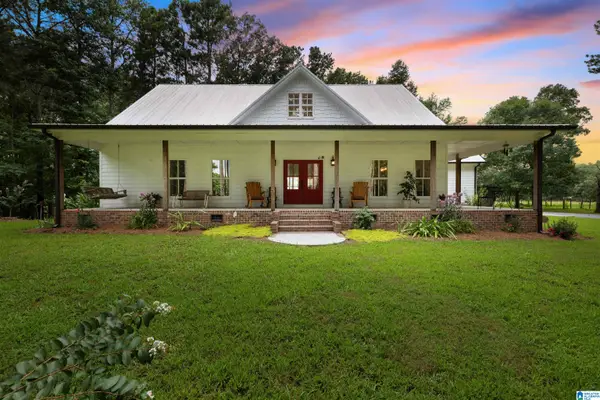 $669,000Active4 beds 4 baths3,952 sq. ft.
9869 COUNTY HIGHWAY 24, Oneonta, AL 35121
MLS# 21461323Listed by: KELLER WILLIAMS REALTY BLOUNT - New
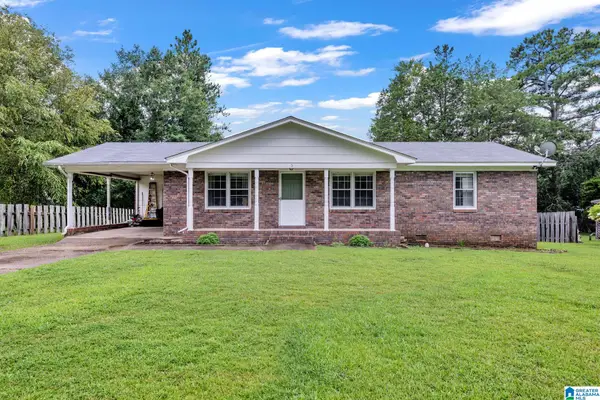 $199,900Active3 beds 2 baths1,316 sq. ft.
5 CRESTWOOD DRIVE, Oneonta, AL 35121
MLS# 21460929Listed by: EXP REALTY LLC - New
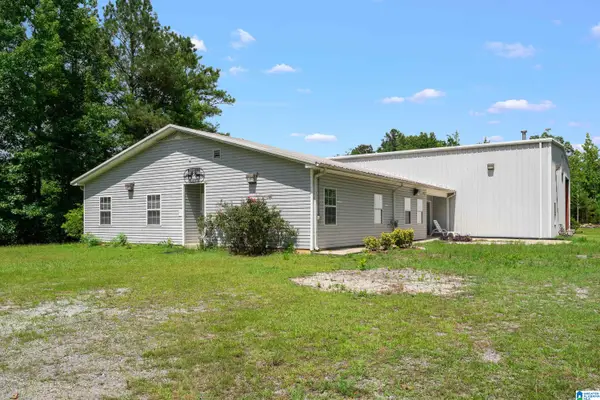 $1,125,000Active4 beds 4 baths2,175 sq. ft.
1283 ROGERS ROAD, Oneonta, AL 35121
MLS# 21460789Listed by: SIGNATURE REALTY - New
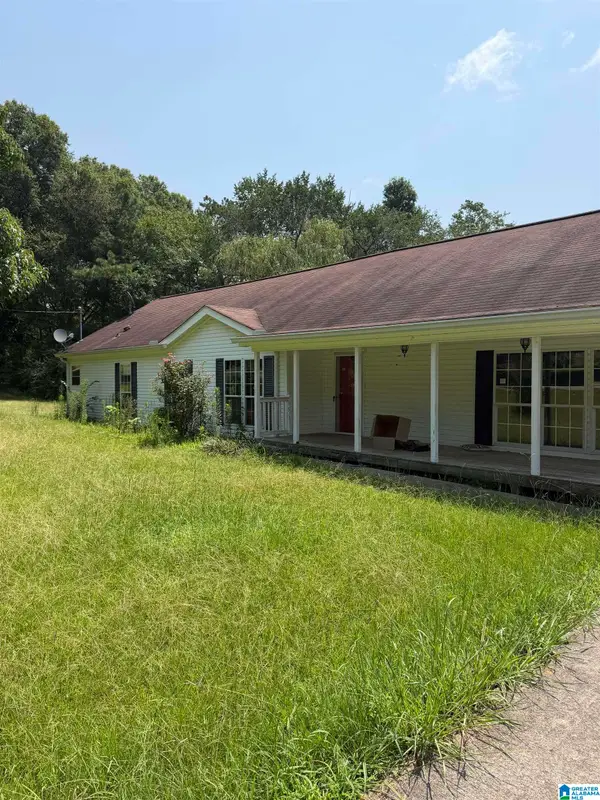 $160,000Active3 beds 2 baths1,800 sq. ft.
215 TIDWELL DRIVE, Oneonta, AL 35121
MLS# 21460647Listed by: LOKATION REAL ESTATE LLC - New
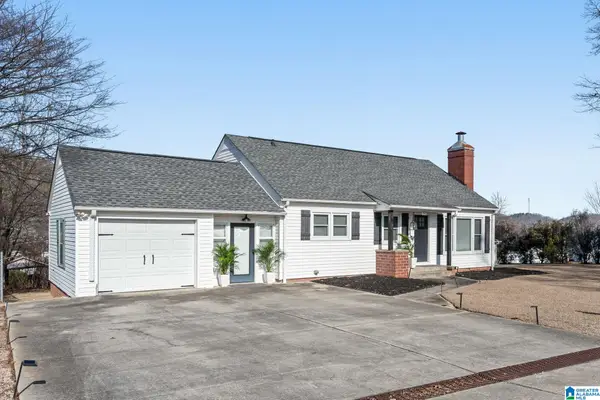 Listed by ERA$219,900Active3 beds 2 baths1,886 sq. ft.
110 ADAMS AVENUE W, Oneonta, AL 35121
MLS# 21460499Listed by: ERA KING REAL ESTATE - BIRMINGHAM - New
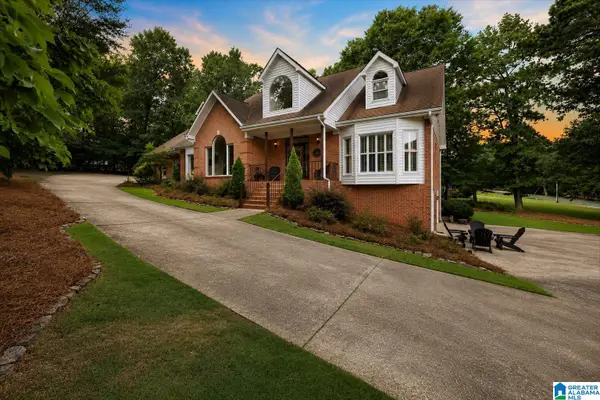 $599,000Active5 beds 4 baths4,996 sq. ft.
236 BRIARWOOD CIRCLE, Oneonta, AL 35121
MLS# 21460320Listed by: REALTYSOUTH-ONEONTA/BLOUNT CO - New
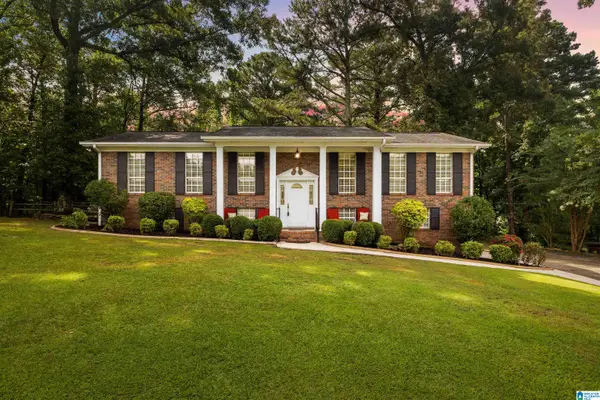 $335,000Active3 beds 2 baths2,052 sq. ft.
1030 ALABAMA AVENUE, Oneonta, AL 35121
MLS# 21460319Listed by: KELLER WILLIAMS REALTY BLOUNT - New
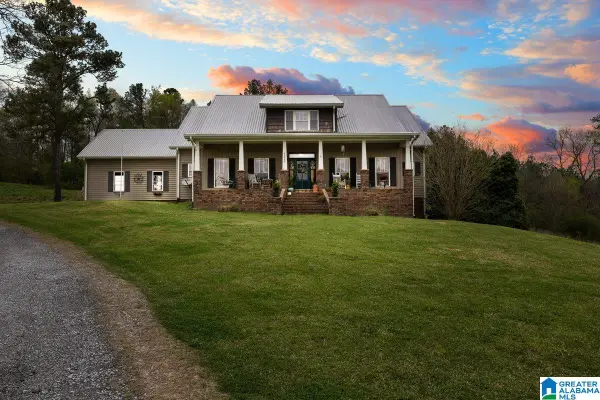 $565,000Active4 beds 5 baths5,000 sq. ft.
49886 US HWY 231, Oneonta, AL 35121
MLS# 21459710Listed by: KELLER WILLIAMS REALTY BLOUNT - New
 $110,000Active1.45 Acres
0 QUAIL RIDGE ROAD, Oneonta, AL 35121
MLS# 21460287Listed by: REALTYSOUTH-ONEONTA/BLOUNT CO


Protect your home and budget from life's surprises with an Assurant Home Warranty, backed by a partner that supports you through every step of homeownership. Explore Plans.
© 2023 - 2026 ERA Franchise Systems LLC. All rights reserved. ERA Franchise Systems LLC fully supports the principles of the Fair Housing Act and the Equal Opportunity Act. ERA, ERA Real Estate powered, and their respective logos are registered service marks of ERA Franchise Systems LLC. Each office is independently owned and operated.