
3168 TIDWELL HOLLOW ROAD, Oneonta, AL 35121
Local realty services provided by:ERA King Real Estate Company, Inc.
Listed by: lisa underwood
Office: maison noblet' realty llc.
MLS#:21461242
Source:AL_BAMLS
Price summary
- Price:$369,900
- Price per sq. ft.:$156.74
About this home
A long paved drive leads up to this gorgeous brick, stone and vinyl siding home. If you desire a large family sized home situated in a private environment, this home on 10 acres is for you. The master bedroom is located on the main level and the 2 upstairs bedrooms are joined by a jack and jill bathroom. A Buck Stove insert in the great room fireplace adds coziness as well as heat - helping to decrease those power bills. Custom built with love and quality, you will find this home to be a true jewel. Zoned for the much desired Southeastern School. Book your showing today!
Contact an agent
Home facts
- Year built:1980
- Listing ID #:21461242
- Added:11 day(s) ago
- Updated:August 16, 2026 at 02:39 PM
Rooms and interior
- Bedrooms:3
- Total bathrooms:2
- Full bathrooms:2
- Flooring:Carpet, Hardwood, Tile Floor
- Dining Description:Dining Room
- Bathrooms Description:Linen Closet, Separate Vanities, Tub/Shower Combo
- Kitchen Description:Dishwasher Built-In, Eating Area, Laminate Counter, Microwave Built-In, Oven-Electric, Refrigerator
- Living area:2,360 sq. ft.
Heating and cooling
- Cooling:Central, Dual Systems, Electric, Heat Pump
- Heating:Central, Dual Systems, Electric, Heat Pump
Structure and exterior
- Year built:1980
- Building area:2,360 sq. ft.
- Lot area:10 Acres
- Construction Materials:1 Side Brick, Brick Over Foundation, Siding-Vinyl, Stone
- Exterior Features:Open Patio, Porch
- Foundation Description:Crawl Space
- Levels:1.5 Stories
Schools
- High school:SOUTHEASTERN
- Middle school:SOUTHEASTERN
- Elementary school:SOUTHEASTERN
Utilities
- Water:Well Water
- Sewer:Septic
Finances and disclosures
- Price:$369,900
- Price per sq. ft.:$156.74
Features and amenities
- Appliances:Dishwasher Built-In, Microwave Built-In, Oven - Electric, Refrigerator
- Laundry features:Dryer-Electric, Laundry in Middle Level, Washer Hookup
- Amenities:Bay Window, Cathedral/Vaulted, Pull-Down Attic, Recess Lighting
Parking
- Parking description:Driveway Parking, Parking (MLVL)
- Garage spaces:2
New listings near 3168 TIDWELL HOLLOW ROAD
- New
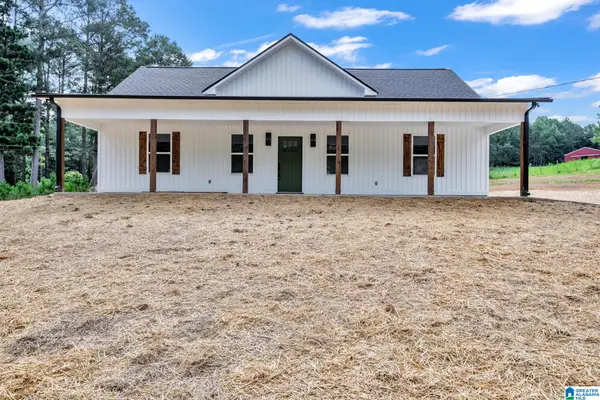 $259,900Active3 beds 2 baths1,500 sq. ft.
1282 ROBIN HILL ROAD, Oneonta, AL 35121
MLS# 21461988Listed by: KELLER WILLIAMS - New
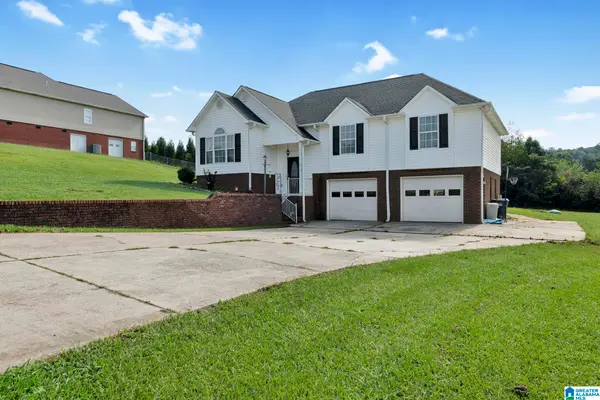 $300,000Active3 beds 3 baths2,023 sq. ft.
908 RANSOME DRIVE, Oneonta, AL 35121
MLS# 21461843Listed by: EXP REALTY LLC - New
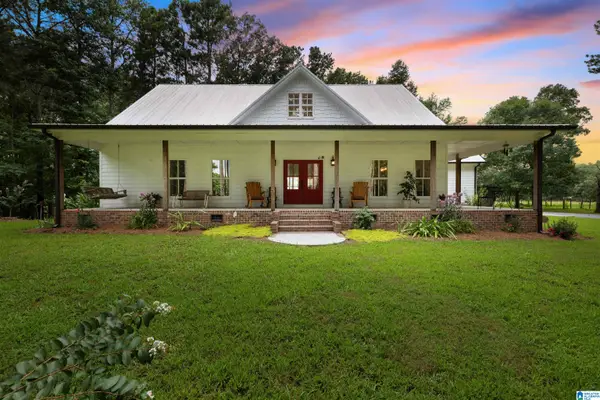 $669,000Active4 beds 4 baths3,952 sq. ft.
9869 COUNTY HIGHWAY 24, Oneonta, AL 35121
MLS# 21461323Listed by: KELLER WILLIAMS REALTY BLOUNT 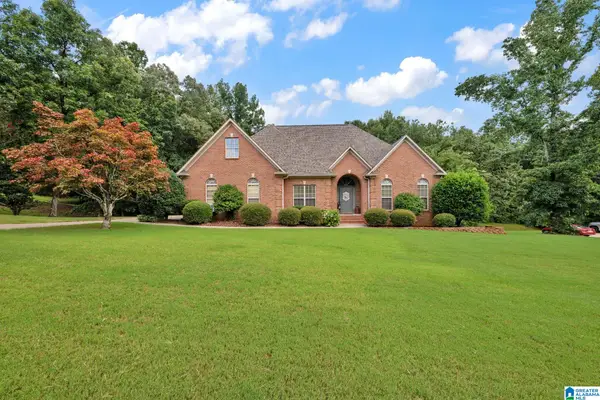 $425,000Active4 beds 3 baths2,639 sq. ft.
305 MAYNOR LANE, Oneonta, AL 35121
MLS# 21461055Listed by: EXP REALTY LLC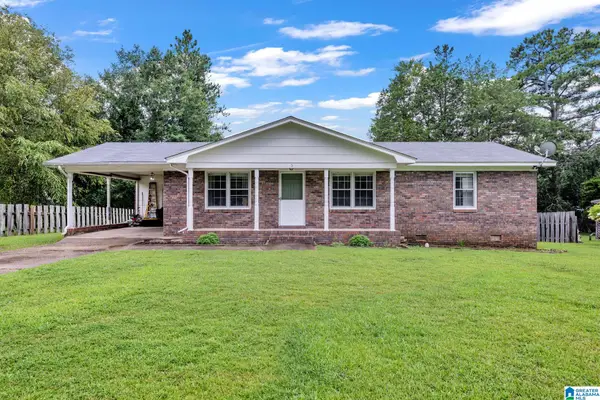 $199,900Active3 beds 2 baths1,316 sq. ft.
5 CRESTWOOD DRIVE, Oneonta, AL 35121
MLS# 21460929Listed by: EXP REALTY LLC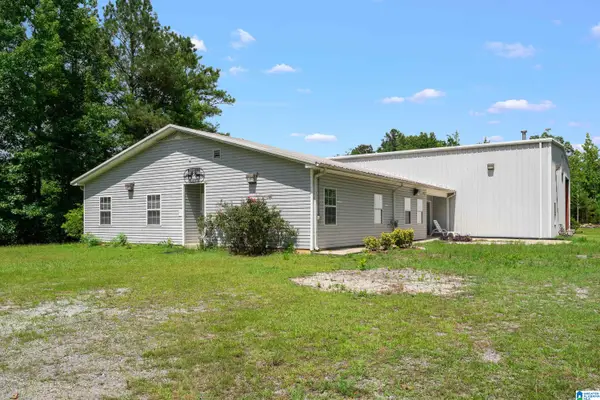 $1,125,000Active4 beds 4 baths2,175 sq. ft.
1283 ROGERS ROAD, Oneonta, AL 35121
MLS# 21460789Listed by: SIGNATURE REALTY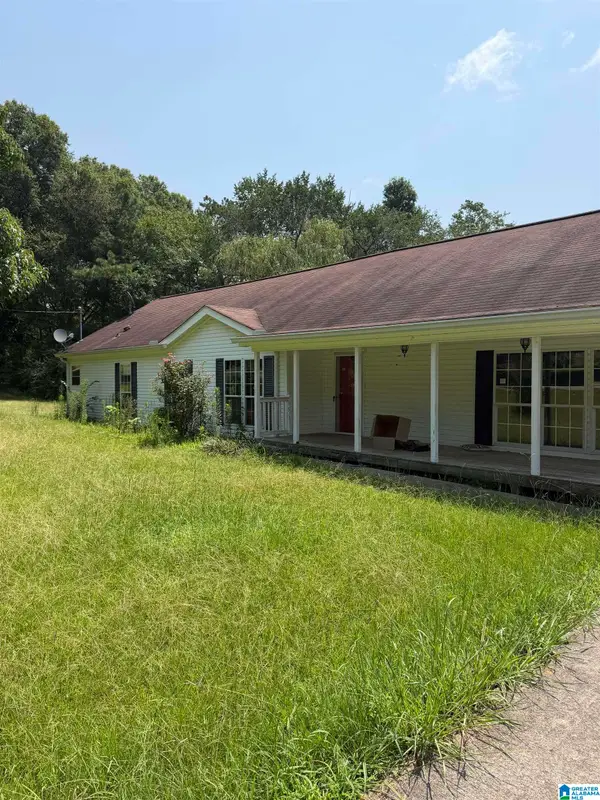 $160,000Active3 beds 2 baths1,800 sq. ft.
215 TIDWELL DRIVE, Oneonta, AL 35121
MLS# 21460647Listed by: LOKATION REAL ESTATE LLC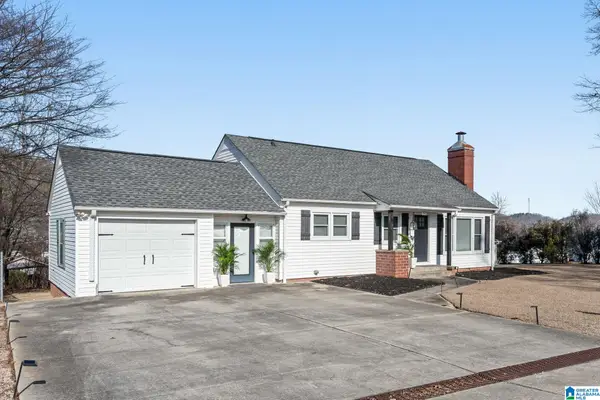 Listed by ERA$219,900Active3 beds 2 baths1,886 sq. ft.
110 ADAMS AVENUE W, Oneonta, AL 35121
MLS# 21460499Listed by: ERA KING REAL ESTATE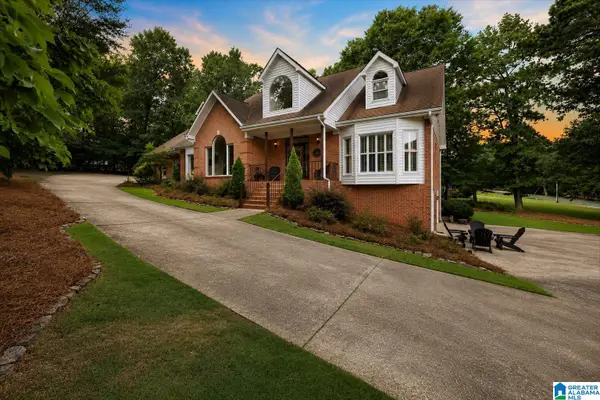 $599,000Active5 beds 4 baths4,996 sq. ft.
236 BRIARWOOD CIRCLE, Oneonta, AL 35121
MLS# 21460320Listed by: REALTYSOUTH-ONEONTA/BLOUNT CO


Protect your home and budget from life's surprises with an Assurant Home Warranty, backed by a partner that supports you through every step of homeownership. Explore Plans.
© 2023 - 2026 ERA Franchise Systems LLC. All rights reserved. ERA Franchise Systems LLC fully supports the principles of the Fair Housing Act and the Equal Opportunity Act. ERA, ERA Real Estate powered, and their respective logos are registered service marks of ERA Franchise Systems LLC. Each office is independently owned and operated.