
34 RED OAK ROAD, Oneonta, AL 35121
Local realty services provided by:ERA Waldrop Real Estate
Listed by: jessica sutherland
Office: re/max realty brokers
MLS#:21463340
Source:AL_BAMLS
Price summary
- Price:$385,000
- Price per sq. ft.:$156.5
About this home
Welcome to Heritage Hills! This beautifully cozy full-brick ranch-style home sits on a spacious 3-acre corner lot, offering privacy, room to roam, and a sunroom overlooking this charming setting. Featuring 3 bedrooms, 2.5 baths, plus a versatile bonus loft area, there's plenty of space for everyone. The huge family room features a wood-burning fireplace, making it the perfect place to gather and relax. The full unfinished basement offers incredible potential for future living space, a game room, home gym, workshop, or storage, plus a convenient 2-car garage. Golf lovers will appreciate the golf course access available in this community! Seller has painted throughout, installed NEW tile in kitchen and 2 bathrooms, NEW carpet and UPDATED lighting throughout. Don't miss this rare find!
Contact an agent
Home facts
- Year built:1987
- Listing ID #:21463340
- Added:1 day(s) ago
- Updated:August 27, 2026 at 07:41 PM
Rooms and interior
- Bedrooms:3
- Total bathrooms:3
- Full bathrooms:2
- Half bathrooms:1
- Flooring:Carpet, Tile Floor
- Dining Description:Dining Room
- Bathrooms Description:Linen Closet, Separate Shower, Tub/Shower Combo
- Kitchen Description:Breakfast Bar, Cooktop-Electric, Eating Area, Laminate Counter, Oven-Electric, Pantry, Refrigerator, Some Stainless Appliances
- Bedroom Description:Walk-In Closets
- Basement Description:All Unfinished, Concrete Block, Full Basement
- Living area:2,460 sq. ft.
Heating and cooling
- Cooling:Central, Electric
- Heating:Central, Electric, Heat Pump
Structure and exterior
- Year built:1987
- Building area:2,460 sq. ft.
- Lot area:3.05 Acres
- Lot Features:Acreage, Corner Lot, Golf Community, Some Trees, Subdivision
- Construction Materials:4 Sides Brick
- Exterior Features:Covered Deck, Open Deck, Porch, Screened Deck
- Foundation Description:Basement
- Levels:1.5 Stories
Schools
- High school:ONEONTA
- Middle school:ONEONTA
- Elementary school:ONEONTA
Utilities
- Water:Public Water
- Sewer:Septic
Finances and disclosures
- Price:$385,000
- Price per sq. ft.:$156.5
Features and amenities
- Appliances:Cooktop - Electric, Oven - Electric, Refrigerator, Some Stainless Appliances
- Laundry features:Dryer-Electric, Laundry in Middle Level, Washer Hookup
- Amenities:Bay Window, Crown Molding, Golf, Golf Access, Smooth Ceilings, Street Lights, Walk-In Attic
Parking
- Parking description:Attached, Basement Parking, Circular Drive, Driveway Parking, Parking (MLVL)
- Garage spaces:2
New listings near 34 RED OAK ROAD
- New
 $279,000Active3 beds 2 baths1,758 sq. ft.
900 AZALEA ROAD, Oneonta, AL 35121
MLS# 21463380Listed by: HOMERIVER GROUP, LLC - New
 $260,000Active3 beds 2 baths2,184 sq. ft.
25 SUNSET BOULEVARD, Oneonta, AL 35121
MLS# 21463196Listed by: KELLER WILLIAMS - New
 $25,000Active0.6 Acres
0 US HWY 231, Oneonta, AL 35121
MLS# 21463026Listed by: KELLER WILLIAMS REALTY BLOUNT - New
 $310,000Active3 beds 3 baths2,061 sq. ft.
100 OAK MEADOW LANE, Oneonta, AL 35121
MLS# 21462946Listed by: WHITE REAL ESTATE INC. - New
 Listed by ERA$186,000Active22 Acres
307 GREEN ROAD, Oneonta, AL 35121
MLS# 21462865Listed by: ERA KING REAL ESTATE  $275,000Pending2 beds 2 baths1,100 sq. ft.
611 LAKESHORE DRIVE, Oneonta, AL 35121
MLS# 21462753Listed by: RE/MAX MARKETPLACE- New
 $109,500Active3 beds 2 baths1,269 sq. ft.
911 VALLEY ROAD, Oneonta, AL 35121
MLS# 21462746Listed by: KELLER WILLIAMS REALTY BLOUNT - New
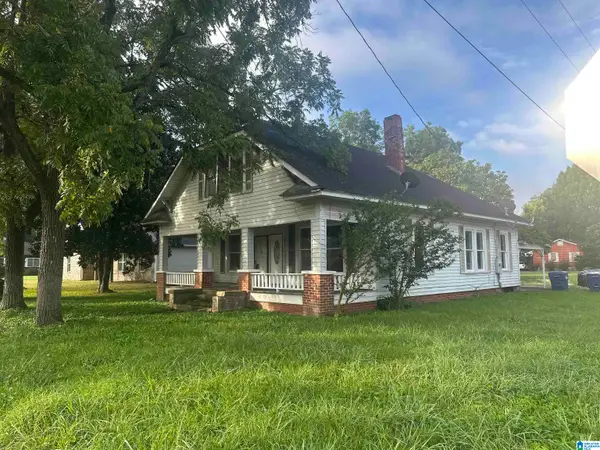 $135,900Active3 beds 2 baths1,920 sq. ft.
401 2ND STREET S, Oneonta, AL 35121
MLS# 21462554Listed by: KELLER WILLIAMS REALTY BLOUNT - New
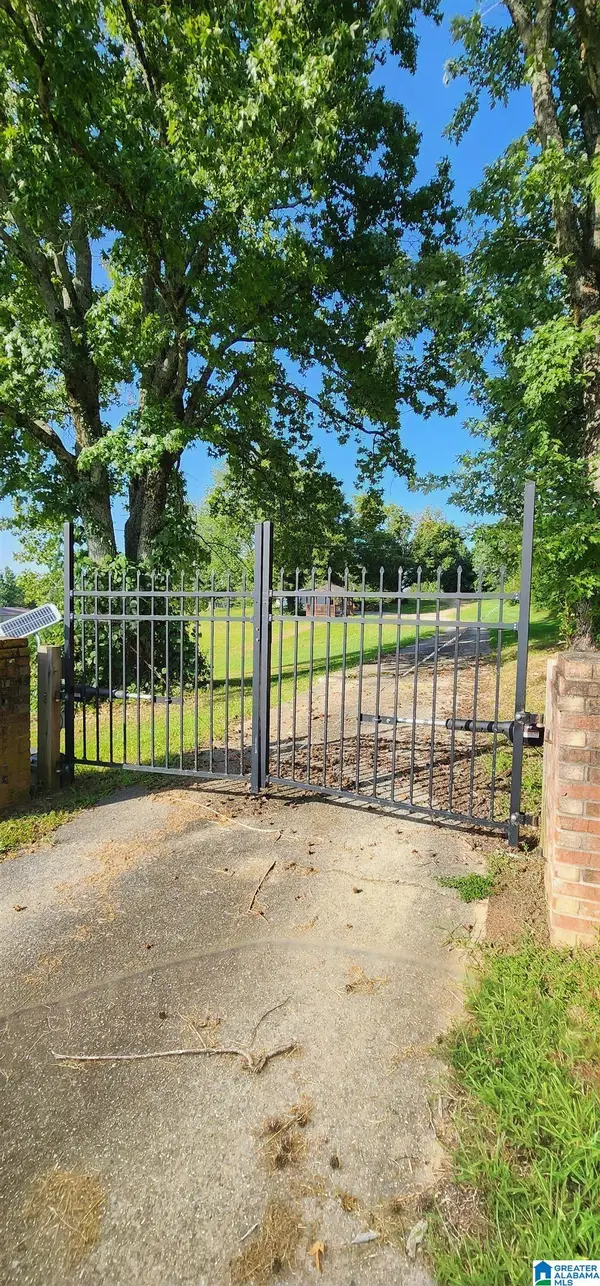 $399,000Active6 beds 4 baths2,808 sq. ft.
2811 EBELL ROAD, Oneonta, AL 35121
MLS# 21462450Listed by: BLACK DIAMOND PROPERTIES, LLC


Protect your home and budget from life's surprises with an Assurant Home Warranty, backed by a partner that supports you through every step of homeownership. Explore Plans.
© 2023 - 2026 ERA Franchise Systems LLC. All rights reserved. ERA Franchise Systems LLC fully supports the principles of the Fair Housing Act and the Equal Opportunity Act. ERA, ERA Real Estate powered, and their respective logos are registered service marks of ERA Franchise Systems LLC. Each office is independently owned and operated.