
391 SAINT ANDREWS PARKWAY, Oneonta, AL 35121
Local realty services provided by:ERA Waldrop Real Estate
Listed by: ralph harvey
Office: list with freedom
MLS#:21464720
Source:AL_BAMLS
Price summary
- Price:$639,000
- Price per sq. ft.:$205.07
About this home
Located in the beautiful Limestone Springs golf course community, this 5-bedroom, 3.5-bath home with finished living space on a spacious 1-acre golf course lot. The two-story living room features a brand-new fireplace with new mantel and gas logs. The kitchen offers granite countertops, stainless appliances, abundant cabinetry, breakfast bar, and eat-in area. The main-level primary suite includes custom-designed closets, while four additional bedrooms are located upstairs. Additional upgrades include spray foam insulation, hardwood and tile flooring, high ceilings, crown molding, and recessed lighting. Enjoy the peaceful setting from the screened-in deck overlooking the property. A koi pond, sprinkler system, mature landscaping, large unfinished basement, and 4-car garage complete the home.
Contact an agent
Home facts
- Year built:2001
- Listing ID #:21464720
- Added:1 day(s) ago
- Updated:September 11, 2026 at 06:41 PM
Rooms and interior
- Bedrooms:5
- Total bathrooms:4
- Full bathrooms:3
- Half bathrooms:1
- Flooring:Carpet, Hardwood, Tile Floor
- Dining Description:Dining Room
- Bathrooms Description:Separate Shower
- Kitchen Description:Dishwasher Built-In, Microwave Built-In, Refrigerator, Stone Counter
- Bedroom Description:Walk-In Closets
- Basement Description:All Finished, Daylight Basement, Full Basement
- Living area:3,116 sq. ft.
Heating and cooling
- Cooling:Central
- Heating:Central, Gas Heat
Structure and exterior
- Year built:2001
- Building area:3,116 sq. ft.
- Lot area:1 Acres
- Lot Features:Golf Community, Some Trees, Subdivision
- Construction Materials:Brick Over Foundation, Concrete Block, Wood
- Exterior Features:Covered Deck, Porch, Screen Patio
- Foundation Description:Basement
- Levels:2 Stories
Schools
- High school:ONEONTA
- Middle school:ONEONTA
- Elementary school:ONEONTA
Utilities
- Water:Public Water
- Sewer:Sewer Connected
Finances and disclosures
- Price:$639,000
- Price per sq. ft.:$205.07
Features and amenities
- Appliances:Dishwasher Built-In, Microwave Built-In, Refrigerator
- Laundry features:Dryer-Electric, Laundry in Middle Level, Washer Hookup
- Amenities:Walk-In Attic
Parking
- Parking description:Attached, Driveway Parking
- Garage spaces:8
New listings near 391 SAINT ANDREWS PARKWAY
- New
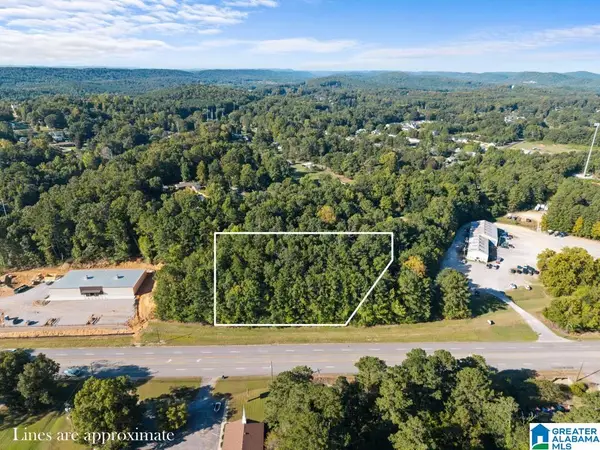 $499,000Active1.8 Acres
00 HIGHWAY 231, Oneonta, AL 35121
MLS# 21464346Listed by: KELLER WILLIAMS REALTY BLOUNT - New
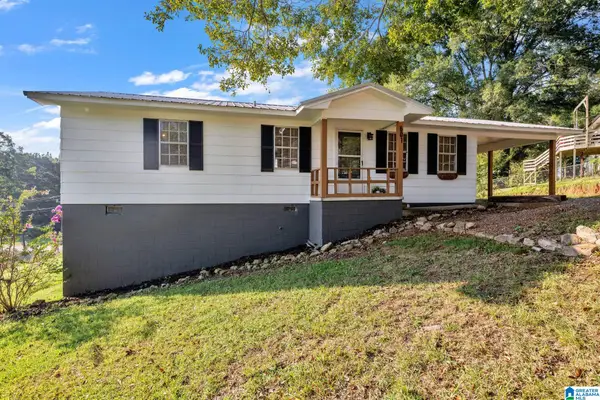 $159,900Active3 beds 1 baths1,008 sq. ft.
601 SELF COURT, Oneonta, AL 35121
MLS# 21464092Listed by: EXP REALTY LLC - New
 $89,900Active10 Acres
Lot #2 HIGHWAY 75, Oneonta, AL 35121
MLS# 21463830Listed by: KELLER WILLIAMS REALTY BLOUNT - New
 $94,500Active10.32 Acres
Lot #1 HIGHWAY 75, Oneonta, AL 35121
MLS# 21463831Listed by: KELLER WILLIAMS REALTY BLOUNT - New
 $101,500Active11.3 Acres
Lot #4 HIGHWAY 75, Oneonta, AL 35121
MLS# 21463815Listed by: KELLER WILLIAMS REALTY BLOUNT - New
 $89,900Active10.01 Acres
Lot #3 HIGHWAY 75, Oneonta, AL 35121
MLS# 21463819Listed by: KELLER WILLIAMS REALTY BLOUNT - New
 $320,000Active4 beds 3 baths2,427 sq. ft.
409 4TH STREET N, Oneonta, AL 35121
MLS# 21463689Listed by: EXP REALTY LLC  $259,000Active3 beds 2 baths1,758 sq. ft.
900 AZALEA ROAD, Oneonta, AL 35121
MLS# 21463380Listed by: HOMERIVER GROUP, LLC $379,900Active3 beds 3 baths2,460 sq. ft.
34 RED OAK ROAD, Oneonta, AL 35121
MLS# 21463340Listed by: RE/MAX REALTY BROKERS


Protect your home and budget from life's surprises with an Assurant Home Warranty, backed by a partner that supports you through every step of homeownership. Explore Plans.
© 2023 - 2026 ERA Franchise Systems LLC. All rights reserved. ERA Franchise Systems LLC fully supports the principles of the Fair Housing Act and the Equal Opportunity Act. ERA, ERA Real Estate powered, and their respective logos are registered service marks of ERA Franchise Systems LLC. Each office is independently owned and operated.