
411 QUAIL RIDGE ROAD, Oneonta, AL 35121
Local realty services provided by:ERA Waldrop Real Estate
Listed by: ralph harvey
Office: list with freedom
MLS#:21469821
Source:AL_BAMLS
Price summary
- Price:$550,000
- Price per sq. ft.:$112.43
About this home
Beautiful 6-bedroom, 4.5-bathroom home situated on the golf course with stunning mountain views! This spacious home features an open floor plan, soaring ceilings, abundant natural light, and plenty of room for entertaining. The primary suite offers a relaxing retreat with a luxurious jetted tub. the fully finished basement featuring a complete suite, extended guests, or multigenerational living. The suite includes washer and dryer hookups and its own 1-car garage. The main level also features an attached 2-car garage for added convenience and storage. Enjoy peaceful golf course living, beautiful scenery, and exceptional space all in one home.
Contact an agent
Home facts
- Year built:1995
- Listing ID #:21469821
- Added:1 day(s) ago
- Updated:November 10, 2026 at 08:46 PM
Rooms and interior
- Bedrooms:6
- Total bathrooms:5
- Full bathrooms:4
- Half bathrooms:1
- Flooring:Carpet, Hardwood, Tile Floor, Vinyl
- Dining Description:Dining Room
- Bathrooms Description:Garden Tub
- Kitchen Description:Dishwasher Built-In, Disposal, Double Oven, Refrigerator, Stove-Electric, Tile Counter
- Bedroom Description:Walk-In Closets
- Basement Description:All Finished, Concrete Block, Full Basement
- Living area:4,892 sq. ft.
Heating and cooling
- Cooling:Central
- Heating:Gas Heat
Structure and exterior
- Year built:1995
- Building area:4,892 sq. ft.
- Lot area:0.02 Acres
- Lot Features:Cul-de-sac
- Construction Materials:EIFS
- Exterior Features:Covered Deck, Covered Patio, Open Patio
- Foundation Description:Basement
- Levels:2 Stories
Schools
- High school:ONEONTA
- Middle school:ONEONTA
- Elementary school:ONEONTA
Utilities
- Water:Public Water
- Sewer:Sewer Connected
Finances and disclosures
- Price:$550,000
- Price per sq. ft.:$112.43
Features and amenities
- Appliances:Dishwasher Built-In, Disposal, Double Oven, Refrigerator, Stove - Electric
- Laundry features:Dryer-Electric, Laundry in Basement, Laundry in Upper Level, Washer Hookup
Parking
- Parking description:Attached, Driveway Parking
- Garage spaces:3
New listings near 411 QUAIL RIDGE ROAD
- New
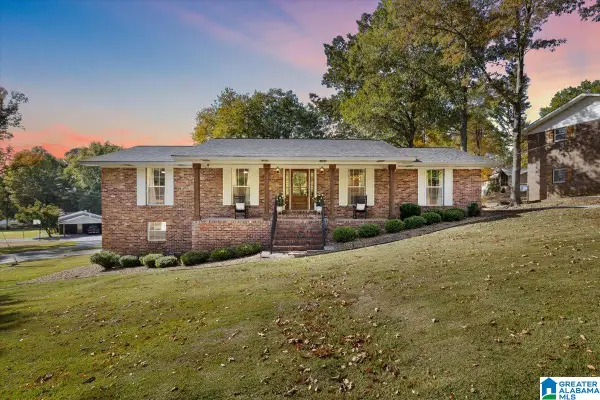 $370,000Active3 beds 3 baths2,525 sq. ft.
800 MAGNOLIA AVENUE, Oneonta, AL 35121
MLS# 21469548Listed by: REALTYSOUTH-ONEONTA/BLOUNT CO - New
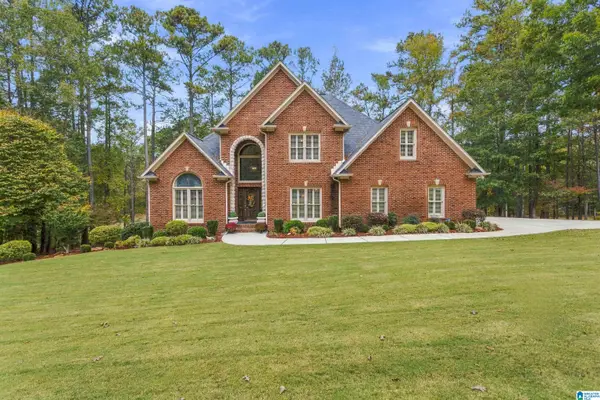 $600,000Active4 beds 4 baths3,543 sq. ft.
323 SAINT ANDREWS PARKWAY, Oneonta, AL 35121
MLS# 21469496Listed by: RE/MAX NORTHERN PROPERTIES - New
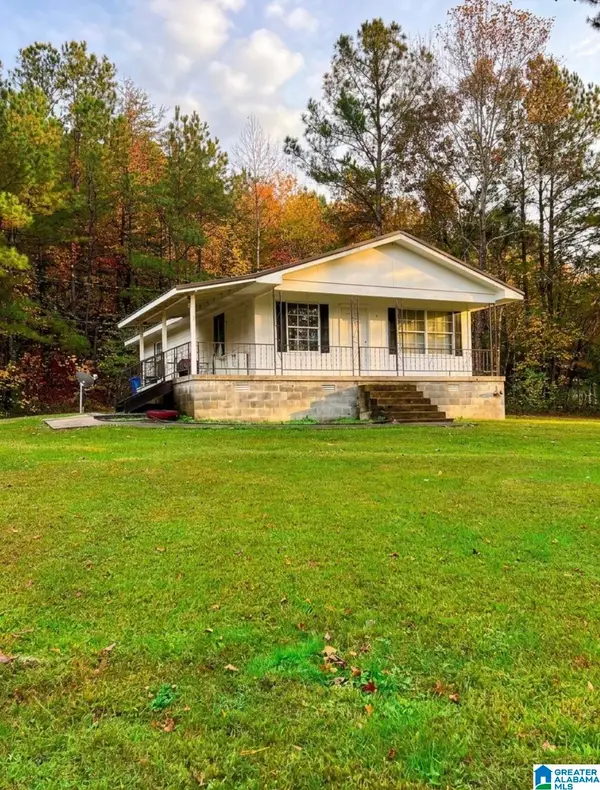 $85,000Active3 beds 1 baths2,000 sq. ft.
136 BOAT LANDING ROAD, Oneonta, AL 35121
MLS# 21469476Listed by: KELLER WILLIAMS REALTY BLOUNT - New
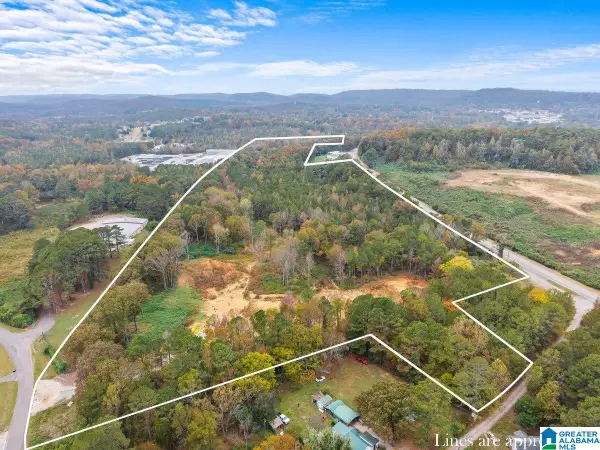 $280,000Active33.5 Acres
00 US HWY 231, Oneonta, AL 35121
MLS# 21469411Listed by: KELLER WILLIAMS REALTY BLOUNT - New
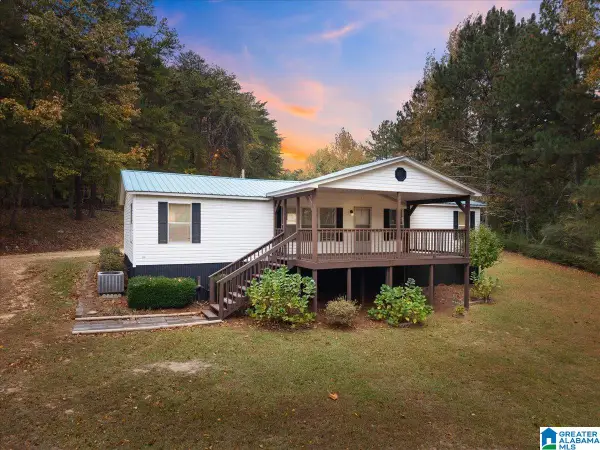 $174,999Active4 beds 2 baths1,248 sq. ft.
645 DAILEY CIRCLE, Oneonta, AL 35121
MLS# 21469389Listed by: KELLER WILLIAMS REALTY BLOUNT - New
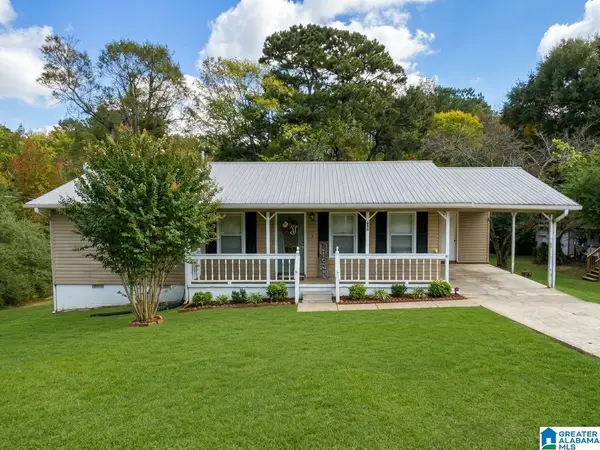 $215,000Active3 beds 1 baths1,008 sq. ft.
800 2ND STREET S, Oneonta, AL 35121
MLS# 21469261Listed by: EXIT REALTY SOUTHERN SELECT - New
 $189,999Active2 beds 1 baths1,079 sq. ft.
25 FAULKNER ROAD, Oneonta, AL 35121
MLS# 21469154Listed by: KELLER WILLIAMS REALTY BLOUNT 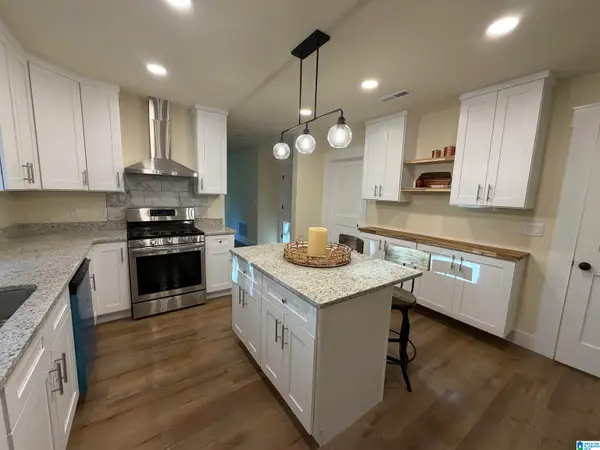 $319,000Active4 beds 2 baths2,538 sq. ft.
3400 HIGHWAY 132, Oneonta, AL 35121
MLS# 21468951Listed by: EXP REALTY LLC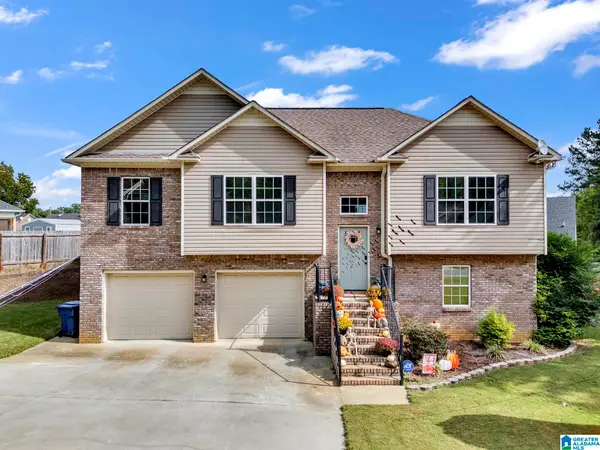 $289,900Active3 beds 3 baths1,768 sq. ft.
943 MCCAY AVENUE, Oneonta, AL 35121
MLS# 21468749Listed by: EXP REALTY LLC


Protect your home and budget from life's surprises with an Assurant Home Warranty, backed by a partner that supports you through every step of homeownership. Explore Plans.
© 2023 - 2026 ERA Franchise Systems LLC. All rights reserved. ERA Franchise Systems LLC fully supports the principles of the Fair Housing Act and the Equal Opportunity Act. ERA, ERA Real Estate powered, and their respective logos are registered service marks of ERA Franchise Systems LLC. Each office is independently owned and operated.