
909 CAMELLIA ROAD, Oneonta, AL 35121
Local realty services provided by:ERA King Real Estate Company, Inc.
Listed by: erica whited, jd whited
Office: realtysouth-oneonta/blount co
MLS#:21459505
Source:AL_BAMLS
Price summary
- Price:$349,900
- Price per sq. ft.:$113.75
About this home
If you've been searching for a home with space, charm, and room to enjoy both inside and out, this is it! Offering 3,076 square feet, this inviting home features 3 bedrooms, 2.5 bathrooms, and spacious living areas designed for comfortable everyday living. The light-filled sunroom is the perfect place to relax with a cup of coffee, read a book, or gather with family year-round. Outside, you'll love the welcoming front porch, ideal for rocking chairs and quiet evenings, as well as the fully fenced backyard, providing plenty of space for kids, pets, and outdoor entertaining. With its generous layout and inviting features, this home offers endless possibilities for making lasting memories.
Contact an agent
Home facts
- Year built:1989
- Listing ID #:21459505
- Added:45 day(s) ago
- Updated:September 01, 2026 at 02:42 PM
Rooms and interior
- Bedrooms:3
- Total bathrooms:3
- Full bathrooms:2
- Half bathrooms:1
- Flooring:Hardwood
- Dining Description:Dining Room
- Bathrooms Description:Linen Closet, Separate Shower, Separate Vanities, Tub/Shower Combo
- Kitchen Description:Cooktop-Electric, Dishwasher Built-In, Eating Area, Island, Microwave Built-In, Oven-Electric, Pantry, Refrigerator, Some Stainless Appliances, Stove-Electric, Tile Counter
- Bedroom Description:Walk-In Closets
- Basement Description:Both finished and unfinished, Concrete Block, Daylight Basement, Full Basement
- Living area:3,076 sq. ft.
Heating and cooling
- Cooling:3+ Systems, Central, Electric
- Heating:3+ Systems, Central, Electric
Structure and exterior
- Year built:1989
- Building area:3,076 sq. ft.
- Lot area:0.4 Acres
- Construction Materials:Brick Over Foundation, Siding-Hardiplank
- Exterior Features:Fenced Yard, Gazebo, Open Deck, Open Patio, Porch, Storage Building
- Foundation Description:Basement
- Levels:2 Stories
Schools
- High school:ONEONTA
- Middle school:ONEONTA
- Elementary school:ONEONTA
Utilities
- Water:Public Water
- Sewer:Septic
Finances and disclosures
- Price:$349,900
- Price per sq. ft.:$113.75
Features and amenities
- Appliances:Cooktop - Electric, Dishwasher Built-In, Microwave Built-In, Oven - Electric, Refrigerator, Some Stainless Appliances, Stove - Electric
- Laundry features:Dryer-Electric, Laundry in Upper Level, Washer Hookup
- Amenities:Bay Window, French Doors, Pull-Down Attic, Recess Lighting, Smooth Ceilings, Storage Building, Workshop
Parking
- Parking description:Attached, Boat Parking, Driveway Parking, Lower Level, RV Parking
- Garage spaces:2
New listings near 909 CAMELLIA ROAD
- New
 $320,000Active4 beds 3 baths2,427 sq. ft.
409 4TH STREET N, Oneonta, AL 35121
MLS# 21463689Listed by: EXP REALTY LLC - New
 $279,000Active3 beds 2 baths1,758 sq. ft.
900 AZALEA ROAD, Oneonta, AL 35121
MLS# 21463380Listed by: HOMERIVER GROUP, LLC - New
 $385,000Active3 beds 3 baths2,460 sq. ft.
34 RED OAK ROAD, Oneonta, AL 35121
MLS# 21463340Listed by: RE/MAX REALTY BROKERS - New
 $260,000Active3 beds 2 baths2,184 sq. ft.
25 SUNSET BOULEVARD, Oneonta, AL 35121
MLS# 21463196Listed by: KELLER WILLIAMS - New
 $25,000Active0.6 Acres
0 US HWY 231, Oneonta, AL 35121
MLS# 21463026Listed by: KELLER WILLIAMS REALTY BLOUNT - New
 $299,900Active3 beds 3 baths2,061 sq. ft.
100 OAK MEADOW LANE, Oneonta, AL 35121
MLS# 21462946Listed by: WHITE REAL ESTATE INC. - New
 Listed by ERA$186,000Active22 Acres
307 GREEN ROAD, Oneonta, AL 35121
MLS# 21462865Listed by: ERA KING REAL ESTATE  $275,000Pending2 beds 2 baths1,100 sq. ft.
611 LAKESHORE DRIVE, Oneonta, AL 35121
MLS# 21462753Listed by: RE/MAX MARKETPLACE $109,500Active3 beds 2 baths1,269 sq. ft.
911 VALLEY ROAD, Oneonta, AL 35121
MLS# 21462746Listed by: KELLER WILLIAMS REALTY BLOUNT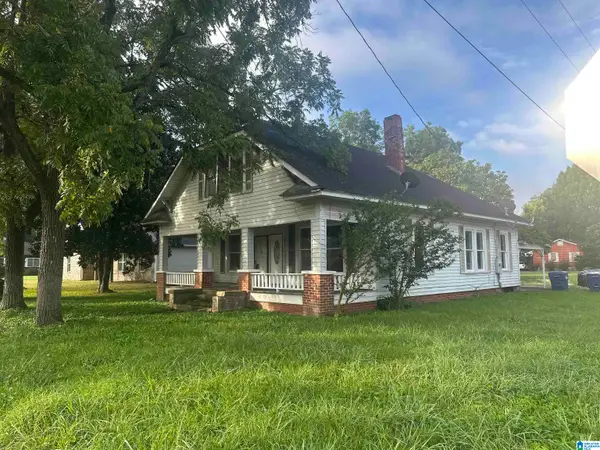 $135,900Active3 beds 2 baths1,920 sq. ft.
401 2ND STREET S, Oneonta, AL 35121
MLS# 21462554Listed by: KELLER WILLIAMS REALTY BLOUNT


Protect your home and budget from life's surprises with an Assurant Home Warranty, backed by a partner that supports you through every step of homeownership. Explore Plans.
© 2023 - 2026 ERA Franchise Systems LLC. All rights reserved. ERA Franchise Systems LLC fully supports the principles of the Fair Housing Act and the Equal Opportunity Act. ERA, ERA Real Estate powered, and their respective logos are registered service marks of ERA Franchise Systems LLC. Each office is independently owned and operated.