
1091 WOODLAND CIRCLE, Opelika, AL 36801
Local realty services provided by:ERA King Real Estate Company, Inc.
Listed by: libby mitchell
Office: keller williams realty vestavia
MLS#:21457594
Source:AL_BAMLS
Price summary
- Price:$300,000
- Price per sq. ft.:$215.05
About this home
MOVE IN READY! Can close as soon as you want! Welcome Home to the Todd D plan! Step inside to find a bright, welcoming layout filled with spacious living areas, comfortable bedrooms, and a gorgeous kitchen designed for everyday living and lots of natural light! Step outside to find a spacious fenced yard with an oversized covered patio ready for entertaining! Located just minutes from Tiger Town, Downtown Opelika , Highway 280, Southern Union Community College and Auburn University this home delivers convenience all while giving you that suburban feel. This home offers a fantastic opportunity to live in one of Opelika's most sought-after neighborhoods! Buyer to verify all items of importance. Call or text to book a showing at 205-306-0807.
Contact an agent
Home facts
- Year built:2023
- Listing ID #:21457594
- Added:93 day(s) ago
- Updated:September 30, 2026 at 03:22 PM
Rooms and interior
- Bedrooms:3
- Total bathrooms:2
- Full bathrooms:2
- Flooring:Carpet, Tile Floor, Vinyl
- Bathrooms Description:Shared Bath, Tub/Shower Combo
- Kitchen Description:Cooktop-Electric, Dishwasher Built-In, Freezer, Ice Maker Built-In, Microwave Built-In, Oven-Electric, Refrigerator, Self-Cleaning, Some Stainless Appliances, Stone Counter, Stove-Electric
- Bedroom Description:Walk-In Closets
- Living area:1,395 sq. ft.
Heating and cooling
- Cooling:Central
- Heating:Electric
Structure and exterior
- Year built:2023
- Building area:1,395 sq. ft.
- Lot area:0.1 Acres
- Construction Materials:Siding-Hardiplank
- Exterior Features:Covered Patio, Fenced Yard, Porch, Sprinkler System
- Foundation Description:Slab
- Levels:1 Story
Schools
- High school:OPELIKA
- Middle school:OPELIKA
- Elementary school:JETER
Utilities
- Water:Public Water
- Sewer:Sewer Connected
Finances and disclosures
- Price:$300,000
- Price per sq. ft.:$215.05
Features and amenities
- Appliances:Cooktop - Electric, Dishwasher Built-In, Microwave Built-In, Oven - Electric, Refrigerator, Some Stainless Appliances, Stove - Electric
- Laundry features:Dryer-Electric, Laundry in Middle Level, Washer Hookup
- Amenities:Pull-Down Attic, Recess Lighting, Security System, Smooth Ceilings, Sprinkler System
- Pool features:Cleaning System, Community, In-Ground, Perimeter Fencing, Pool
Parking
- Parking description:Driveway Parking
New listings near 1091 WOODLAND CIRCLE
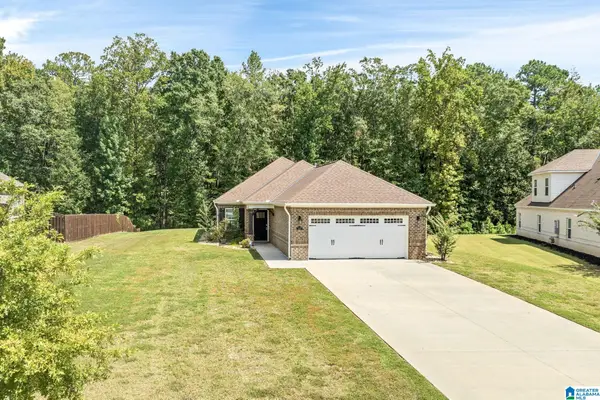 $289,900Active3 beds 2 baths1,369 sq. ft.
517 TOWNE LAKE PARKWAY E, Opelika, AL 36804
MLS# 21465226Listed by: HOMESMART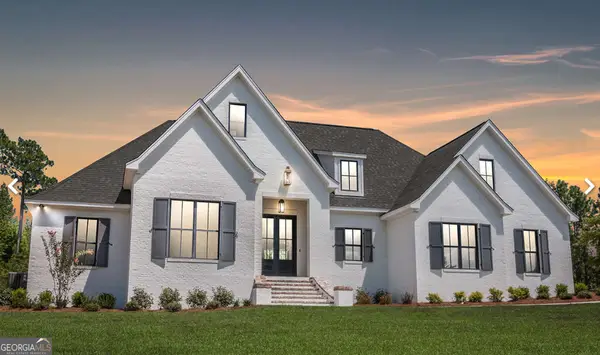 $524,290Active5 beds 3 baths2,834 sq. ft.
13100 Highway 51, Opelika, AL 36804
MLS# 10817508Listed by: Go Realty
 $240,000Pending3 beds 2 baths1,276 sq. ft.
2902 Waterford Boulevard, Opelika, AL 36804
MLS# 7807653Listed by: DWELLI INC.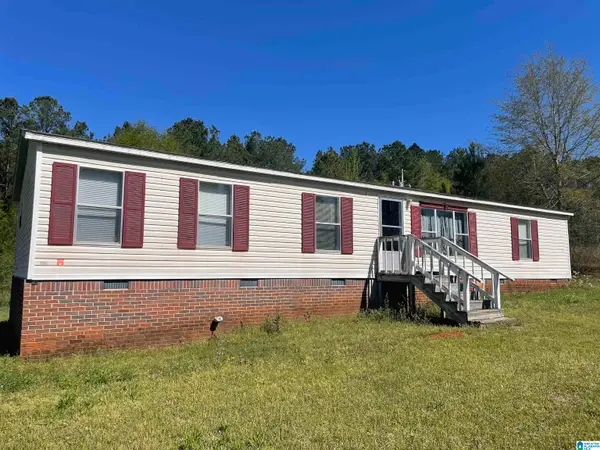 $169,900Active3 beds 2 baths1,680 sq. ft.
158 COUNTY ROAD 2031, Opelika, AL 36804
MLS# 21456806Listed by: EXP REALTY LLC $72,000Active3 beds 2 baths1,291 sq. ft.
20 COUNTY ROAD 699, Opelika, AL 36804
MLS# 21456215Listed by: KELLER WILLIAMS METRO NORTH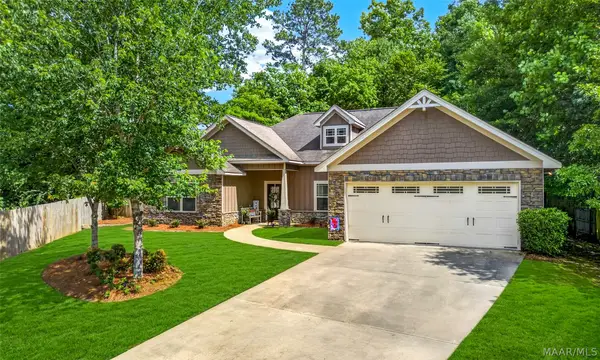 $340,000Active4 beds 2 baths2,226 sq. ft.
3600 Creekside Court, Opelika, AL 36801
MLS# 587360Listed by: FIRST CALL REALTY WETUMPKA BR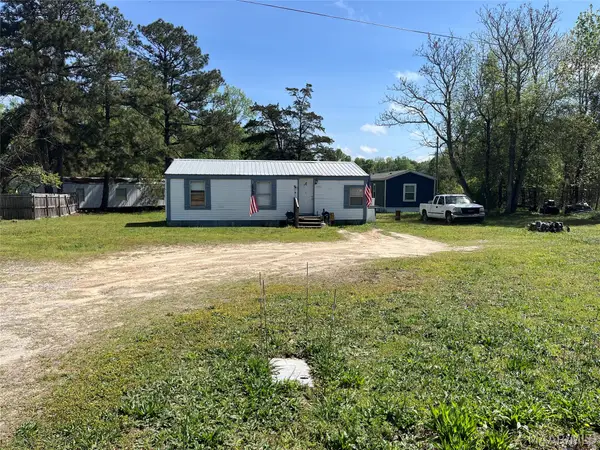 $210,000Active-- beds -- baths
611 County Road 165, Opelika, AL 36804
MLS# 585314Listed by: HARRIS AND ATKINS REAL ESTATE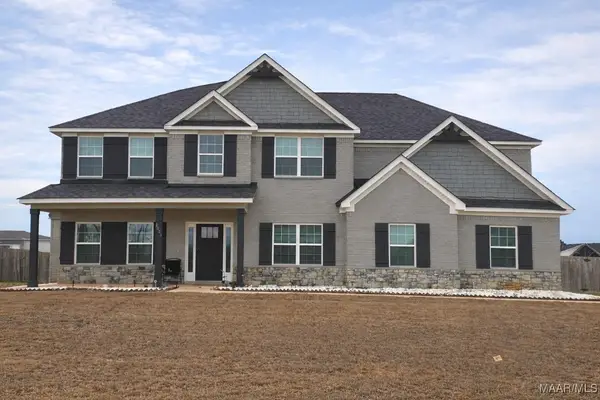 $490,900Active5 beds 4 baths3,364 sq. ft.
3000 Wynn Way, Opelika, AL 36804
MLS# 582918Listed by: ARC REALTY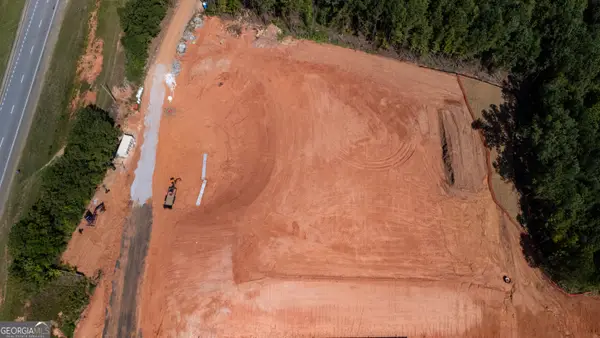 $365,000Active2.62 Acres
0 Rock Castle Road, Opelika, AL 36804
MLS# 10591931Listed by: RE/MAX Results


Protect your home and budget from life's surprises with an Assurant Home Warranty, backed by a partner that supports you through every step of homeownership. Explore Plans.
© 2023 - 2026 ERA Franchise Systems LLC. All rights reserved. ERA Franchise Systems LLC fully supports the principles of the Fair Housing Act and the Equal Opportunity Act. ERA, ERA Real Estate powered, and their respective logos are registered service marks of ERA Franchise Systems LLC. Each office is independently owned and operated.