
283 Seminole Ridge, Orrville, AL 36767
Local realty services provided by:ERA Weeks & Browning Realty, Inc.
283 Seminole Ridge,Orrville, AL 36767
$379,900
- 3 Beds
- 2 Baths
- 2,108 sq. ft.
- Single family
- Active
Listed by: christopher ingram
Office: realty central
MLS#:591023
Source:AL_MLSM
Price summary
- Price:$379,900
- Price per sq. ft.:$180.22
About this home
Enjoy beautiful Alabama River views from every room of this waterfront estate! Featuring three bedrooms, two bathrooms, and a versatile bonus room that can serve as an office, study, or additional bedroom, this home offers spacious living and exceptional outdoor entertaining areas.
Beautiful hardwood floors flow through the main living areas, where an open family room connects to a large kitchen with plenty of space for gathering and entertaining. Double doors lead to an oversized covered porch featuring an outdoor gas fireplace and breathtaking water views.
The split-bedroom layout provides privacy for the spacious primary retreat, complete with two closets and a generous bathroom featuring a garden tub, large tiled shower with a rain showerhead, double vanities, and a separate toilet room. Two additional bedrooms and the flexible bonus room offer space for guests or working from home. The updated guest bathroom features a large tiled shower with frameless glass.
Additional amenities include an elevator, a covered front porch, parking for multiple vehicles beneath the home, and additional covered parking along the left side. An outdoor bar area and extra storage enhance the space beneath the home, offering endless possibilities for entertaining and enjoying riverfront living.
Situated on a beautiful, flat lot with gorgeous river views, the property also features new decks and railings, a new pier, and a new retaining wall along the water. This exceptional estate offers room to relax, gather, and enjoy life on the Alabama River....
Contact an agent
Home facts
- Year built:2008
- Subdivision & Development:Outside the City
- Listing ID #:591023
- Added:3 day(s) ago
- Updated:October 09, 2026 at 02:26 PM
Rooms and interior
- Bedrooms:3
- Total bathrooms:2
- Full bathrooms:2
- Rooms Total:10
- Flooring:Carpet, Tile, Wood
- Bathrooms Description:Separate Shower
- Kitchen Description:Dishwasher, Electric Range, Microwave, Refrigerator
- Living area:2,108 sq. ft.
Heating and cooling
- Cooling:Ceiling Fans, Central Air, Electric
- Heating:Heat Pump
- Central air:Yes
Structure and exterior
- Year built:2008
- Building area:2,108 sq. ft.
- Lot area:0.48 Acres
- Lot Features:Level, Outside City Limits, Subdivision
- Architectural Style:One Story
- Construction Materials:Vinyl Siding
- Exterior Features:Balcony, Covered Patio, Deck, Porch, Storage
- Levels:1 Story
Schools
- High school:Keith Middle-High School
- Elementary school:Salem Elementary School
Utilities
- Water:Public
- Sewer:Septic Tank
Finances and disclosures
- Price:$379,900
- Price per sq. ft.:$180.22
Features and amenities
- Appliances:Microwave, Refrigerator
- Laundry features:Dryer Hookup, Washer Hookup
- Amenities:Blinds, Double Pane Windows, Propane
Parking
- Parking description:Attached Carport
- Carport spaces:2
New listings near 283 Seminole Ridge
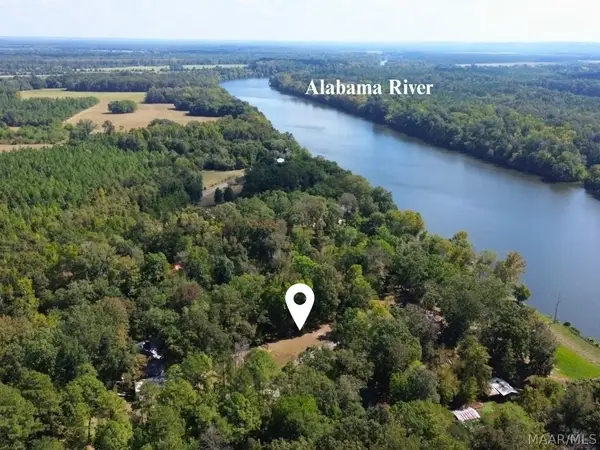 $60,000Active0.54 Acres
135 Arrowhead Point, Orrville, AL 36767
MLS# 590726Listed by: LANMAC REALTY $55,000Active0.46 Acres
Lot 14 River Oaks Landing Circle, Orrville, AL 36767
MLS# 589553Listed by: RE/MAX TRI-STAR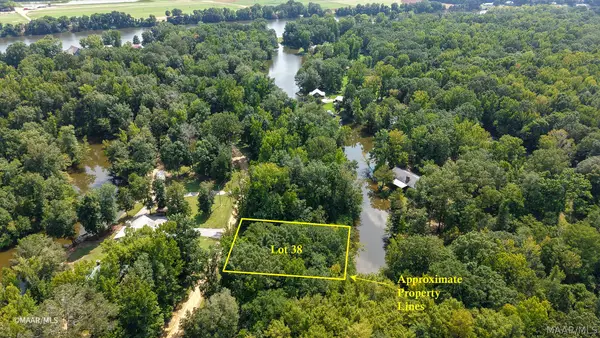 $20,000Active0.36 Acres
Lot 38 River Oaks Landing Circle, Orrville, AL 36767
MLS# 589557Listed by: RE/MAX TRI-STAR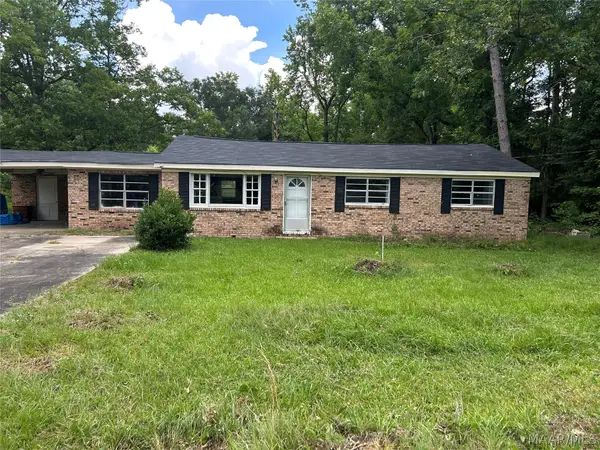 $80,000Active4 beds 1 baths1,116 sq. ft.
167 County Road 162 Road, Orrville, AL 36767
MLS# 587567Listed by: CORNERSTONE REALTY LLC.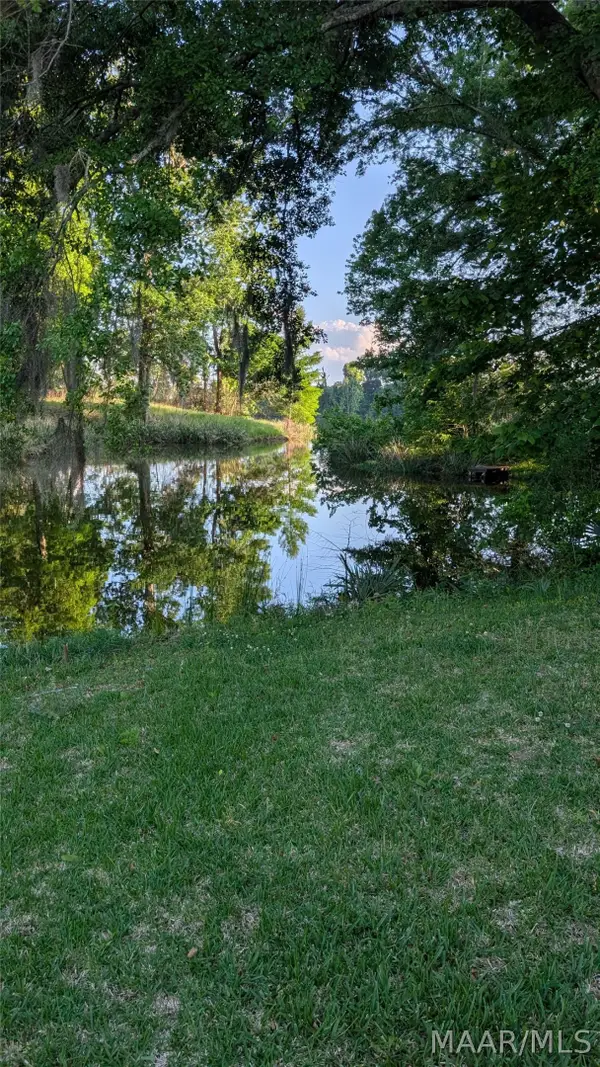 $58,000Active0.48 Acres
14 Choctaw Road, Orrville, AL 36767
MLS# 586305Listed by: CORNERSTONE REALTY LLC.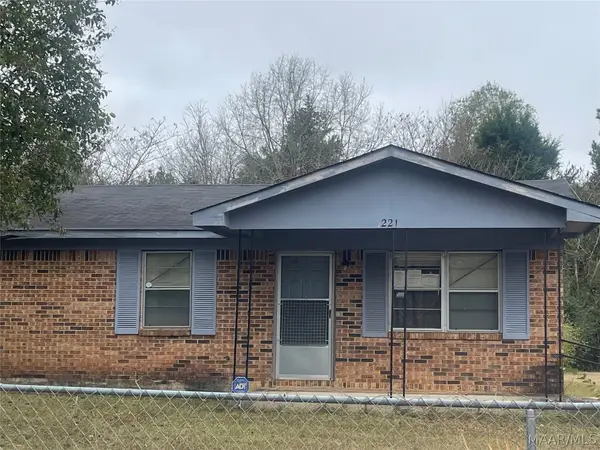 $52,900Active3 beds 1 baths1,025 sq. ft.
221 County Road 911 Road, Orrville, AL 36767
MLS# 583751Listed by: DIVINE REALTY LLC $37,000Active0.81 Acres
0 Twin Rivers Drive, Orrville, AL 36767
MLS# 579474Listed by: REALTY CENTRAL - SELMA BRANCH $7,500Active0.57 Acres
0 RIVER OAKS LANDING CIRCLE, Orrville, AL 36767
MLS# 21410028Listed by: BELLATOR REAL ESTATE LLC MOBILE $29,900Active0.42 Acres
0 RIVER OAKS LANDING CIRCLE, Orrville, AL 36767
MLS# 21410020Listed by: BELLATOR REAL ESTATE LLC MOBILE


Protect your home and budget from life's surprises with an Assurant Home Warranty, backed by a partner that supports you through every step of homeownership. Explore Plans.
© 2023 - 2026 ERA Franchise Systems LLC. All rights reserved. ERA Franchise Systems LLC fully supports the principles of the Fair Housing Act and the Equal Opportunity Act. ERA, ERA Real Estate powered, and their respective logos are registered service marks of ERA Franchise Systems LLC. Each office is independently owned and operated.