
521 YORK IMPERIAL TRAIL, Oxford, AL 36203
Local realty services provided by:ERA Waldrop Real Estate
Listed by: kristi randall
Office: prime properties real estate, llc.
MLS#:21462700
Source:AL_BAMLS
Price summary
- Price:$329,900
- Price per sq. ft.:$220.67
About this home
Absolutely stunning 3-bedroom, 2-bath custom-built home located in the highly sought-after Cider Ridge community! This beautiful home features gleaming hardwood floors, a solid mahogany front door, custom plantation blinds, copper gutters, custom outdoor wooden shutters, and a natural gas whole-house backup generator. Recent updates include fresh interior paint and several new light fixtures. Additional features include a security system, wainscoting in the garage, an amazing butler’s pantry, and many more custom details throughout. Enjoy the Cider Ridge lifestyle with access to a junior Olympic-sized community pool, tennis and pickleball courts, and the beautifully maintained golf course and clubhouse nearby. This home offers the perfect combination of quality craftsmanship, thoughtful upgrades, and an exceptional community setting.
Contact an agent
Home facts
- Year built:2005
- Listing ID #:21462700
- Added:4 day(s) ago
- Updated:August 24, 2026 at 11:40 PM
Rooms and interior
- Bedrooms:3
- Total bathrooms:2
- Full bathrooms:2
- Flooring:Hardwood Laminate
- Dining Description:Dining Room
- Bathrooms Description:Garden Tub, Jetted Tub, Separate Shower, Separate Vanities, Tub/Shower Combo
- Kitchen Description:Butlers Pantry, Dishwasher Built-In, Microwave Built-In, Stone Counter, Stove-Electric
- Bedroom Description:Split Bedrooms, Walk-In Closets
- Living area:1,495 sq. ft.
Heating and cooling
- Cooling:Central
- Heating:Central
Structure and exterior
- Year built:2005
- Building area:1,495 sq. ft.
- Lot area:0.18 Acres
- Construction Materials:4 Sides Brick
- Exterior Features:Fenced Yard
- Foundation Description:Crawl Space
- Levels:1.5 Stories
Schools
- High school:OXFORD
- Middle school:OXFORD
- Elementary school:DEARMANVILLE
Utilities
- Water:Public Water
- Sewer:Sewer Connected
Finances and disclosures
- Price:$329,900
- Price per sq. ft.:$220.67
Features and amenities
- Appliances:Dishwasher Built-In, Microwave Built-In, Stove - Electric
- Laundry features:Dryer-Electric, Laundry in Middle Level, Washer Hookup
- Pool features:Community, In-Ground, Pool
Parking
- Parking description:Driveway Parking
- Garage spaces:2
New listings near 521 YORK IMPERIAL TRAIL
- New
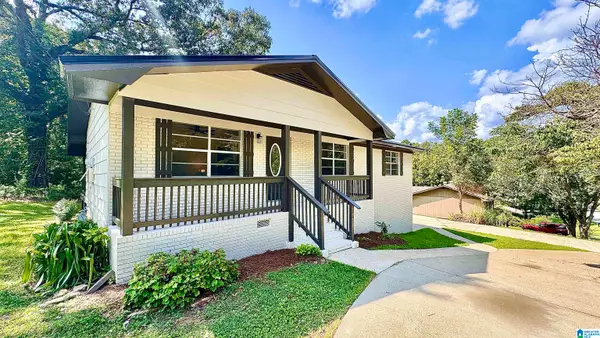 $219,900Active4 beds 2 baths2,998 sq. ft.
136 SOUTHMOOR CIRCLE, Oxford, AL 36203
MLS# 21462947Listed by: KELLY RIGHT REAL ESTATE OF ALA - New
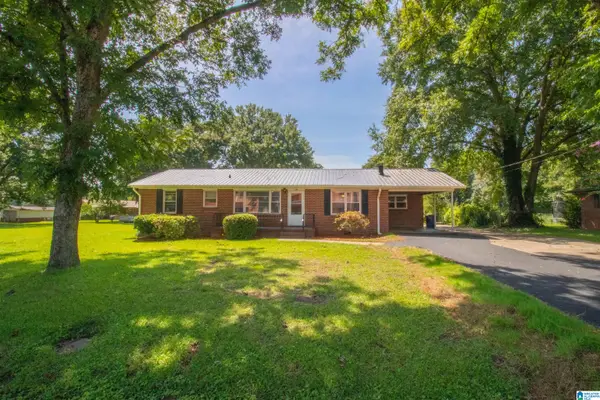 $239,000Active3 beds 2 baths1,341 sq. ft.
1109 MEADOWBROOK DRIVE, Oxford, AL 36203
MLS# 21462941Listed by: PRIME PROPERTIES REAL ESTATE, LLC - New
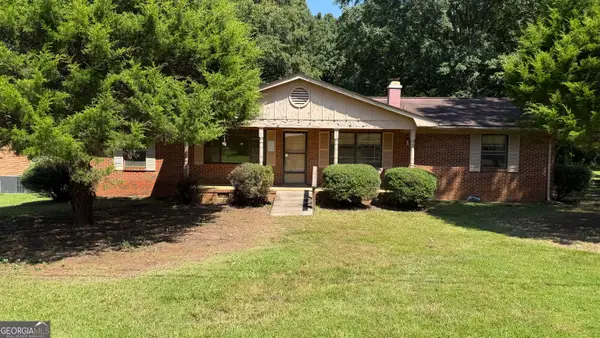 $115,000Active3 beds 3 baths1,566 sq. ft.
1305 Meadowood Lane, Oxford, AL 36203
MLS# 10831007Listed by: Keller Williams Realty Atl. Partners
- New
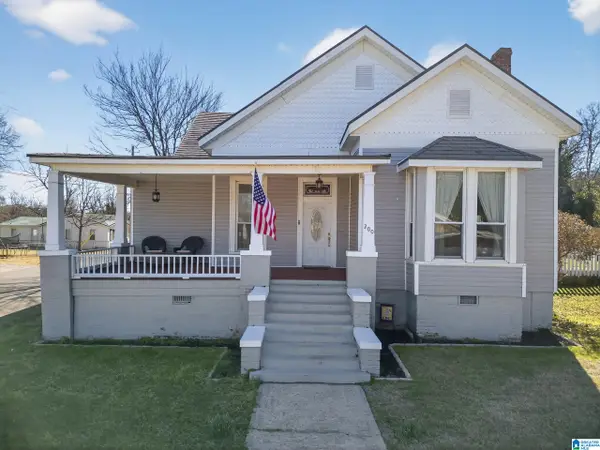 $220,000Active4 beds 2 baths2,200 sq. ft.
200 W OAK STREET, Oxford, AL 36203
MLS# 21462818Listed by: KW REALTY GROUP - New
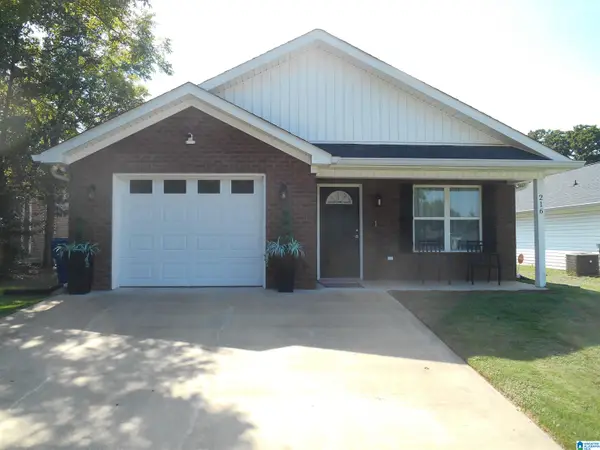 $238,000Active3 beds 2 baths1,335 sq. ft.
216 MCCULLARS LANE, Oxford, AL 36203
MLS# 21462773Listed by: CENTURY 21 ADVANTAGE 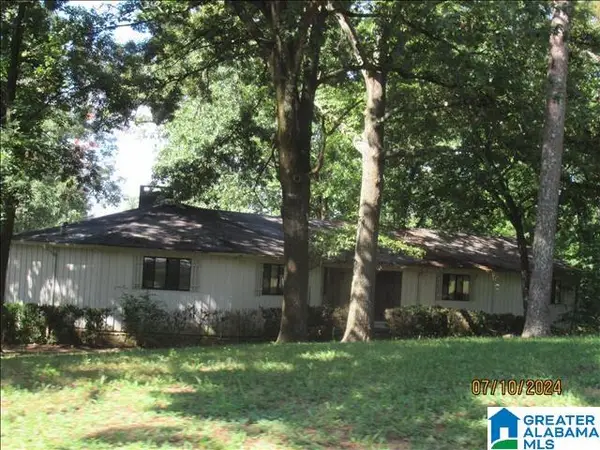 $300,000Pending3 beds 3 baths3,909 sq. ft.
1101 MOUNTAIN BROOK ROAD, Oxford, AL 36203
MLS# 21462653Listed by: KELLY RIGHT REAL ESTATE OF ALA- New
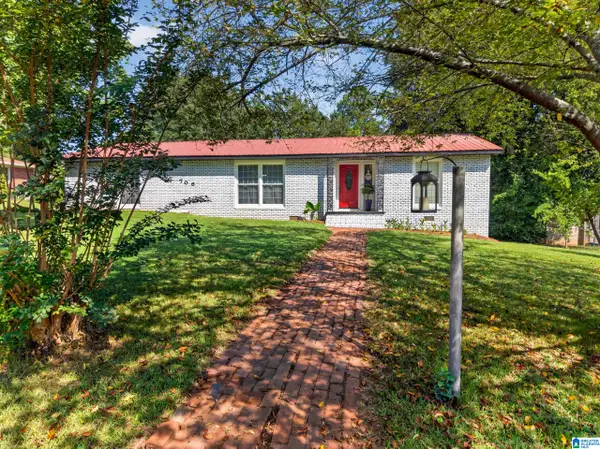 $225,000Active3 beds 2 baths1,807 sq. ft.
708 LOCKE DRIVE, Oxford, AL 36203
MLS# 21462576Listed by: KW REALTY GROUP - New
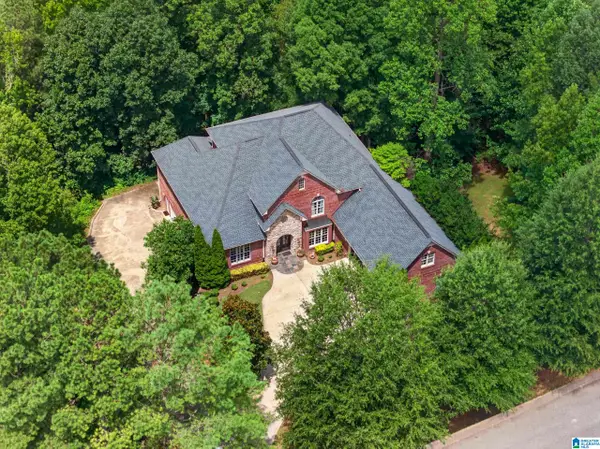 $799,900Active4 beds 5 baths6,967 sq. ft.
245 ROME BEAUTY CIRCLE, Oxford, AL 36203
MLS# 21462463Listed by: KELLER WILLIAMS PELL CITY - New
 Listed by ERA$725,000Active4 beds 3 baths3,010 sq. ft.
273 CIDER FOREST DRIVE, Oxford, AL 36203
MLS# 21462175Listed by: ERA KING REAL ESTATE


Protect your home and budget from life's surprises with an Assurant Home Warranty, backed by a partner that supports you through every step of homeownership. Explore Plans.
© 2023 - 2026 ERA Franchise Systems LLC. All rights reserved. ERA Franchise Systems LLC fully supports the principles of the Fair Housing Act and the Equal Opportunity Act. ERA, ERA Real Estate powered, and their respective logos are registered service marks of ERA Franchise Systems LLC. Each office is independently owned and operated.