
750 PLUM NELLY LANE, Oxford, AL 36203
Local realty services provided by:ERA King Real Estate Company, Inc.
750 PLUM NELLY LANE,Oxford, AL 36203
$359,900
- 2 Beds
- 2 Baths
- 1,200 sq. ft.
- Farm
- Active
Listed by: joey crews, chad barnett
Office: kw realty group
MLS#:21463383
Source:AL_BAMLS
Price summary
- Price:$359,900
- Price per sq. ft.:$299.92
About this home
If you are searching for a home place on acreage where you can truly be at one w/ nature, YOUR SEARCH STOPS HERE! Located on the perimeter of Oxford, this 40-acre tract is bordered by Talladega National Forest, and it has it all! Forest, pastureland, flowing creeks & babbling brooks, cottage, cabin, workshop w/power, another shop/barn, and a watering hole. Just down a small trail there is a WATERFALL that could become your very own oasis. Just around the bend of the creek is a deeper swimming hole & several elevated camping spots. What else could one need?? The 2BR 2BA COTTAGE has a sunroom w/ jacuzzi, large family room w/ fireplace & built-in shelving, Kitchen & Dining area, and two rooms upstairs that could add to your living space once finished. The rustic 2-story CABIN was built from pines harvested onsite & has 2 Bedrooms. What a great getaway!!! Enjoy the seclusion, the peace & quiet, and the sounds of nature. At night, there is minimal light pollution & excellent star viewing!
Contact an agent
Home facts
- Year built:1989
- Listing ID #:21463383
- Added:1 day(s) ago
- Updated:August 28, 2026 at 11:22 PM
Rooms and interior
- Bedrooms:2
- Total bathrooms:2
- Full bathrooms:2
- Flooring:Hardwood, Tile Floor
- Dining Description:Dining Room
- Bathrooms Description:Linen Closet, Separate Shower
- Kitchen Description:Eating Area, Island, Laminate Counter, Microwave Built-In, Refrigerator, Stove-Gas
- Bedroom Description:Split Bedrooms, Walk-In Closets
- Living area:1,200 sq. ft.
Heating and cooling
- Cooling:Central, Split System
- Heating:Gas Heat, Propane Gas, Space Heaters, Zoned
Structure and exterior
- Year built:1989
- Building area:1,200 sq. ft.
- Lot area:40 Acres
- Lot Features:Acreage, Horses Permitted, Pasture, Some Trees
- Construction Materials:Siding-Vinyl
- Exterior Features:Barn, Open Deck, Porch, Storage Building, Workshop
- Foundation Description:Crawl Space
- Levels:1 Story
Schools
- High school:OXFORD
- Middle school:OXFORD
- Elementary school:OXFORD
Utilities
- Water:Well Water
- Sewer:Septic
Finances and disclosures
- Price:$359,900
- Price per sq. ft.:$299.92
Features and amenities
- Appliances:Microwave Built-In, Refrigerator, Stove - Gas
- Laundry features:Dryer-Electric, Laundry in Middle Level, Washer Hookup
- Amenities:Storage Building, Walk-up Attic, Workshop
Parking
- Parking description:Driveway Parking, Parking (MLVL)
New listings near 750 PLUM NELLY LANE
- New
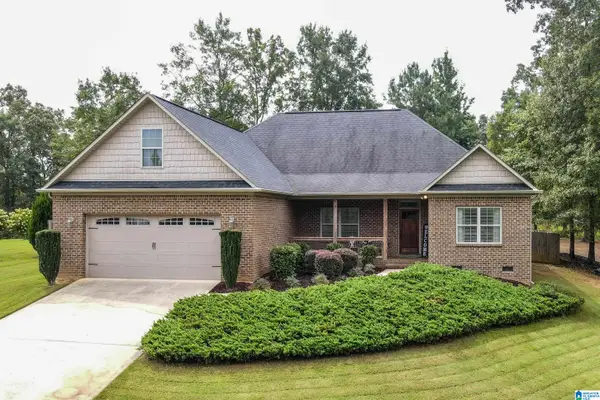 $379,900Active3 beds 2 baths2,195 sq. ft.
59 ALYSSA LANE, Anniston, AL 36207
MLS# 21463376Listed by: KW REALTY GROUP - Open Sun, 2 to 4pmNew
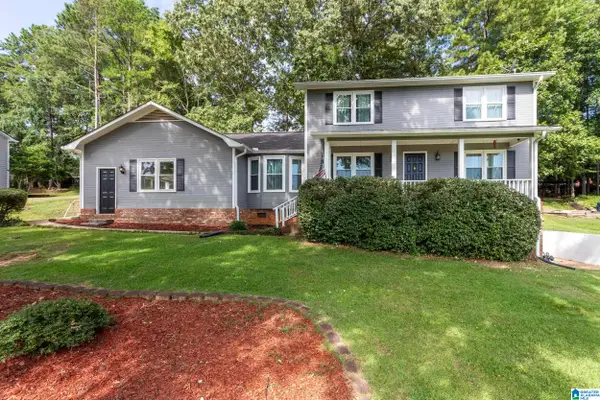 Listed by ERA$299,900Active4 beds 3 baths1,885 sq. ft.
801 LYNELL COURT, Oxford, AL 36203
MLS# 21463308Listed by: ERA KING REAL ESTATE - New
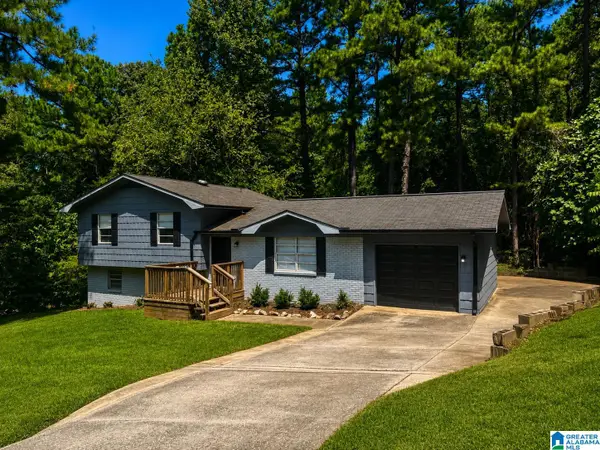 $199,000Active4 beds 3 baths1,234 sq. ft.
3140 MOUNTAIN BROW DRIVE, Oxford, AL 36203
MLS# 21463212Listed by: PRECISE REAL ESTATE LLC - New
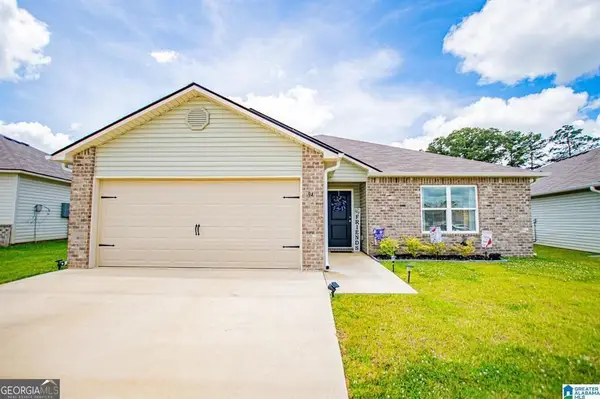 $229,900Active3 beds 2 baths1,480 sq. ft.
94 Skyline Loop, Oxford, AL 36203
MLS# 10832544Listed by: Metro West Realty Group LLC
- Open Sun, 2 to 4pmNew
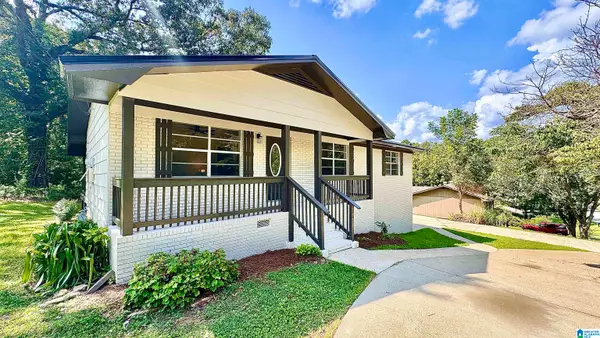 $219,900Active4 beds 2 baths1,382 sq. ft.
136 SOUTHMOOR CIRCLE, Oxford, AL 36203
MLS# 21462947Listed by: KELLY RIGHT REAL ESTATE OF ALA - New
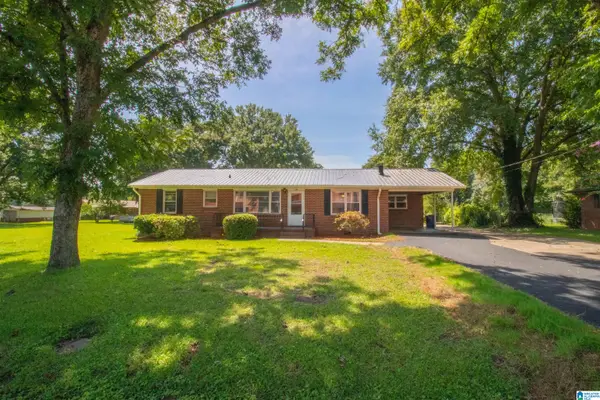 $239,000Active3 beds 2 baths1,341 sq. ft.
1109 MEADOWBROOK DRIVE, Oxford, AL 36203
MLS# 21462941Listed by: PRIME PROPERTIES REAL ESTATE, LLC - New
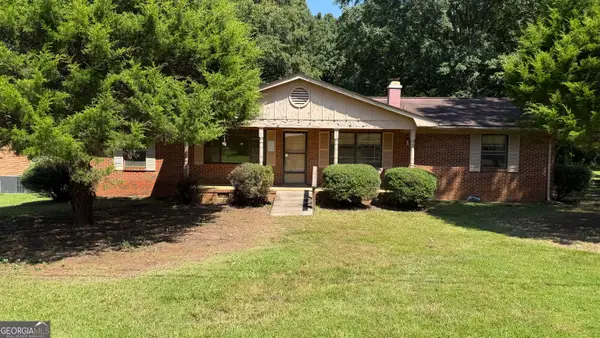 $115,000Active3 beds 3 baths1,566 sq. ft.
1305 Meadowood Lane, Oxford, AL 36203
MLS# 10831007Listed by: Keller Williams Realty Atl. Partners - New
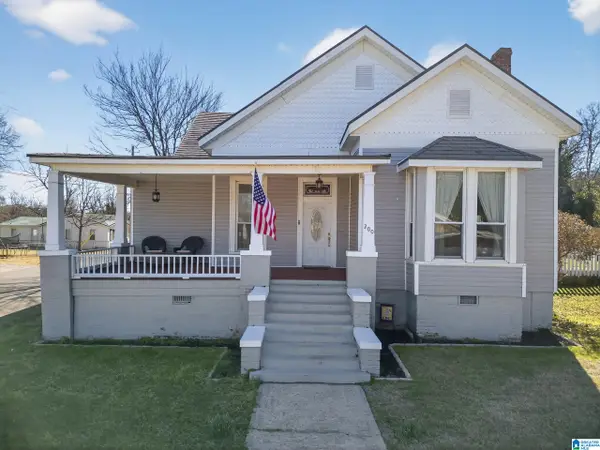 $220,000Active4 beds 2 baths2,200 sq. ft.
200 W OAK STREET, Oxford, AL 36203
MLS# 21462818Listed by: KW REALTY GROUP - New
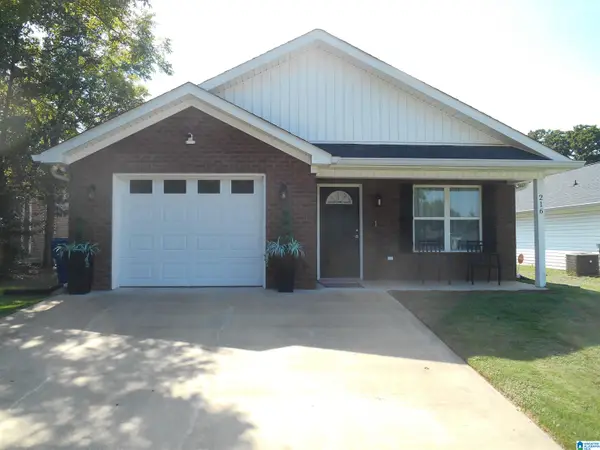 $238,000Active3 beds 2 baths1,335 sq. ft.
216 MCCULLARS LANE, Oxford, AL 36203
MLS# 21462773Listed by: CENTURY 21 ADVANTAGE


Protect your home and budget from life's surprises with an Assurant Home Warranty, backed by a partner that supports you through every step of homeownership. Explore Plans.
© 2023 - 2026 ERA Franchise Systems LLC. All rights reserved. ERA Franchise Systems LLC fully supports the principles of the Fair Housing Act and the Equal Opportunity Act. ERA, ERA Real Estate powered, and their respective logos are registered service marks of ERA Franchise Systems LLC. Each office is independently owned and operated.