
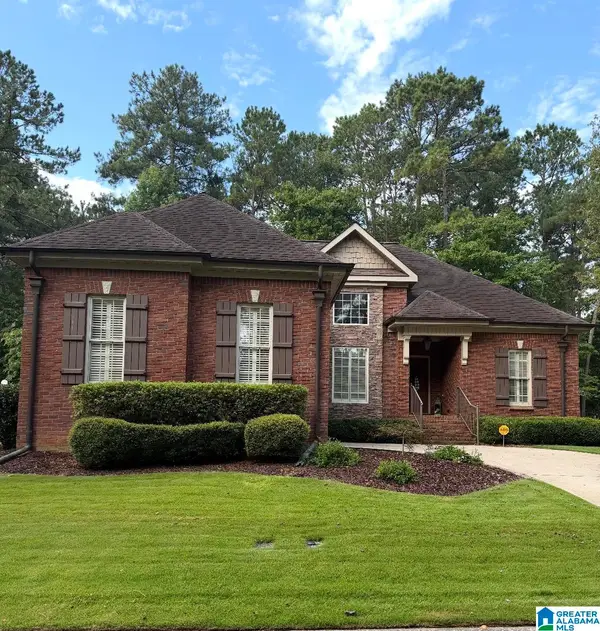
801 LYNELL COURT, Oxford, AL 36203
Local realty services provided by:ERA King Real Estate Company, Inc.
Listed by:
 Kayla Locklear(256) 375 - 3348ERA King Real Estate
Office: era king real estate
MLS#:21463308
Source:AL_BAMLS
Price summary
- Price:$299,900
- Price per sq. ft.:$159.1
About this home
Looking for more space, storage, and Oxford City Schools? Welcome to Pinewood Subdivision! This 4-bedroom, 2.5-bath home offers a functional layout with room to live, work, and entertain. The main level features a spacious living area and eat-in kitchen with a large island, perfect for meal prep, casual dining, and gathering. The primary bedroom is conveniently located on the main level, while three additional bedrooms upstairs provide flexible space for guests, a home office, or hobbies. The unfinished basement offers valuable storage and additional possibilities. An encapsulated crawlspace adds peace of mind and protection for the home. Outside, the newly built composite deck overlooks a spacious yard, creating the perfect setting for grilling, outdoor dining, relaxing, or enjoying the outdoors. Located in established Pinewood Subdivision and the Oxford City School District, this home offers the space, storage, and convenience today's buyers are searching for!
Contact an agent
Home facts
- Year built:1984
- Listing ID #:21463308
- Added:3 day(s) ago
- Updated:August 31, 2026 at 04:53 AM
Rooms and interior
- Bedrooms:4
- Total bathrooms:3
- Full bathrooms:2
- Half bathrooms:1
- Flooring:Hardwood Laminate
- Dining Description:Dining Room
- Bathrooms Description:Separate Shower, Shared Bath, Tub/Shower Combo
- Kitchen Description:Breakfast Bar, Butcher Block, Dishwasher Built-In, Eating Area, Oven-Electric, Refrigerator, Some Stainless Appliances, Stone Counter, Stove-Electric, Tile Counter
- Bedroom Description:Walk-In Closets
- Basement Description:All Finished, Concrete Block, Partial Basement
- Living area:1,885 sq. ft.
Heating and cooling
- Cooling:Central, Electric
- Heating:Central
Structure and exterior
- Year built:1984
- Building area:1,885 sq. ft.
- Lot area:0.43 Acres
- Lot Features:Subdivision
- Construction Materials:Siding-Vinyl, Siding-Wood
- Exterior Features:Open Deck, Porch
- Foundation Description:Basement
- Levels:2 Stories
Schools
- High school:OXFORD
- Middle school:OXFORD
- Elementary school:OXFORD
Utilities
- Water:Public Water
- Sewer:Sewer Connected
Finances and disclosures
- Price:$299,900
- Price per sq. ft.:$159.1
Features and amenities
- Appliances:Dishwasher Built-In, Oven - Electric, Refrigerator, Some Stainless Appliances, Stove - Electric
- Laundry features:Dryer-Electric, Laundry in Middle Level, Washer Hookup
- Amenities:Recess Lighting, Street Lights
Parking
- Parking description:Attached, Driveway Parking, On Street Parking, Parking (MLVL)
- Garage spaces:2
New listings near 801 LYNELL COURT
- New
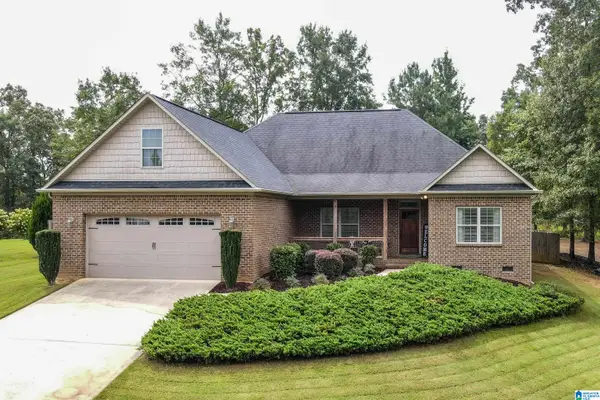 $379,900Active3 beds 2 baths2,195 sq. ft.
59 ALYSSA LANE, Anniston, AL 36207
MLS# 21463376Listed by: KW REALTY GROUP - New
 $359,900Active2 beds 2 baths1,200 sq. ft.
750 PLUM NELLY LANE, Oxford, AL 36203
MLS# 21463383Listed by: KW REALTY GROUP - New
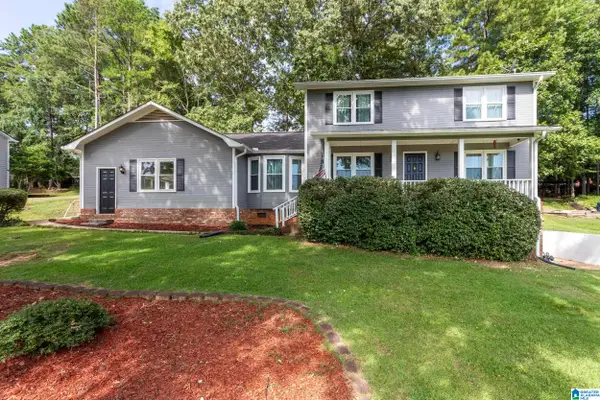 Listed by ERA$299,900Active4 beds 3 baths1,885 sq. ft.
801 LYNELL COURT, Oxford, AL 36203
MLS# 21463308Listed by: ERA KING REAL ESTATE - New
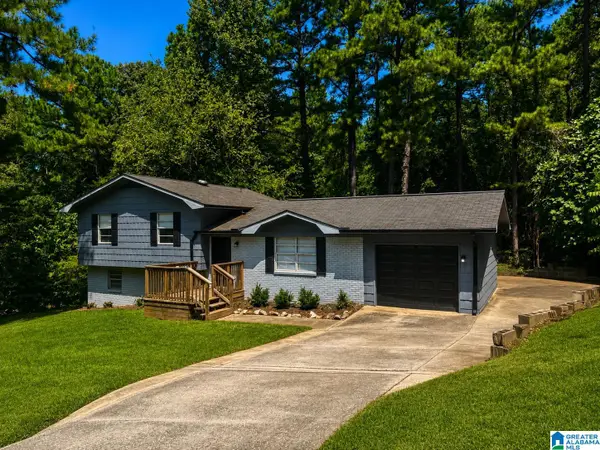 $199,000Active4 beds 3 baths1,234 sq. ft.
3140 MOUNTAIN BROW DRIVE, Oxford, AL 36203
MLS# 21463212Listed by: PRECISE REAL ESTATE LLC - New
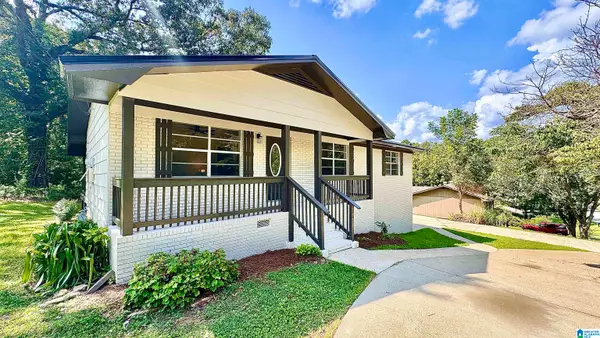 $219,900Active4 beds 2 baths1,382 sq. ft.
136 SOUTHMOOR CIRCLE, Oxford, AL 36203
MLS# 21462947Listed by: KELLY RIGHT REAL ESTATE OF ALA - New
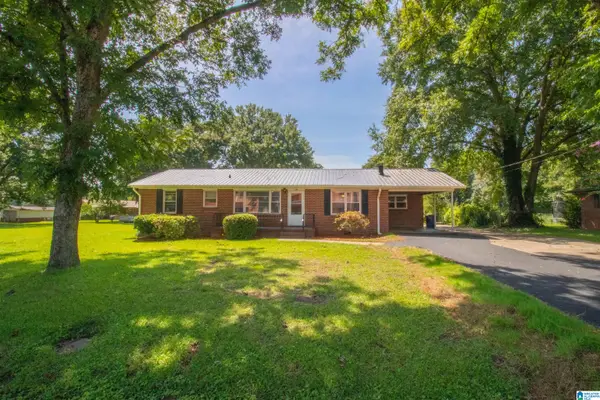 $239,000Active3 beds 2 baths1,341 sq. ft.
1109 MEADOWBROOK DRIVE, Oxford, AL 36203
MLS# 21462941Listed by: PRIME PROPERTIES REAL ESTATE, LLC - New
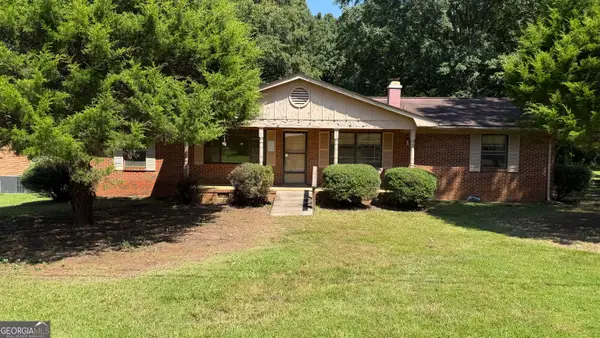 $115,000Active3 beds 3 baths1,566 sq. ft.
1305 Meadowood Lane, Oxford, AL 36203
MLS# 10831007Listed by: Keller Williams Realty Atl. Partners - New
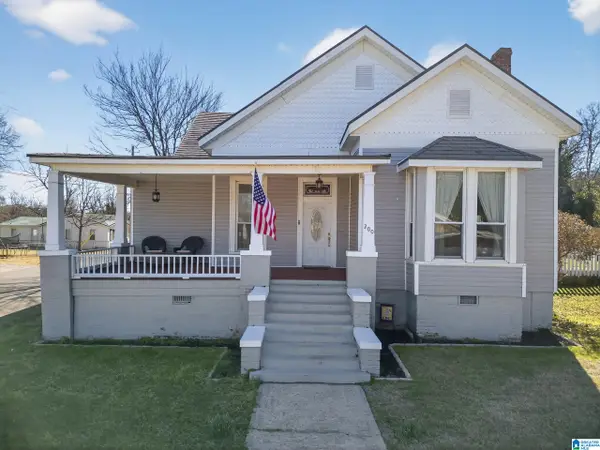 $220,000Active4 beds 2 baths2,200 sq. ft.
200 W OAK STREET, Oxford, AL 36203
MLS# 21462818Listed by: KW REALTY GROUP - New
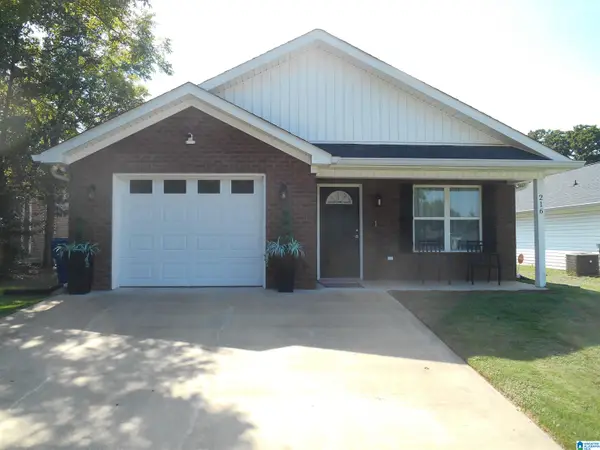 $238,000Active3 beds 2 baths1,335 sq. ft.
216 MCCULLARS LANE, Oxford, AL 36203
MLS# 21462773Listed by: CENTURY 21 ADVANTAGE - New
 $329,900Active3 beds 2 baths1,495 sq. ft.
521 YORK IMPERIAL TRAIL, Oxford, AL 36203
MLS# 21462700Listed by: PRIME PROPERTIES REAL ESTATE, LLC


Protect your home and budget from life's surprises with an Assurant Home Warranty, backed by a partner that supports you through every step of homeownership. Explore Plans.
© 2023 - 2026 ERA Franchise Systems LLC. All rights reserved. ERA Franchise Systems LLC fully supports the principles of the Fair Housing Act and the Equal Opportunity Act. ERA, ERA Real Estate powered, and their respective logos are registered service marks of ERA Franchise Systems LLC. Each office is independently owned and operated.