
922 LOCKE DRIVE, Oxford, AL 36203
Local realty services provided by:ERA Waldrop Real Estate
Listed by: julie russell
Office: kw realty group
MLS#:21469396
Source:AL_BAMLS
Price summary
- Price:$190,000
- Price per sq. ft.:$134.28
About this home
Charming, inviting, and in a great Oxford location, this home has so much to offer! With great curb appeal and a welcoming front porch, this well-maintained 3-bedroom, 2-bath home makes a wonderful first impression. Freshly painted and featuring beautiful hardwood floors, the home reflects pride of ownership and has been lovingly cared for. Inside, you'll find a spacious dining room and a kitchen with plenty of cabinets and a cozy breakfast area. The covered back porch is the perfect place to relax and enjoy the large backyard, ideal for gardening or outdoor activities. A 2-car carport provides convenient covered parking. Located in the Oxford School District and convenient to shopping, dining, and I-20. Don't miss the opportunity to make this charming home yours!
Contact an agent
Home facts
- Year built:1966
- Listing ID #:21469396
- Added:3 day(s) ago
- Updated:November 08, 2026 at 12:16 PM
Rooms and interior
- Bedrooms:3
- Total bathrooms:2
- Full bathrooms:2
- Rooms Total:2
- Flooring:Hardwood, Tile Floor
- Dining Description:Dining Room
- Bathrooms Description:Linen Closet, Tub/Shower Combo
- Kitchen Description:Laminate Counter, Oven-Electric, Refrigerator
- Living area:1,415 sq. ft.
Heating and cooling
- Cooling:Central
- Heating:Central
Structure and exterior
- Year built:1966
- Building area:1,415 sq. ft.
- Lot area:0.46 Acres
- Construction Materials:4 Sides Brick
- Exterior Features:Fenced Yard
- Foundation Description:Crawl Space
- Levels:1 Story
Schools
- High school:OXFORD
- Middle school:OXFORD
- Elementary school:OXFORD
Utilities
- Water:Public Water
Finances and disclosures
- Price:$190,000
- Price per sq. ft.:$134.28
Features and amenities
- Appliances:Oven - Electric, Refrigerator
- Laundry features:Dryer-Electric, Laundry in Middle Level, Washer Hookup
- Amenities:French Doors
Parking
- Parking description:Attached, Carport 2 Cars
- Carport spaces:2
New listings near 922 LOCKE DRIVE
- New
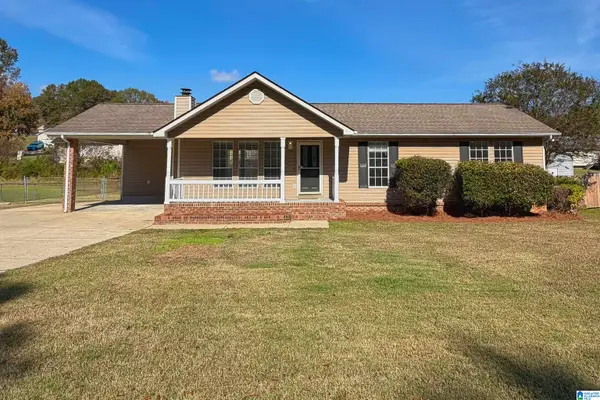 $199,900Active3 beds 2 baths1,308 sq. ft.
99 JENNI COURT, Oxford, AL 36203
MLS# 21469509Listed by: KW REALTY GROUP - New
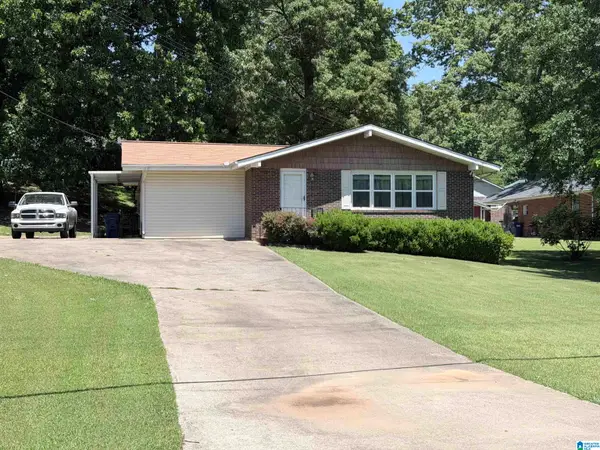 $185,900Active3 beds 2 baths1,588 sq. ft.
1000 PINEWOOD DRIVE, Oxford, AL 36203
MLS# 21469500Listed by: BEYCOME BROKERAGE REALTY - New
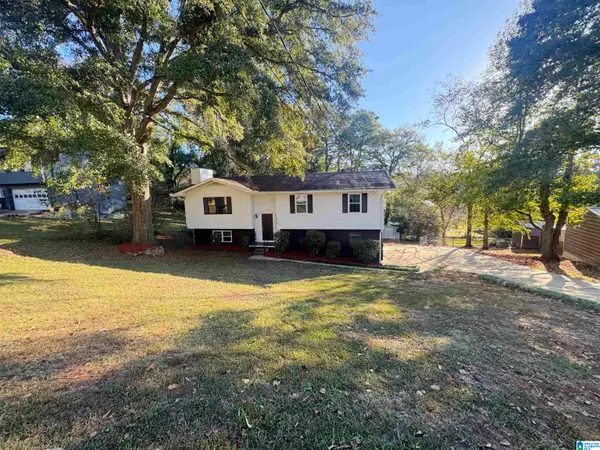 $250,000Active5 beds 3 baths1,836 sq. ft.
806 TIMOTHY DRIVE, Oxford, AL 36203
MLS# 21469457Listed by: FREEDOM REALTY, LLC - New
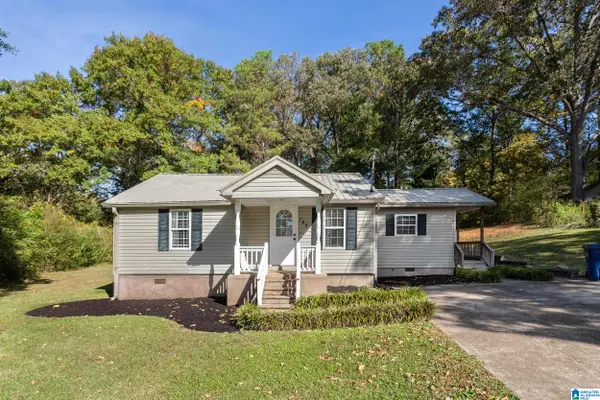 Listed by ERA$130,000Active2 beds 2 baths966 sq. ft.
145 VIRGINIA AVENUE, Oxford, AL 36203
MLS# 21469400Listed by: ERA KING REAL ESTATE - New
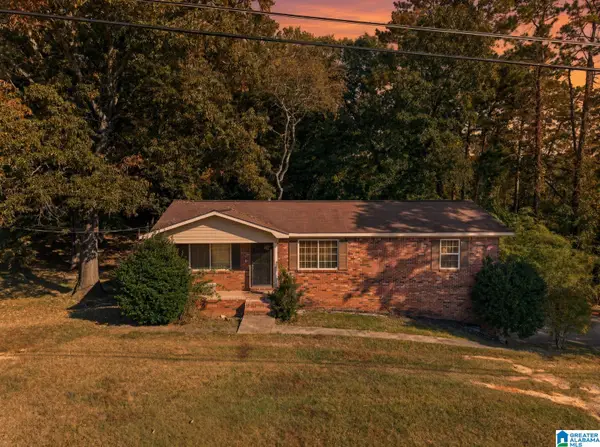 $179,900Active3 beds 2 baths2,037 sq. ft.
124 WATSON DRIVE, Oxford, AL 36203
MLS# 21469118Listed by: KW REALTY GROUP - New
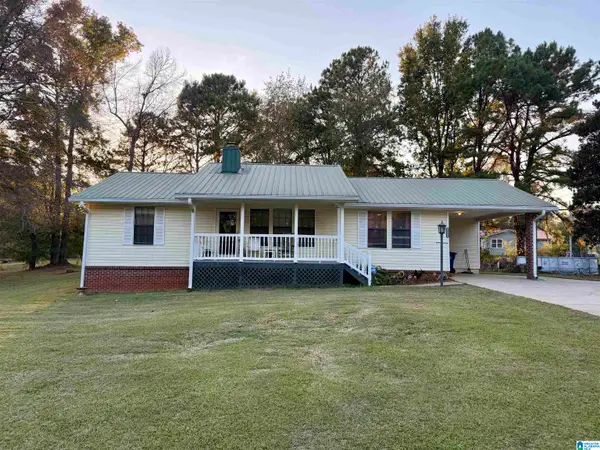 $199,900Active3 beds 2 baths1,378 sq. ft.
3808 VALLEYVIEW DRIVE, Oxford, AL 36203
MLS# 21468966Listed by: KELLY RIGHT REAL ESTATE OF ALA - New
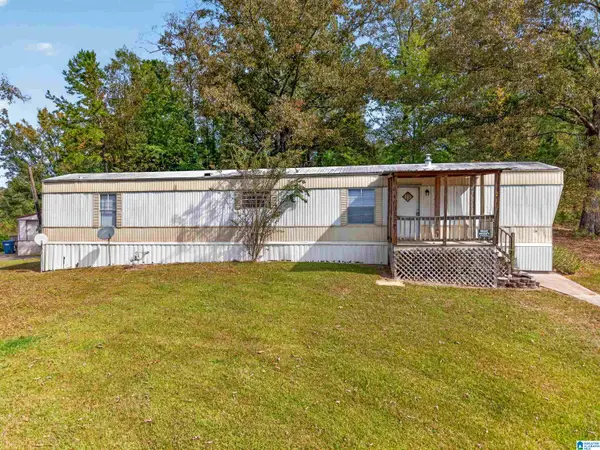 $79,900Active2 beds 2 baths996 sq. ft.
130 DIGBY ROAD, Oxford, AL 36203
MLS# 21468958Listed by: KW REALTY GROUP - New
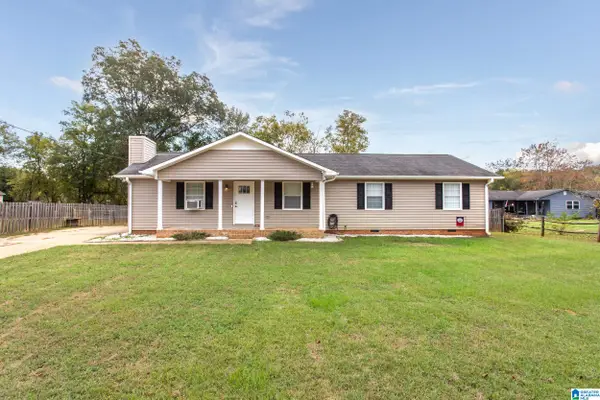 Listed by ERA$205,000Active4 beds 2 baths1,465 sq. ft.
212 ROSSER STREET, Eastaboga, AL 36260
MLS# 21468940Listed by: ERA KING REAL ESTATE - New
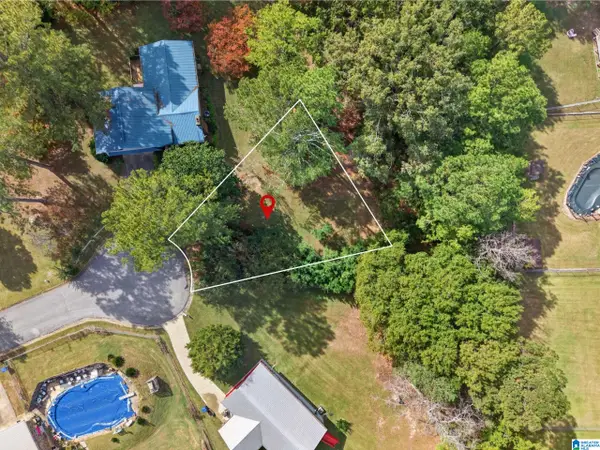 $15,000Active0.49 Acres
0 DALE COURT, Oxford, AL 36203
MLS# 21468851Listed by: KW REALTY GROUP


Protect your home and budget from life's surprises with an Assurant Home Warranty, backed by a partner that supports you through every step of homeownership. Explore Plans.
© 2023 - 2026 ERA Franchise Systems LLC. All rights reserved. ERA Franchise Systems LLC fully supports the principles of the Fair Housing Act and the Equal Opportunity Act. ERA, ERA Real Estate powered, and their respective logos are registered service marks of ERA Franchise Systems LLC. Each office is independently owned and operated.