
3180 Will Logan Road, Ozark, AL 36360
Local realty services provided by:ERA Porch Light Properties
Listed by: cheryl piccinini
Office: century 21 regency realty
MLS#:215132
Source:AL_DMLS
Price summary
- Price:$621,000
- Price per sq. ft.:$172.31
About this home
Nestled on 24 picturesque acres, this exceptional custom-built estate blends elegance, comfort, and equestrian living. A tree-lined driveway, adorned with Crepe Myrtle trees and white fencing, leads to a peaceful setting with scenic views, a private pond, and fenced pastures. The traditional floor plan features formal living and dining rooms, a spacious family room with a gas log fireplace, and a bright breakfast area with built-in cabinetry and a bay window. The well-appointed kitchen includes all appliances and generous pantry storage. A Florida room provides additional living space with views of the grounds, while a versatile main-level bedroom/office with a full bath adds convenience. The impressive foyer features a graceful curved staircase leading to the second floor, which includes a primary suite with an adjoining bath, two additional bedrooms, and a large laundry room with ample storage. A stair lift enhances accessibility. Above the 3-car garage, an expansive room offers flexibility as a bedroom, game room, media room, or office, with a separate exterior staircase for added privacy. Equestrian enthusiasts will appreciate the horse barn with a tack room and extensive fencing for livestock. Additional features include a propane tank, two HVAC systems, and a GENERAC backup system. This rare property combines the charm of country living with diverse lifestyle accommodations—a remarkable estate where luxury, functionality, and natural beauty converge. Handicap elements....
Contact an agent
Home facts
- Year built:1989
- Subdivision & Development:Rural
- Listing ID #:215132
- Added:12 day(s) ago
- Updated:October 21, 2026 at 02:34 PM
Rooms and interior
- Bedrooms:4
- Total bathrooms:4
- Full bathrooms:3
- Half bathrooms:1
- Flooring:Carpet, Vinyl, Wood
- Dining Description:Separate Dining Room
- Living area:3,604 sq. ft.
Structure and exterior
- Year built:1989
- Building area:3,604 sq. ft.
- Lot area:24 Acres
- Architectural Style:Traditional
- Construction Materials:Stone, Vinyl Siding
- Exterior Features:Gazebo, Patio-Covered, Porch, Porch-Covered
- Levels:Two
Schools
- High school:Ozark
- Middle school:Ozark
- Elementary school:Ozark City Schools
Finances and disclosures
- Price:$621,000
- Price per sq. ft.:$172.31
Features and amenities
- Laundry features:Laundry-Inside
- Pool features:In Ground
Parking
- Parking description:3 Car, Attached Garage
- Garage spaces:3
New listings near 3180 Will Logan Road
- New
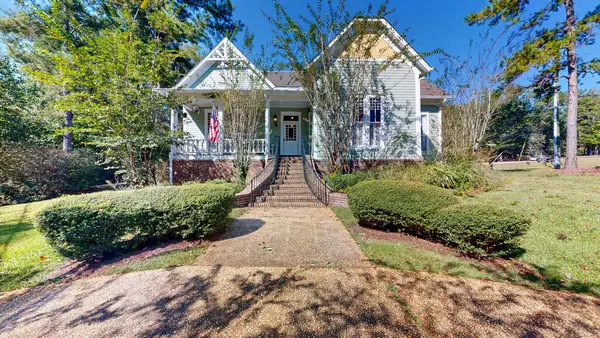 $512,000Active4 beds 5 baths2,659 sq. ft.
1852 E Roy Parker Road, Ozark, AL 36360
MLS# 215204Listed by: BERKSHIRE HATHAWAY HOMESERVICES SHOWCASE PROPERTIES - New
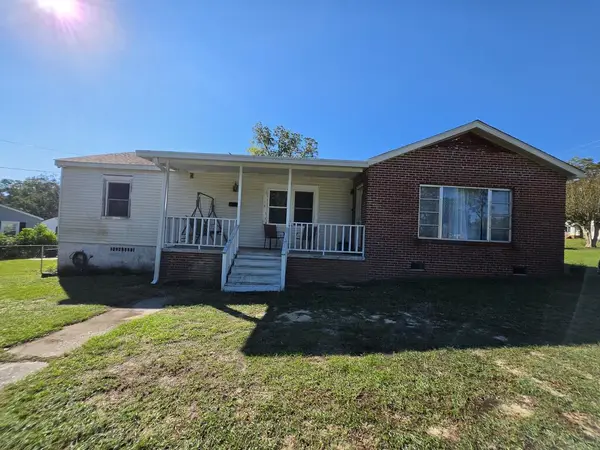 $85,000Active3 beds 1 baths1,362 sq. ft.
122 Byrd Circle, Ozark, AL 36360
MLS# 215225Listed by: CURETON AND ASSOCIATES REAL ESTATE TEAM 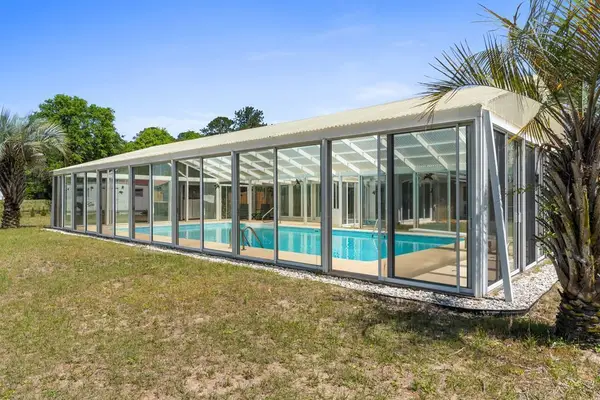 $250,000Active3 beds 2 baths1,914 sq. ft.
201 Sherwood Court, Ozark, AL 36360
MLS# 215127Listed by: KELLER WILLIAMS SOUTHEAST ALABAMA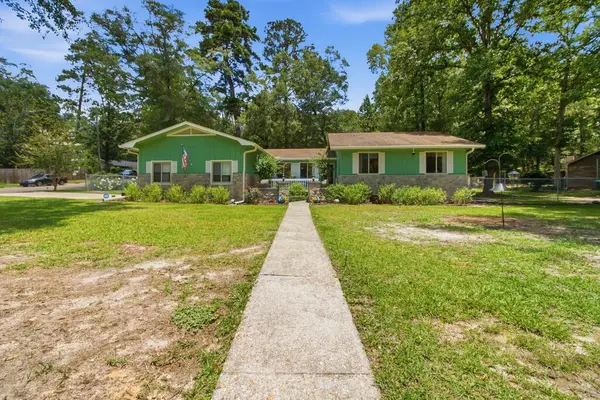 $269,900Active4 beds 2 baths2,008 sq. ft.
424 Coby, Ozark, AL 36360
MLS# 215096Listed by: LAN DARTY REAL ESTATE & DEVELOPMENT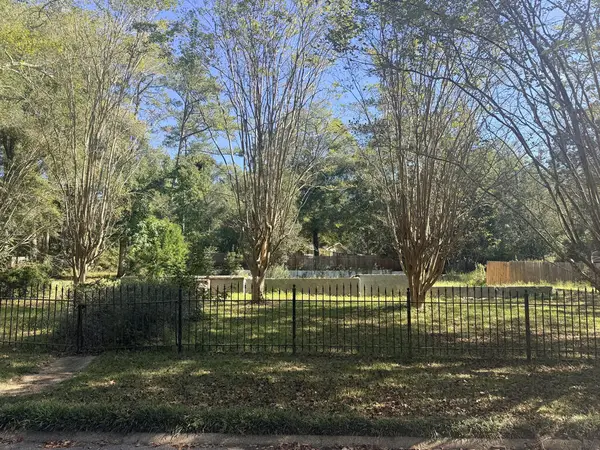 $40,000Active0.52 Acres
460 Coby Dr, Ozark, AL 36360
MLS# 215088Listed by: KELLER WILLIAMS SOUTHEAST ALABAMA $77,000Active2 beds 2 baths1,440 sq. ft.
1970 S County Road 21, Ozark, AL 36360
MLS# 215081Listed by: CENTURY 21 REGENCY REALTY $197,900Active4 beds 2 baths1,896 sq. ft.
185 Cameron St, Ozark, AL 36360
MLS# 215037Listed by: EXP REALTY LLC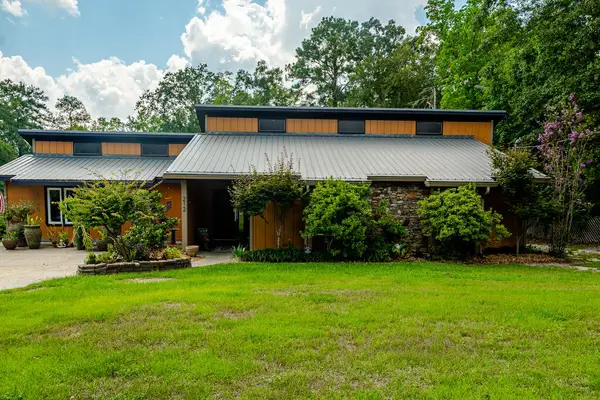 $259,000Active3 beds 2 baths2,035 sq. ft.
212 Banach, Ozark, AL 36360
MLS# 214978Listed by: REALTY ONE GROUP NEXT GENERATION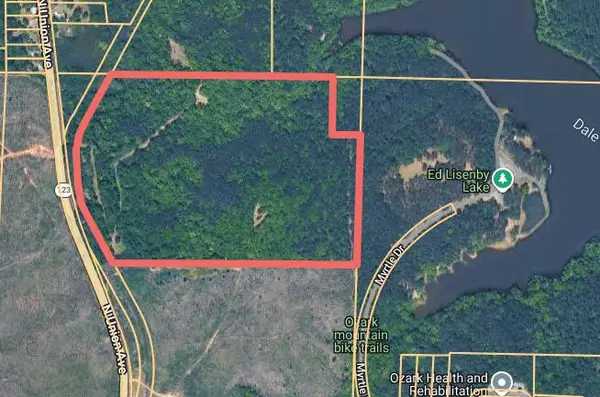 $358,000Active59 Acres
1162 North Union Avenue, Ozark, AL 36360
MLS# 214938Listed by: COLDWELL BANKER/ALFRED SALIBA


Protect your home and budget from life's surprises with an Assurant Home Warranty, backed by a partner that supports you through every step of homeownership. Explore Plans.
© 2023 - 2026 ERA Franchise Systems LLC. All rights reserved. ERA Franchise Systems LLC fully supports the principles of the Fair Housing Act and the Equal Opportunity Act. ERA, ERA Real Estate powered, and their respective logos are registered service marks of ERA Franchise Systems LLC. Each office is independently owned and operated.