
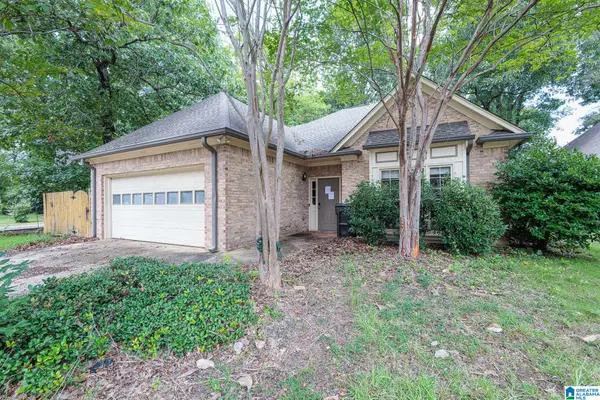
109 HOLLAND TRAIL, Pelham, AL 35124
Local realty services provided by:ERA Waldrop Real Estate
Listed by: billy valekis, charles valekis
Office: arc realty vestavia
MLS#:21461645
Source:AL_BAMLS
Price summary
- Price:$285,000
- Price per sq. ft.:$191.92
About this home
Homeownership awaits in Pelham’s Holland Lakes neighborhood, where low-maintenance living & the convenience of a main-level floor plan come together in a charming modern cottage. The spacious family room flows seamlessly into the open-concept kitchen, featuring abundant cabinetry, bar seating & a dedicated dining area, perfect for everyday living & entertaining alike. The master suite offers a generously sized ensuite bath designed with comfort & functionality in mind, while two additional bedrooms share a well-appointed full bath. Whether you’re purchasing your first home, downsizing, or simply looking for easy, comfortable living, this home checks all the right boxes. Step outside to the covered back porch with a private, fenced backyard & an ideal setting for morning coffee, evening relaxation, or gathering with family & friends. Don’t miss your opportunity to enjoy all that Holland Lakes has to offer in a home designed for today’s lifestyle. Lets make a deal & make this your home.
Contact an agent
Home facts
- Year built:2006
- Listing ID #:21461645
- Added:2 day(s) ago
- Updated:August 11, 2026 at 10:34 AM
Rooms and interior
- Bedrooms:3
- Total bathrooms:2
- Full bathrooms:2
- Flooring:Vinyl
- Bathrooms Description:Linen Closet
- Kitchen Description:Breakfast Bar, Dishwasher Built-In, Eating Area, Laminate Counter, Microwave Built-In, Oven-Electric, Pantry, Refrigerator
- Living area:1,485 sq. ft.
Heating and cooling
- Cooling:Central
- Heating:Central
Structure and exterior
- Year built:2006
- Building area:1,485 sq. ft.
- Lot area:0.12 Acres
- Lot Features:Cul-de-sac, Interior Lot, Subdivision
- Construction Materials:Brick Over Foundation
- Exterior Features:Covered Patio, Fenced Yard
- Foundation Description:Slab
- Levels:1 Story
Schools
- High school:PELHAM
- Middle school:PELHAM PARK
- Elementary school:PELHAM RIDGE
Utilities
- Water:Public Water
- Sewer:Sewer Connected
Finances and disclosures
- Price:$285,000
- Price per sq. ft.:$191.92
Features and amenities
- Appliances:Dishwasher Built-In, Microwave Built-In, Oven - Electric, Refrigerator
- Laundry features:Dryer-Electric, Laundry in Middle Level, Washer Hookup
- Amenities:Pull-Down Attic, Recess Lighting, Smooth Ceilings
Parking
- Parking description:Driveway Parking
- Garage spaces:1
New listings near 109 HOLLAND TRAIL
- New
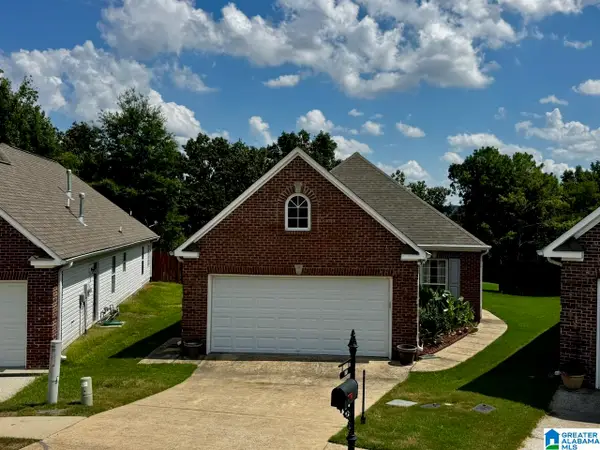 $275,000Active3 beds 2 baths1,472 sq. ft.
110 HIGH RIDGE TRACE, Pelham, AL 35124
MLS# 21461954Listed by: RE/MAX PREFERRED - New
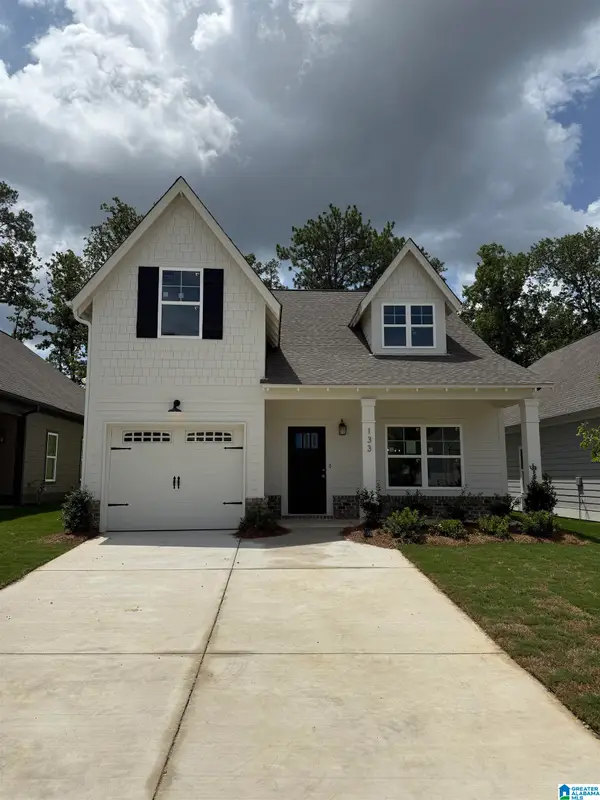 $366,900Active3 beds 3 baths1,748 sq. ft.
133 HUNTLEY RIDGE DRIVE, Pelham, AL 35124
MLS# 21461926Listed by: REALTYSOUTH-INVERNESS OFFICE - New
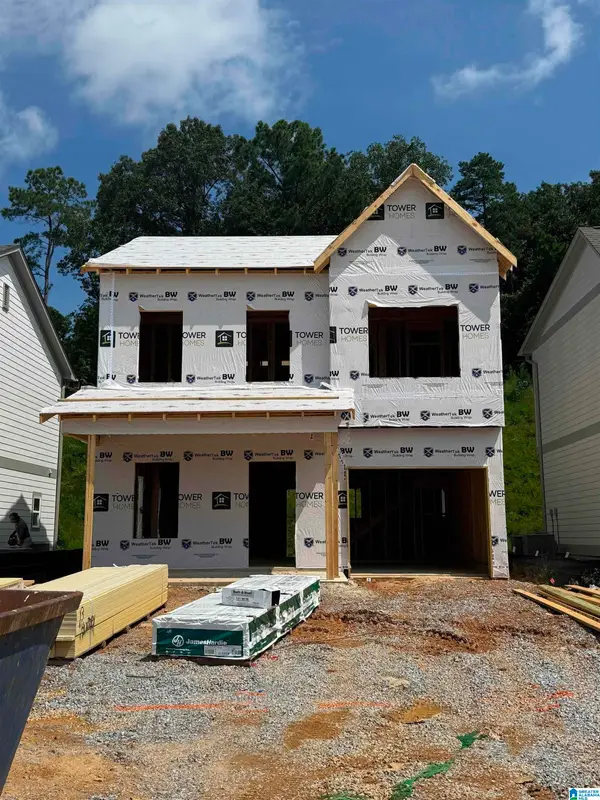 $324,950Active3 beds 3 baths1,406 sq. ft.
152 HUNTLEY RIDGE DRIVE, Pelham, AL 35124
MLS# 21461920Listed by: REALTYSOUTH-INVERNESS OFFICE - New
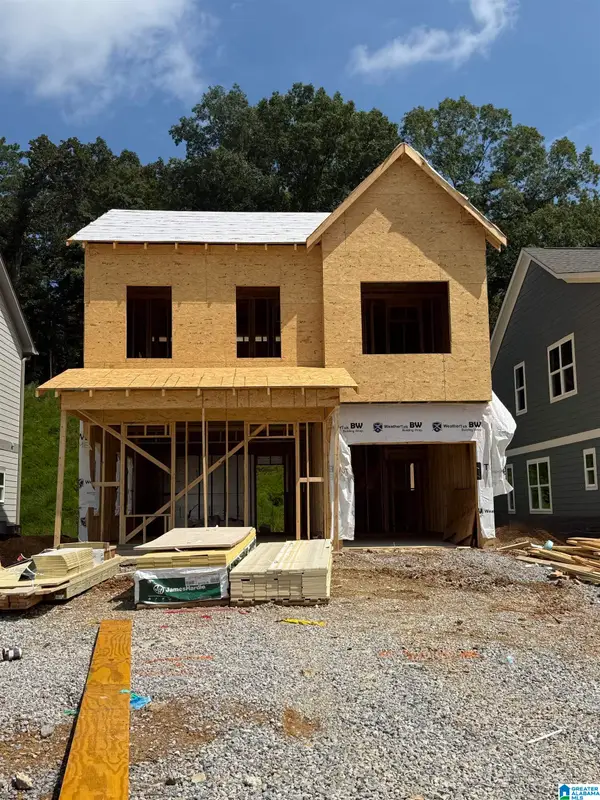 $332,900Active3 beds 3 baths1,406 sq. ft.
164 HUNTLEY RIDGE DRIVE, Pelham, AL 35124
MLS# 21461922Listed by: REALTYSOUTH-INVERNESS OFFICE - New
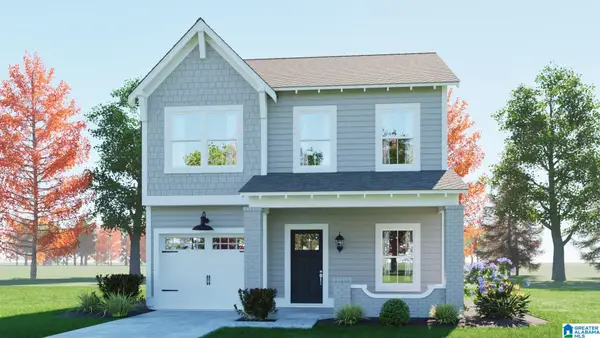 $334,900Active3 beds 3 baths1,406 sq. ft.
437 HUNTLEY RIDGE BEND, Pelham, AL 35124
MLS# 21461923Listed by: REALTYSOUTH-INVERNESS OFFICE - New
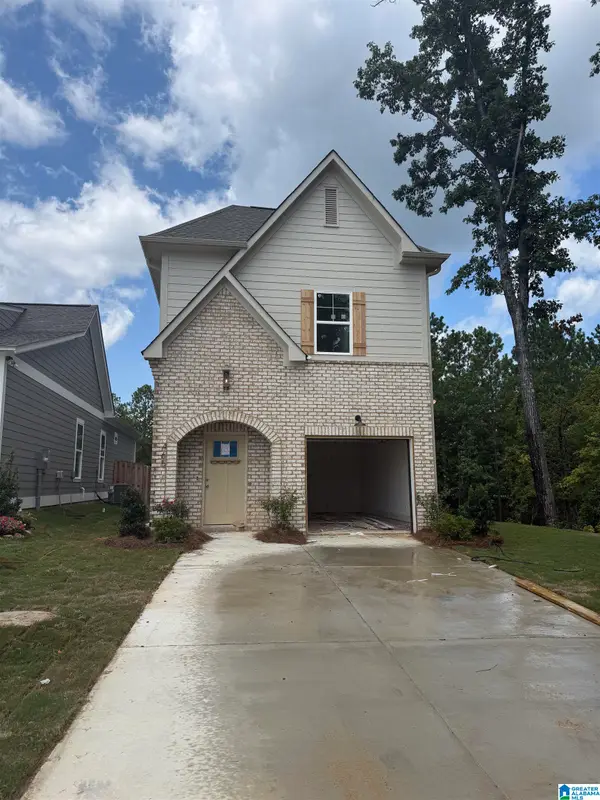 $339,150Active3 beds 3 baths1,486 sq. ft.
465 HUNTLEY RIDGE BEND, Pelham, AL 35124
MLS# 21461924Listed by: REALTYSOUTH-INVERNESS OFFICE - New
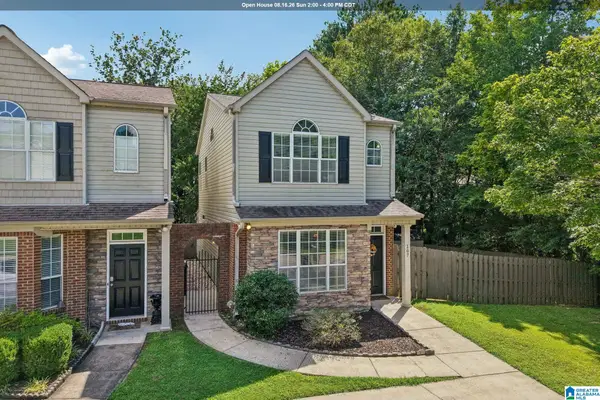 $238,500Active2 beds 3 baths1,358 sq. ft.
107 CALLOWAY DRIVE, Pelham, AL 35124
MLS# 21461878Listed by: KELLER WILLIAMS REALTY HOOVER - New
 $75,000Active0.28 Acres
203 PRIDE CIRCLE, Pelham, AL 35124
MLS# 21461849Listed by: SWEET HOMELIFE REAL ESTATE - New
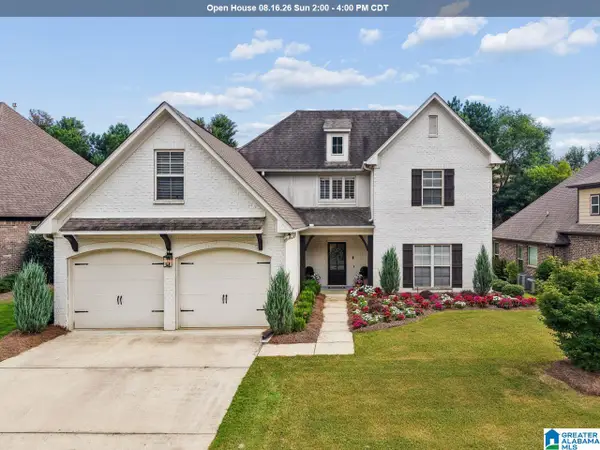 $615,000Active5 beds 3 baths3,213 sq. ft.
369 STRATHAVEN DRIVE, Pelham, AL 35124
MLS# 21461830Listed by: KELLER WILLIAMS REALTY VESTAVIA - New
 $248,000Active2 beds 2 baths1,600 sq. ft.
2705 WELLINGTON CIRCLE, Pelham, AL 35124
MLS# 21461770Listed by: REALTYSOUTH CHELSEA BRANCH


Protect your home and budget from life's surprises with an Assurant Home Warranty, backed by a partner that supports you through every step of homeownership. Explore Plans.
© 2023 - 2026 ERA Franchise Systems LLC. All rights reserved. ERA Franchise Systems LLC fully supports the principles of the Fair Housing Act and the Equal Opportunity Act. ERA, ERA Real Estate powered, and their respective logos are registered service marks of ERA Franchise Systems LLC. Each office is independently owned and operated.