
117 CEDAR COVE LANE, Pelham, AL 35124
Local realty services provided by:ERA King Real Estate Company, Inc.
Listed by: mike kim
Office: lah sotheby's international realty hoover
MLS#:21469212
Source:AL_BAMLS
Price summary
- Price:$449,900
- Price per sq. ft.:$118.24
About this home
Good luck finding another property like this in Pelham! This impressive full-brick home offers nearly 4,000 square feet of living space, 4 bedrooms, 3 full baths, and an incredible amount of flexibility. Step inside to find beautiful real hardwood floors on the main level and a stunning updated kitchen. But the real surprise? A fully finished basement featuring its own kitchen, spacious living area, full bathroom, and completely separate entrance, creating an entirely distinct living space. Outside, enjoy an oversized two-car garage, a massive fenced backyard, and generous driveway parking. And here's where this opportunity gets even better! The neighboring full-brick home at 115 Cedar Cove Lane is ALSO available for purchase on its own separate parcel, with shared driveway access. Offering 2 bedrooms, 2 full baths, and approximately 1,750 square feet, it creates a rare opportunity to purchase two neighboring properties! Two homes. Two parcels. One opportunity you won't see twice!
Contact an agent
Home facts
- Year built:1987
- Listing ID #:21469212
- Added:1 day(s) ago
- Updated:November 03, 2026 at 09:13 PM
Rooms and interior
- Bedrooms:4
- Total bathrooms:3
- Full bathrooms:3
- Rooms Total:2
- Flooring:Carpet, Hardwood, Hardwood Laminate, Tile Floor, Vinyl
- Dining Description:Dining Room
- Bathrooms Description:Linen Closet, Separate Shower, Separate Vanities, Tub/Shower Combo
- Kitchen Description:Dishwasher Built-In, Disposal, Eating Area, Microwave Built-In, Oven-Electric, Pantry, Refrigerator, Some Stainless Appliances, Stove-Electric, Tile Counter
- Bedroom Description:Split Bedrooms, Walk-In Closets
- Basement Description:All Finished, Daylight Basement, Full Basement
- Living area:3,805 sq. ft.
Heating and cooling
- Cooling:Central
- Heating:Central
Structure and exterior
- Year built:1987
- Building area:3,805 sq. ft.
- Lot area:1.36 Acres
- Lot Features:Acreage, Heavy Treed Lot, Some Trees, Subdivision
- Construction Materials:4 Sides Brick
- Exterior Features:Fenced Yard, Fireplace, Grill, Guest Quarters, Open Deck, Storage Building
- Foundation Description:Basement
- Levels:1.5 Stories
Schools
- High school:PELHAM
- Middle school:PELHAM PARK
- Elementary school:PELHAM OAKS
Utilities
- Water:Public Water
- Sewer:Sewer Connected
Finances and disclosures
- Price:$449,900
- Price per sq. ft.:$118.24
Features and amenities
- Appliances:Dishwasher Built-In, Disposal, Microwave Built-In, Oven - Electric, Refrigerator, Some Stainless Appliances, Stove - Electric
- Laundry features:Dryer-Electric, Laundry in Middle Level, Washer Hookup
- Amenities:Bay Window, Central Vacuum, Crown Molding, French Doors, Recess Lighting, Smooth Ceilings, Storage Building, Walk-up Attic, Workshop
Parking
- Parking description:Basement Parking, Driveway Parking, On Street Parking
- Garage spaces:2
New listings near 117 CEDAR COVE LANE
 $250,999Active3.96 Acres
#3C DEER RIDGE DRIVE, Pelham, AL 35124
MLS# 21456923Listed by: CLASSIC REALTY GROUPS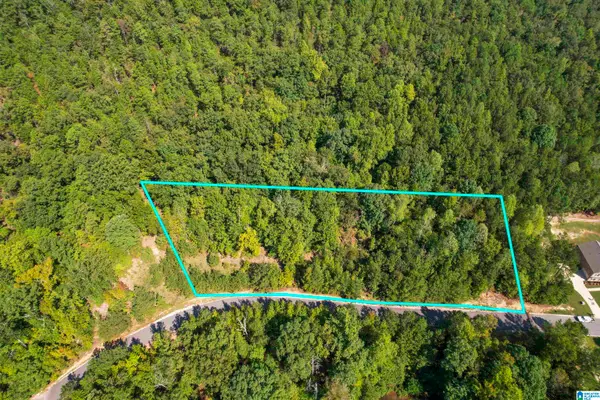 $125,000Active2.96 Acres
#3A DEER RIDGE DRIVE, Pelham, AL 35124
MLS# 21457030Listed by: CLASSIC REALTY GROUPS- New
 $189,900Active2 beds 2 baths1,792 sq. ft.
115 CEDAR COVE LANE, Pelham, AL 35124
MLS# 21469214Listed by: LAH SOTHEBY'S INTERNATIONAL REALTY HOOVER - New
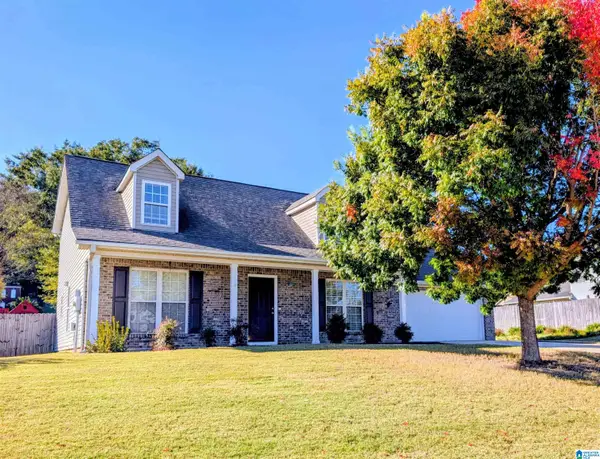 $283,000Active3 beds 3 baths1,873 sq. ft.
176 STONEHAVEN DRIVE, Pelham, AL 35124
MLS# 21469032Listed by: KELLER WILLIAMS REALTY VESTAVIA - New
 $215,000Active3 beds 3 baths1,880 sq. ft.
773 CAHABA MANOR TRAIL, Pelham, AL 35124
MLS# 21468868Listed by: KELLER WILLIAMS REALTY VESTAVIA - New
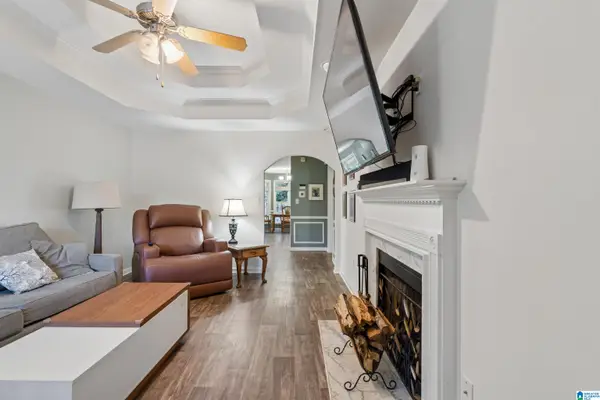 $236,500Active2 beds 2 baths1,102 sq. ft.
164 HAYESBURY COURT, Pelham, AL 35124
MLS# 21468768Listed by: REAL BROKER LLC - New
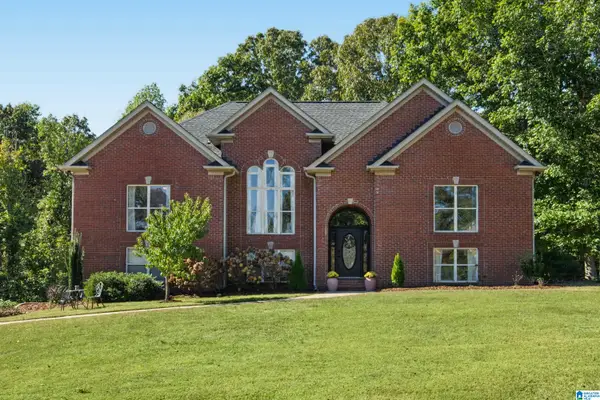 $415,000Active5 beds 4 baths2,723 sq. ft.
108 WEEPING WILLOW DRIVE, Chelsea, AL 35043
MLS# 21468753Listed by: EXP REALTY LLC - New
 $349,000Active3 beds 2 baths1,818 sq. ft.
326 CREEKSIDE LANE, Pelham, AL 35124
MLS# 21468705Listed by: LAH SOTHEBY'S INTERNATIONAL REALTY HOOVER - New
 $749,000Active6 beds 5 baths3,895 sq. ft.
106 HAMPTON LANE, Pelham, AL 35124
MLS# 21468639Listed by: A SQUARED PROPERTIES, LLC


Protect your home and budget from life's surprises with an Assurant Home Warranty, backed by a partner that supports you through every step of homeownership. Explore Plans.
© 2023 - 2026 ERA Franchise Systems LLC. All rights reserved. ERA Franchise Systems LLC fully supports the principles of the Fair Housing Act and the Equal Opportunity Act. ERA, ERA Real Estate powered, and their respective logos are registered service marks of ERA Franchise Systems LLC. Each office is independently owned and operated.