
155 CHASE CREEK CIRCLE, Pelham, AL 35124
Local realty services provided by:ERA King Real Estate Company, Inc.
Listed by: paul decarlo
Office: re/max preferred
MLS#:21460171
Source:AL_BAMLS
Price summary
- Price:$182,900
- Price per sq. ft.:$135.28
About this home
NEW ROOF installation scheduled. $4,000 buyer credit toward closing costs, prepaid items & rate buy-down/discount points with acceptable offer. 2-bed, 2.5-bath townhome in Pelham's Chase Creek community, close to shopping, dining & amenities. Refreshed exterior: new fascia & soffit, cleaned & repainted gutters, siding & trim repairs, and fresh paint across the back. Open main level: kitchen with pantry opens to a spacious great room with a cozy wood-burning fireplace, and the dining room flows into a home office nook ideal for remote work or study. Half-bath on the main floor. Upstairs, two generous bedrooms each have a private full bath. Recent LVP flooring throughout most of the home. Level, fully fenced backyard with gated access and a covered back patio. Zoned for Pelham Oaks Elementary, Pelham Middle, and Pelham High School. Ready to make this house your home? Schedule your appointment today!!
Contact an agent
Home facts
- Year built:1996
- Listing ID #:21460171
- Added:62 day(s) ago
- Updated:September 25, 2026 at 04:55 PM
Rooms and interior
- Bedrooms:2
- Total bathrooms:3
- Full bathrooms:2
- Half bathrooms:1
- Flooring:Hardwood Laminate
- Dining Description:Dining Room
- Bathrooms Description:Tub/Shower Combo
- Kitchen Description:Dishwasher Built-In, Laminate Counter, Pantry, Refrigerator, Stove-Electric
- Bedroom Description:Walk-In Closets
- Living area:1,352 sq. ft.
Heating and cooling
- Cooling:Central
- Heating:Central
Structure and exterior
- Year built:1996
- Building area:1,352 sq. ft.
- Lot area:0.07 Acres
- Construction Materials:1 Side Brick
- Exterior Features:Fenced Yard
- Foundation Description:Slab
- Levels:2 Stories
Schools
- High school:PELHAM
- Middle school:PELHAM MIDDLE SCHOOL
- Elementary school:PELHAM OAKS
Utilities
- Water:Public Water
- Sewer:Sewer Connected
Finances and disclosures
- Price:$182,900
- Price per sq. ft.:$135.28
Features and amenities
- Appliances:Dishwasher Built-In, Refrigerator, Stove - Electric
- Laundry features:Dryer-Electric, Laundry in Middle Level, Washer Hookup
Parking
- Parking description:Driveway Parking, Parking (MLVL)
New listings near 155 CHASE CREEK CIRCLE
- New
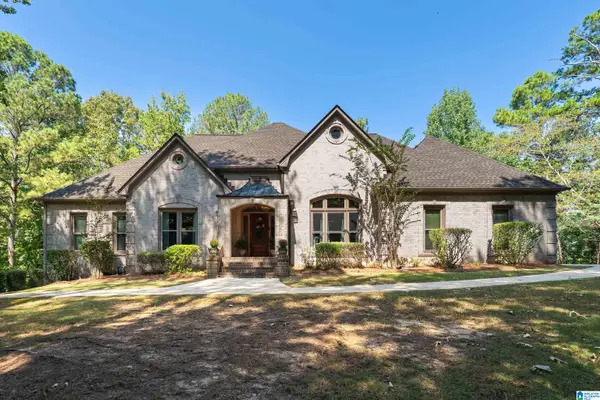 $649,900Active4 beds 4 baths3,518 sq. ft.
147 WEATHERLY WAY, Pelham, AL 35124
MLS# 21465843Listed by: TODAY'S HOME - New
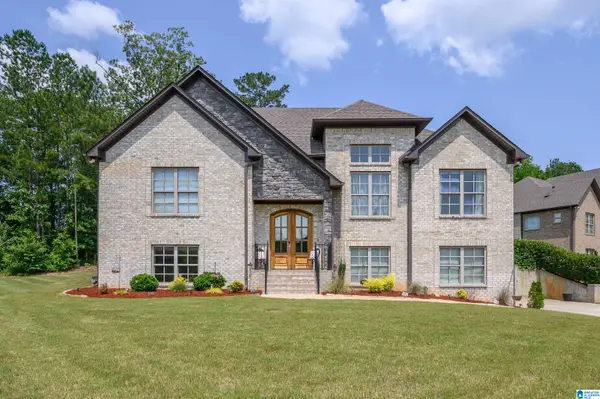 $525,000Active4 beds 3 baths2,640 sq. ft.
801 GREY OAKS COVE, Pelham, AL 35124
MLS# 21465644Listed by: KELLER WILLIAMS HOMEWOOD - New
 $285,000Active3 beds 3 baths1,741 sq. ft.
157 STONEHAVEN DRIVE, Pelham, AL 35124
MLS# 21465621Listed by: TMILLS REALTY GROUP - New
 $237,900Active3 beds 3 baths1,658 sq. ft.
112 SOMMERSBY DRIVE, Pelham, AL 35124
MLS# 21465545Listed by: ARC REALTY MOUNTAIN BROOK - New
 $314,159Active4 beds 3 baths2,721 sq. ft.
605 VALLEYVIEW DRIVE, Pelham, AL 35124
MLS# 21465464Listed by: LAH SOTHEBY'S INTERNATIONAL REALTY CRESTLINE - New
 $212,000Active3 beds 3 baths1,440 sq. ft.
531 CANYON PARK DRIVE, Pelham, AL 35124
MLS# 21465378Listed by: OPENDOOR BROKERAGE LLC - New
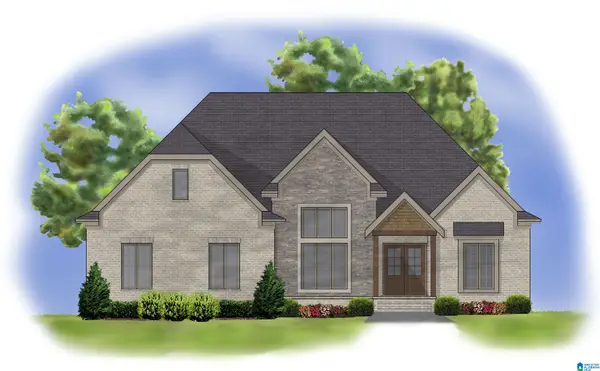 $634,900Active4 beds 3 baths3,026 sq. ft.
3028 GREY OAKS CRESCENT, Pelham, AL 35124
MLS# 21465278Listed by: OAK MOUNTAIN REALTY GROUP LLC - Open Sat, 11am to 1pmNew
 $415,000Active4 beds 3 baths2,925 sq. ft.
1449 STONEYKIRK ROAD, Pelham, AL 35124
MLS# 21465251Listed by: KELLER WILLIAMS REALTY HOOVER - New
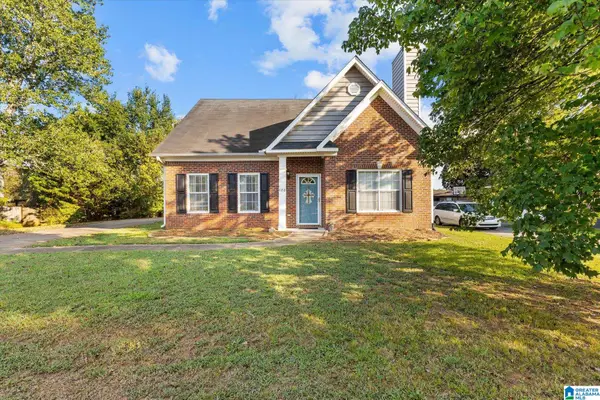 $314,900Active3 beds 3 baths2,196 sq. ft.
120 MEADOW VIEW CIRCLE, Pelham, AL 35124
MLS# 21465198Listed by: REALTYSOUTH-INVERNESS OFFICE - New
 $759,900Active5 beds 5 baths3,436 sq. ft.
136 SINCLAIR GLEN, Pelham, AL 35124
MLS# 21465131Listed by: DAL PROPERTIES, LLC


Protect your home and budget from life's surprises with an Assurant Home Warranty, backed by a partner that supports you through every step of homeownership. Explore Plans.
© 2023 - 2026 ERA Franchise Systems LLC. All rights reserved. ERA Franchise Systems LLC fully supports the principles of the Fair Housing Act and the Equal Opportunity Act. ERA, ERA Real Estate powered, and their respective logos are registered service marks of ERA Franchise Systems LLC. Each office is independently owned and operated.