
177 HIGHVIEW COVE, Pelham, AL 35124
Local realty services provided by:ERA Waldrop Real Estate
Listed by: trent burks
Office: realtysouth-inverness office
MLS#:21461472
Source:AL_BAMLS
Price summary
- Price:$270,000
- Price per sq. ft.:$177.63
About this home
This home is one of the LARGEST lots in the neighborhood with a fenced-In Backyard! This home features beautiful Arched doorways throughout with an inviting open floor plan! Large Kitchen with NEW quartz countertops, NEW cabinets, New Flooring, plenty of counter space, trey ceiling, and Pantry! Dining Area with vaulted ceiling, is the perfect size for hosting family and friends! The roof is a year old, Water heater less than 6 months. Large Living Room with a built-in bookshelf, and a gorgeous tile fireplace, and amazing Vaulted Ceilings! Spacious Master Suite with a tall trey ceiling! Private Master Bath with Dual Sinks, Luxurious Garden Tub, Separate Shower, and a Huge Walk-In Closet! 2nd Bedroom is a great size and will even fit a King! 3rd Bedroom is also a nice size and could double as an office! Open Patio would be perfect for grilling and entertaining! Schedule your showing to see this Magnificent Home in High View Cove today! It will not last long!
Contact an agent
Home facts
- Year built:2006
- Listing ID #:21461472
- Added:13 day(s) ago
- Updated:August 20, 2026 at 04:44 PM
Rooms and interior
- Bedrooms:3
- Total bathrooms:2
- Full bathrooms:2
- Flooring:Carpet, Hardwood Laminate
- Bathrooms Description:Garden Tub, Separate Shower, Tub/Shower Combo
- Kitchen Description:Dishwasher Built-In, Oven-Electric, Pantry, Refrigerator, Stone Counter, Stove-Electric, Tile Counter
- Living area:1,520 sq. ft.
Heating and cooling
- Cooling:Central, Electric, Heat Pump
- Heating:Central, Electric, Gas Heat, Heat Pump, Piggyback System
Structure and exterior
- Year built:2006
- Building area:1,520 sq. ft.
- Lot area:0.12 Acres
- Lot Features:Interior Lot
- Construction Materials:1 Side Brick, Siding-Vinyl
- Exterior Features:Fenced Yard, Open Patio
- Foundation Description:Slab
- Levels:1 Story
Schools
- High school:PELHAM
- Middle school:PELHAM PARK
- Elementary school:PELHAM RIDGE
Utilities
- Water:Public Water
- Sewer:Sewer Connected
Finances and disclosures
- Price:$270,000
- Price per sq. ft.:$177.63
Features and amenities
- Appliances:Dishwasher Built-In, Oven - Electric, Refrigerator, Stove - Electric
- Laundry features:Dryer-Electric, Laundry in Middle Level, Washer Hookup
- Amenities:Cathedral/Vaulted, Pull-Down Attic, Sidewalks, Smooth Ceilings, Street Lights
Parking
- Parking description:Driveway Parking, Parking (MLVL)
- Garage spaces:2
New listings near 177 HIGHVIEW COVE
- New
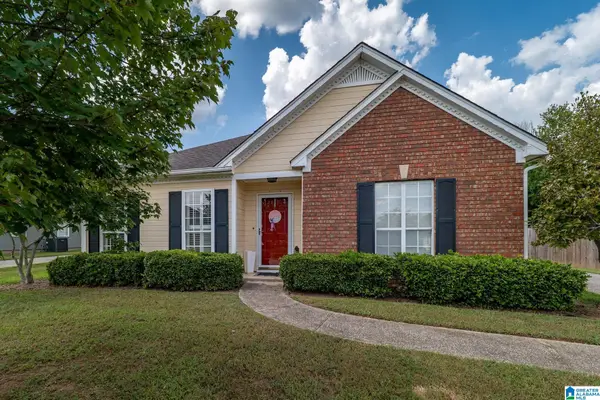 $279,900Active3 beds 2 baths1,420 sq. ft.
128 W STONEHAVEN CIRCLE, Pelham, AL 35124
MLS# 21462637Listed by: RE/MAX ADVANTAGE 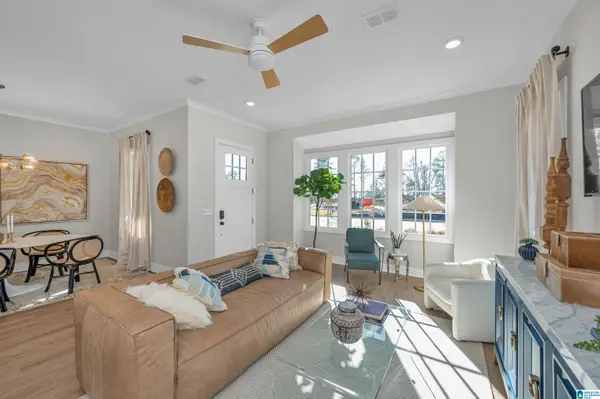 $443,000Pending3 beds 3 baths1,994 sq. ft.
2007 AVONLEIGH CRESCENT, Hoover, AL 35244
MLS# 21462633Listed by: SB DEV CORP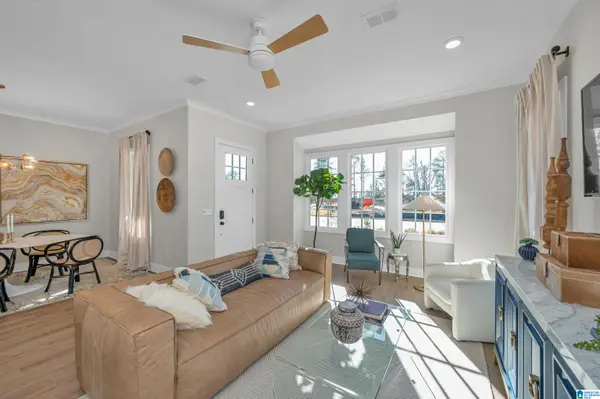 $438,000Pending3 beds 3 baths1,994 sq. ft.
2005 AVONLEIGH CRESCENT, Hoover, AL 35244
MLS# 21462636Listed by: SB DEV CORP- New
 $699,900Active4 beds 3 baths2,935 sq. ft.
142 GLENGERRY DRIVE, Pelham, AL 35124
MLS# 21462531Listed by: DAL PROPERTIES, LLC - New
 $699,900Active4 beds 3 baths2,935 sq. ft.
134 GLENGERRY DRIVE, Pelham, AL 35124
MLS# 21462532Listed by: DAL PROPERTIES, LLC - New
 $669,900Active4 beds 3 baths2,138 sq. ft.
138 GLENGERRY DRIVE, Pelham, AL 35124
MLS# 21462534Listed by: DAL PROPERTIES, LLC - New
 $479,000Active4 beds 3 baths1,922 sq. ft.
113 HUNTLEY RIDGE DRIVE, Pelham, AL 35124
MLS# 21462470Listed by: REALTYSOUTH-INVERNESS OFFICE - New
 $560,000Active3 beds 3 baths2,878 sq. ft.
140 DEER CHASE DRIVE, Chelsea, AL 35043
MLS# 21462442Listed by: 1 PERCENT LISTS LEGACY - New
 $399,900Active4 beds 3 baths2,135 sq. ft.
102 HEATHER RIDGE DRIVE, Pelham, AL 35124
MLS# 21462444Listed by: BOB WATKINS REALTY - New
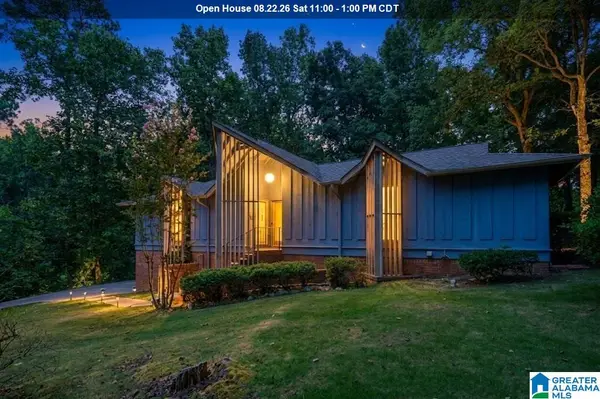 $309,900Active3 beds 2 baths2,155 sq. ft.
2654 CHANDALAR LANE, Pelham, AL 35124
MLS# 21462263Listed by: ALPHA SMITH REALTY GROUP LLC


Protect your home and budget from life's surprises with an Assurant Home Warranty, backed by a partner that supports you through every step of homeownership. Explore Plans.
© 2023 - 2026 ERA Franchise Systems LLC. All rights reserved. ERA Franchise Systems LLC fully supports the principles of the Fair Housing Act and the Equal Opportunity Act. ERA, ERA Real Estate powered, and their respective logos are registered service marks of ERA Franchise Systems LLC. Each office is independently owned and operated.