
1825 CHANDAMONT CIRCLE, Pelham, AL 35124
Local realty services provided by:ERA Waldrop Real Estate
Listed by: jennifer grostick
Office: real broker llc.
MLS#:21461661
Source:AL_BAMLS
Price summary
- Price:$350,000
- Price per sq. ft.:$121.7
About this home
Welcome to this charming home in Chandalar subdivision in the heart of Pelham! Step inside to a large living room with a stone fireplace that opens up to the dining area. Kitchen has granite counter tops with a nice size pantry and eat-in-area. Three spacious bedrooms on the main level of the home. Seller has finished the basement to add a huge bonus room or could be used as a 4th bedroom. An additional room that's off to the garage is heated and cooled and currently be used as office space. Just a minute down the road you'll find an active dog park/play park, and just few more minutes down the road you'll enjoy plenty of shopping and a grocery store to grab your favorite meals. The HOA is not mandatory but does offer access to 2 pools in the neighborhood and a Clubhouse if you want to be a part of it for a yearly fee.
Contact an agent
Home facts
- Year built:1973
- Listing ID #:21461661
- Added:9 day(s) ago
- Updated:August 19, 2026 at 05:47 PM
Rooms and interior
- Bedrooms:4
- Total bathrooms:2
- Full bathrooms:2
- Flooring:Carpet, Hardwood, Vinyl
- Dining Description:Dining Room
- Bathrooms Description:Linen Closet, Separate Shower, Tub/Shower Combo
- Kitchen Description:Dishwasher Built-In, Disposal, Eating Area, Island, Microwave Built-In, Oven-Electric, Pantry, Refrigerator, Some Stainless Appliances, Tile Counter
- Bedroom Description:Walk-In Closets
- Basement Description:Both finished and unfinished, Daylight Basement, Full Basement
- Living area:2,876 sq. ft.
Heating and cooling
- Cooling:Central
- Heating:Central, Gas Heat
Structure and exterior
- Year built:1973
- Building area:2,876 sq. ft.
- Lot area:0.44 Acres
- Construction Materials:Brick Over Foundation, Siding-Wood
- Exterior Features:Open Deck
- Foundation Description:Basement
- Levels:1 Story
Schools
- High school:PELHAM
- Middle school:PELHAM PARK
- Elementary school:PELHAM RIDGE
Utilities
- Water:Public Water
- Sewer:Sewer Connected
Finances and disclosures
- Price:$350,000
- Price per sq. ft.:$121.7
Features and amenities
- Appliances:Dishwasher Built-In, Disposal, Microwave Built-In, Oven - Electric, Refrigerator, Some Stainless Appliances
- Laundry features:Dryer-Electric, Laundry in Basement, Washer Hookup
- Amenities:Cathedral/Vaulted, Pull-Down Attic, Security System
Parking
- Parking description:Driveway Parking
- Garage spaces:2
New listings near 1825 CHANDAMONT CIRCLE
- New
 $699,900Active4 beds 3 baths2,935 sq. ft.
142 GLENGERRY DRIVE, Pelham, AL 35124
MLS# 21462531Listed by: DAL PROPERTIES, LLC - New
 $699,900Active4 beds 3 baths2,935 sq. ft.
134 GLENGERRY DRIVE, Pelham, AL 35124
MLS# 21462532Listed by: DAL PROPERTIES, LLC - New
 $669,900Active4 beds 3 baths2,138 sq. ft.
138 GLENGERRY DRIVE, Pelham, AL 35124
MLS# 21462534Listed by: DAL PROPERTIES, LLC - New
 $479,000Active4 beds 3 baths1,922 sq. ft.
113 HUNTLEY RIDGE DRIVE, Pelham, AL 35124
MLS# 21462470Listed by: REALTYSOUTH-INVERNESS OFFICE - New
 $560,000Active3 beds 3 baths2,878 sq. ft.
140 DEER CHASE DRIVE, Chelsea, AL 35043
MLS# 21462442Listed by: 1 PERCENT LISTS LEGACY - New
 $399,900Active4 beds 3 baths2,135 sq. ft.
102 HEATHER RIDGE DRIVE, Pelham, AL 35124
MLS# 21462444Listed by: BOB WATKINS REALTY - New
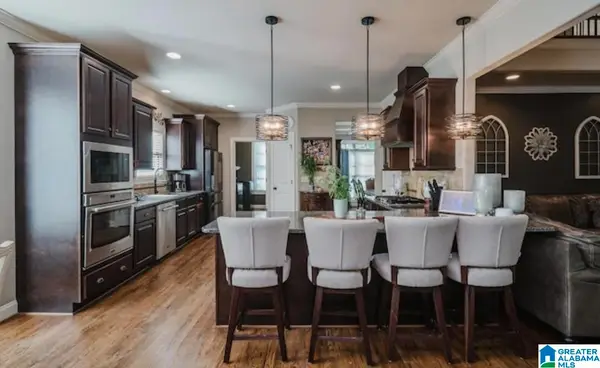 $559,900Active4 beds 5 baths3,624 sq. ft.
385 GREY OAKS DRIVE, Pelham, AL 35124
MLS# 21462229Listed by: STONEBRIDGE REALTY LLC - New
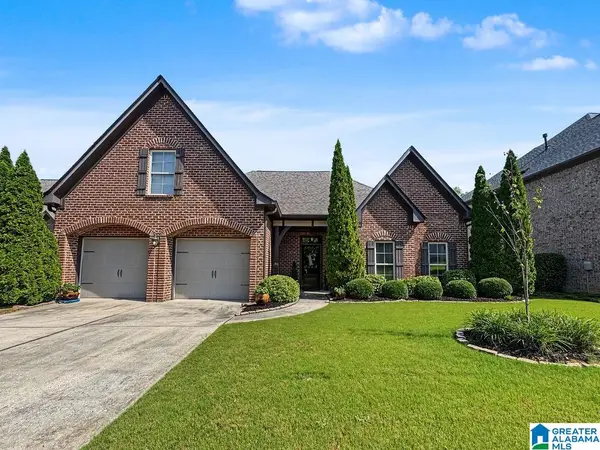 $389,900Active3 beds 2 baths2,324 sq. ft.
206 KENNISTON DALE, Pelham, AL 35124
MLS# 21462155Listed by: KELLER WILLIAMS REALTY VESTAVIA - New
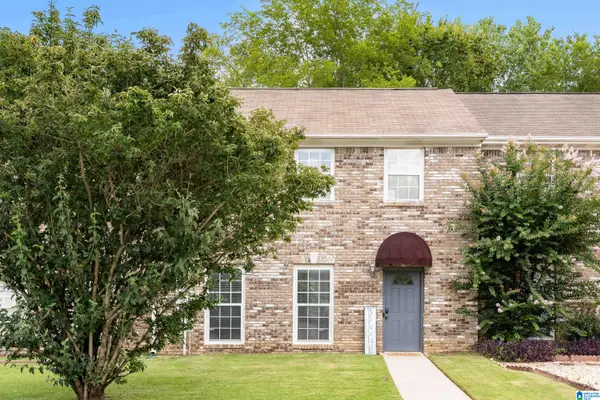 $189,900Active2 beds 3 baths1,352 sq. ft.
131 CHASE CREEK CIRCLE, Pelham, AL 35124
MLS# 21462097Listed by: LAH SOTHEBY'S INTERNATIONAL REALTY HOOVER - New
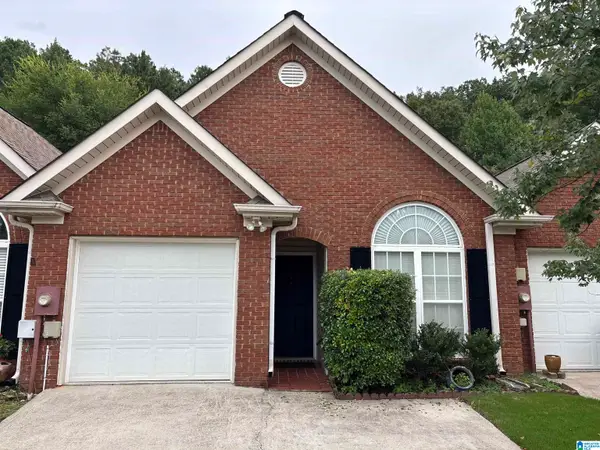 $229,000Active2 beds 2 baths1,151 sq. ft.
126 HAYESBURY COURT, Pelham, AL 35124
MLS# 21462077Listed by: KELLER WILLIAMS REALTY VESTAVIA


Protect your home and budget from life's surprises with an Assurant Home Warranty, backed by a partner that supports you through every step of homeownership. Explore Plans.
© 2023 - 2026 ERA Franchise Systems LLC. All rights reserved. ERA Franchise Systems LLC fully supports the principles of the Fair Housing Act and the Equal Opportunity Act. ERA, ERA Real Estate powered, and their respective logos are registered service marks of ERA Franchise Systems LLC. Each office is independently owned and operated.