
208 SILVERLEAF DRIVE, Pelham, AL 35124
Local realty services provided by:ERA Waldrop Real Estate
Listed by: melvin upchurch
Office: list birmingham
MLS#:21453906
Source:AL_BAMLS
Price summary
- Price:$425,000
- Price per sq. ft.:$175.4
About this home
Privately situated on a beautiful 3 acre lot backing directly to Oak Mountain State Park, this well-maintained 4 bedroom, 2.5 bath home offers a rare combination of privacy, space, and convenience. Zoned for Pelham City School District, this peaceful neighborhood features playgrounds, streetlights, and minimal traffic while being less than 5 minutes from I-65, Publix, shopping, dining, and outdoor recreation. Traditional yet open floor plan features hardwood floors in foyer, living room, den, and formal dining room. Spacious kitchen offers granite countertops, tile backsplash, breakfast bar, display cabinetry, walk-in pantry, and abundant storage. Cozy den with gas log fireplace. Large deck overlooking fenced backyard—perfect for entertaining. Spacious primary suite with jetted tub, separate shower, and dual vanities. Large unfinished basement stubbed for future bath offers expansion potential. Rare privacy and convenience in an exceptional setting.
Contact an agent
Home facts
- Year built:2000
- Listing ID #:21453906
- Added:3 day(s) ago
- Updated:May 26, 2026 at 04:42 PM
Rooms and interior
- Bedrooms:4
- Total bathrooms:3
- Full bathrooms:2
- Half bathrooms:1
- Flooring:Carpet, Hardwood, Tile Floor
- Dining Description:Dining Room
- Bathrooms Description:Jetted Tub, Linen Closet, Separate Shower, Separate Vanities
- Kitchen Description:Breakfast Bar, Cooktop-Gas, Dishwasher Built-In, Eating Area, Microwave Built-In, Oven-Gas, Pantry, Some Stainless Appliances, Stone Counter, Stove-Gas
- Bedroom Description:Walk-In Closets
- Basement Description:All Unfinished, Concrete Block, Full Basement
- Living area:2,423 sq. ft.
Heating and cooling
- Cooling:Central, Dual Systems
- Heating:Central, Dual Systems
Structure and exterior
- Year built:2000
- Building area:2,423 sq. ft.
- Lot area:3.58 Acres
- Construction Materials:1 Side Brick
- Exterior Features:Open Deck
- Foundation Description:Basement
- Levels:2 Stories
Schools
- High school:PELHAM
- Middle school:PELHAM PARK
- Elementary school:PELHAM OAKS
Utilities
- Water:Public Water
- Sewer:Septic
Finances and disclosures
- Price:$425,000
- Price per sq. ft.:$175.4
Features and amenities
- Appliances:Cooktop - Gas, Dishwasher Built-In, Microwave Built-In, Oven - Gas, Some Stainless Appliances, Stove - Gas
- Laundry features:Dryer-Electric, Laundry in Middle Level, Washer Hookup
- Amenities:Pull-Down Attic, Security System, Trey Ceilings
Parking
- Parking description:Attached, Driveway Parking
- Garage spaces:2
New listings near 208 SILVERLEAF DRIVE
- New
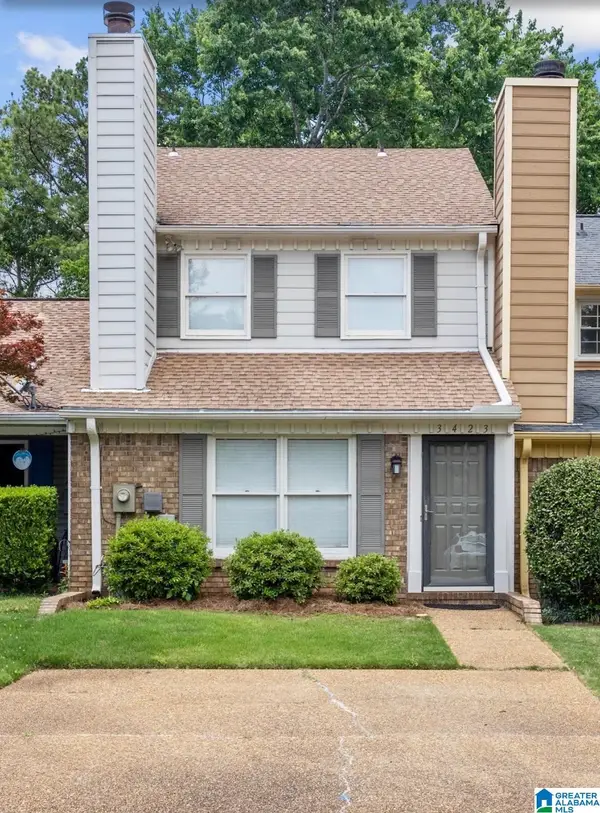 $189,900Active2 beds 2 baths1,330 sq. ft.
3423 WILDEWOOD DRIVE, Pelham, AL 35124
MLS# 21454030Listed by: ARC REALTY - HOOVER - New
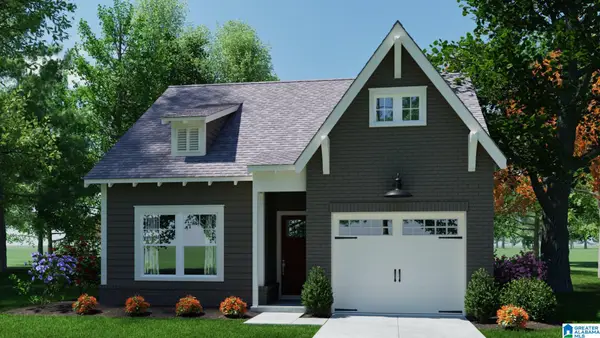 $305,400Active3 beds 2 baths1,275 sq. ft.
336 HUNTLEY RIDGE BEND, Pelham, AL 35124
MLS# 21453867Listed by: REALTYSOUTH-INVERNESS OFFICE - New
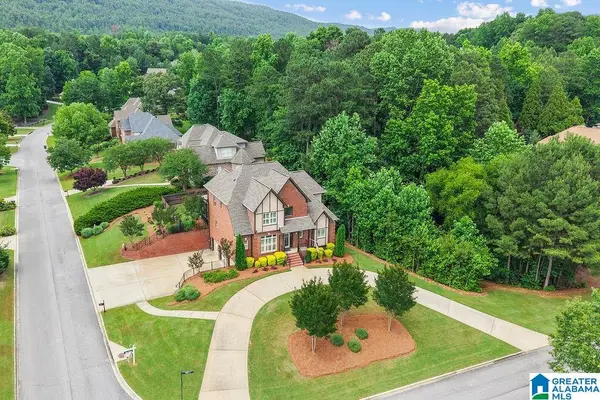 $525,000Active5 beds 5 baths3,114 sq. ft.
113 WILD TIMBER PARKWAY, Pelham, AL 35124
MLS# 21453845Listed by: KELLER WILLIAMS METRO SOUTH - New
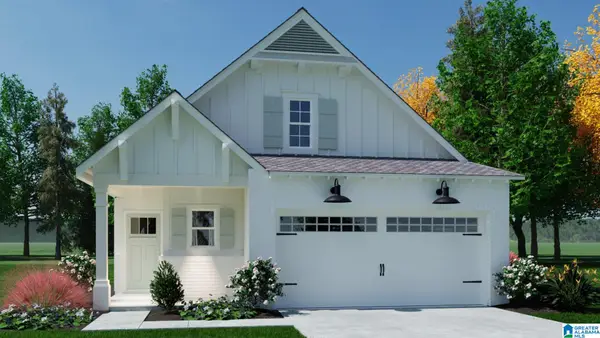 $340,400Active3 beds 2 baths1,371 sq. ft.
380 HUNTLEY RIDGE BEND, Pelham, AL 35124
MLS# 21453849Listed by: REALTYSOUTH-INVERNESS OFFICE - New
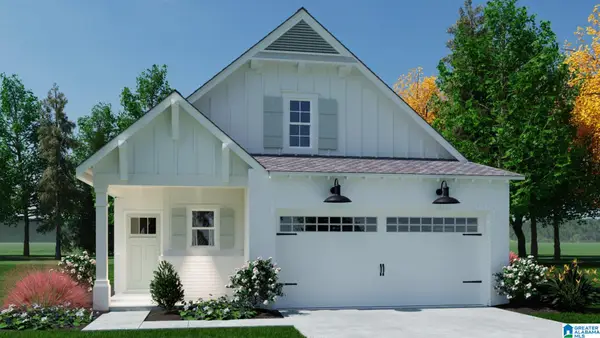 $340,400Active3 beds 2 baths1,371 sq. ft.
192 HUNTLEY RIDGE DRIVE, Pelham, AL 35124
MLS# 21453856Listed by: REALTYSOUTH-INVERNESS OFFICE - New
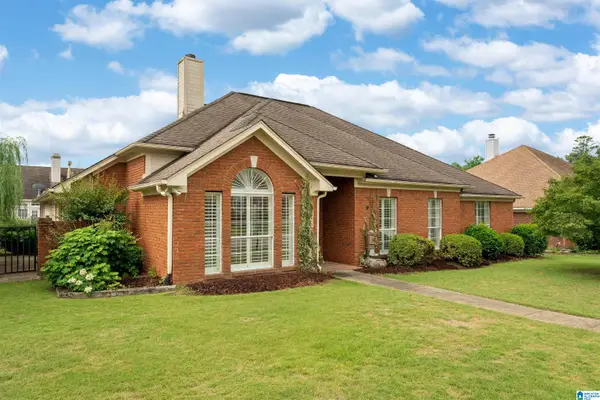 $325,000Active3 beds 3 baths2,278 sq. ft.
102 STRATFORD CIRCLE, Pelham, AL 35124
MLS# 21453806Listed by: LAH SOTHEBY'S INTERNATIONAL REALTY MOUNTAIN BROOK - New
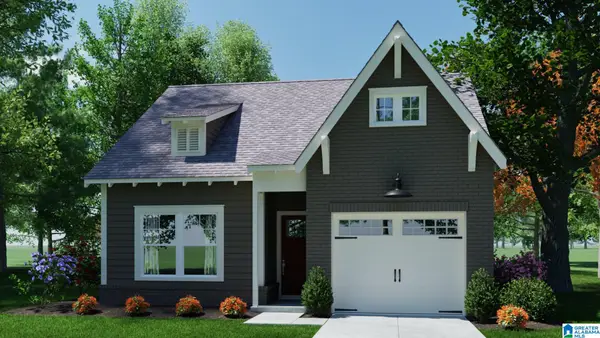 $305,400Active3 beds 2 baths1,275 sq. ft.
368 HUNTLEY RIDGE BEND, Pelham, AL 35124
MLS# 21453763Listed by: REALTYSOUTH-INVERNESS OFFICE - New
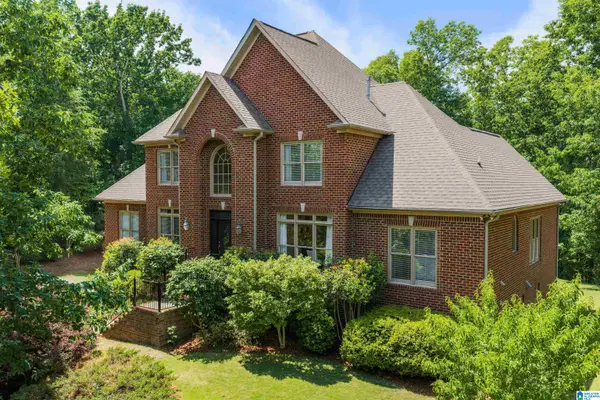 $925,000Active6 beds 5 baths4,850 sq. ft.
132 SPRING ROAD, Birmingham, AL 35242
MLS# 21453757Listed by: NEXTHOME HERITAGE - New
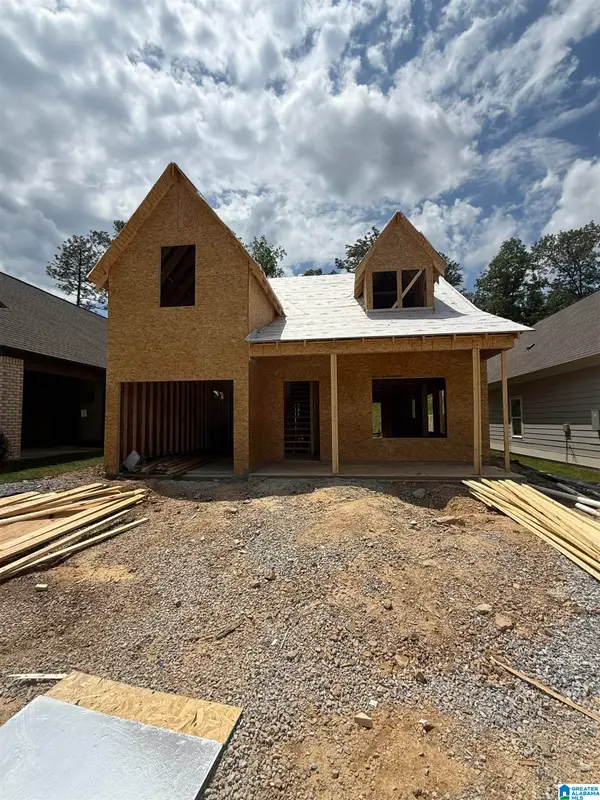 $362,400Active3 beds 3 baths1,748 sq. ft.
133 HUNTLEY RIDGE DRIVE, Pelham, AL 35124
MLS# 21453602Listed by: REALTYSOUTH-INVERNESS OFFICE


Protect your home and budget from life's surprises with an Assurant Home Warranty, backed by a partner that supports you through every step of homeownership. Explore Plans.
© 2023 - 2026 ERA Franchise Systems LLC. All rights reserved. ERA Franchise Systems LLC fully supports the principles of the Fair Housing Act and the Equal Opportunity Act. ERA, ERA Real Estate powered, and their respective logos are registered service marks of ERA Franchise Systems LLC. Each office is independently owned and operated.