
229 PERTHSHIRE WAY, Pelham, AL 35124
Local realty services provided by:ERA Waldrop Real Estate
Listed by: jerry sager
Office: keller williams realty hoover
MLS#:21461580
Source:AL_BAMLS
Price summary
- Price:$330,000
- Price per sq. ft.:$222.97
About this home
One-level 3BR/2BA on a quiet cul-de-sac lot, move-in ready with updates completed in 2023 and 2024. Kitchen has new quartz countertops (2024), new tile backsplash (2024), and refinished cabinets (2023). New carpet, updated lighting, and fresh interior paint were all done in 2023, so most of the big-ticket cosmetic work is already handled. Fenced backyard with a screened-in patio, good for pets or morning coffee without the bugs. Garage has access to a walk-up attic with standing headroom, ready to finish out as a bonus room, home office, or playroom if the next owner wants the extra square footage. Single-story layout means no stairs day to day, and the cul-de-sac location keeps through-traffic low. Three bedrooms, two full baths, providing a large, open functional floor plan. Priced to reflect a home where updates are already done and the flex space is there for whoever wants it. Showings available, come see the attic potential and kitchen finishes in person.
Contact an agent
Home facts
- Year built:2009
- Listing ID #:21461580
- Added:33 day(s) ago
- Updated:September 10, 2026 at 08:48 PM
Rooms and interior
- Bedrooms:3
- Total bathrooms:2
- Full bathrooms:2
- Flooring:Carpet, Hardwood, Tile Floor
- Dining Description:Dining Room
- Bathrooms Description:Jetted Tub, Separate Shower, Tub/Shower Combo
- Kitchen Description:Dishwasher Built-In, Disposal, Eating Area, Pantry, Some Stainless Appliances, Stone Counter, Stove-Electric
- Living area:1,480 sq. ft.
Heating and cooling
- Cooling:Central
- Heating:Central
Structure and exterior
- Year built:2009
- Building area:1,480 sq. ft.
- Lot area:0.25 Acres
- Construction Materials:Siding-Hardiplank
- Exterior Features:Covered Patio, Fenced Yard, Screen Patio
- Foundation Description:Slab
- Levels:1 Story
Schools
- High school:PELHAM
- Middle school:PELHAM PARK
- Elementary school:PELHAM RIDGE
Utilities
- Water:Public Water
- Sewer:Sewer Connected
Finances and disclosures
- Price:$330,000
- Price per sq. ft.:$222.97
Features and amenities
- Appliances:Dishwasher Built-In, Disposal, Some Stainless Appliances, Stove - Electric
- Laundry features:Dryer-Electric, Laundry in Middle Level, Washer Hookup
- Amenities:Cathedral/Vaulted, Recess Lighting, Sidewalks, Smooth Ceilings, Street Lights, Swimming Allowed, Trey Ceilings, Walk-up Attic
- Pool features:Community, In-Ground, Perimeter Fencing, Pool
Parking
- Parking description:Attached, Driveway Parking, Parking (MLVL)
- Garage spaces:2
New listings near 229 PERTHSHIRE WAY
- New
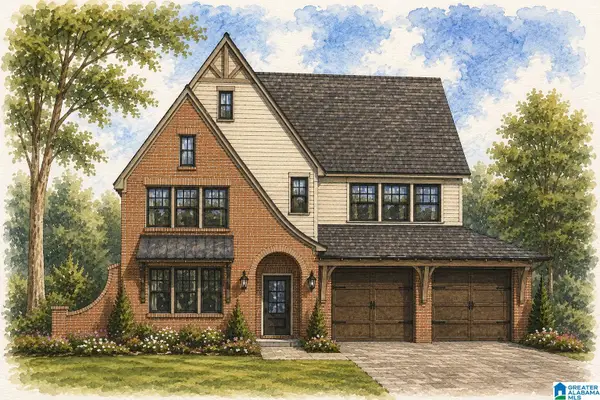 $759,900Active5 beds 5 baths3,436 sq. ft.
112 SINCLAIR GLEN, Pelham, AL 35124
MLS# 21464629Listed by: DAL PROPERTIES, LLC - New
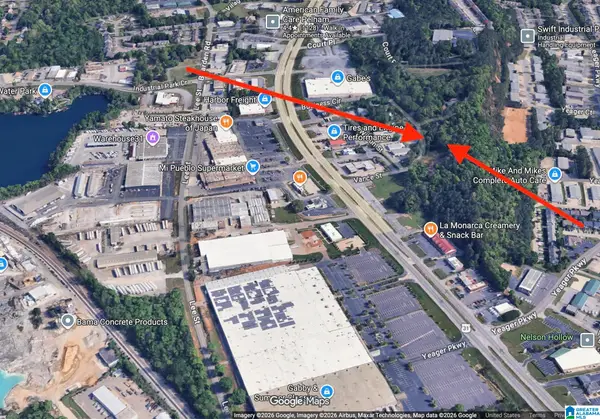 $50,000Active0.3 Acres
3035 VANCE STREET, Pelham, AL 35124
MLS# 21464575Listed by: RE/MAX PREFERRED - New
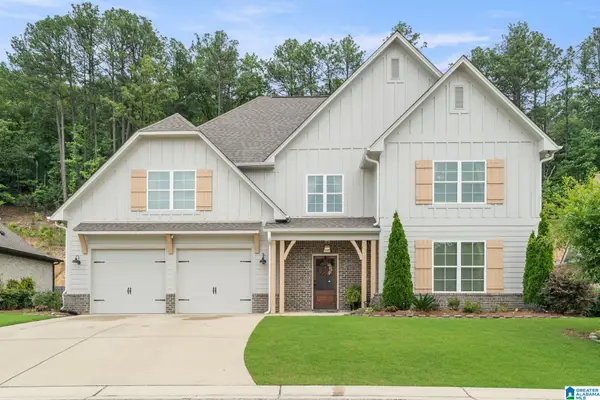 $575,000Active5 beds 4 baths3,470 sq. ft.
225 KINROSS CIRCLE, Pelham, AL 35124
MLS# 21464535Listed by: DREAM PROPERTIES AL LLC - New
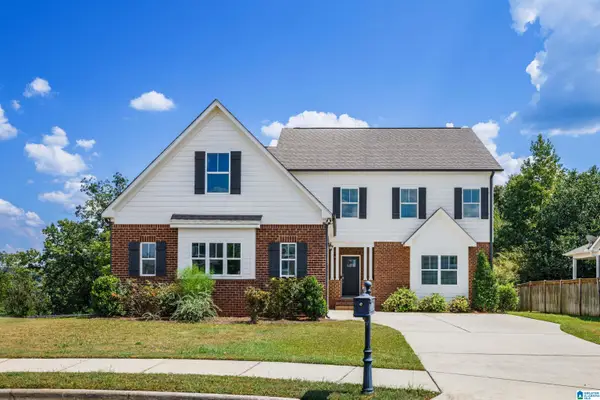 $524,900Active5 beds 4 baths3,244 sq. ft.
3032 CAMELLIA RIDGE COURT, Pelham, AL 35124
MLS# 21464495Listed by: RE/MAX ADVANTAGE - New
 $235,000Active3 beds 3 baths1,714 sq. ft.
449 CAMBRIAN RIDGE TRAIL, Pelham, AL 35040
MLS# 21464139Listed by: REAL BROKER LLC - New
 $223,000Active3 beds 3 baths2,690 sq. ft.
2220 WILLIAMSBURG DRIVE, Pelham, AL 35124
MLS# 21464121Listed by: NEW IMAGE REALTY - New
 $280,000Active3 beds 2 baths1,620 sq. ft.
145 STRATFORD CIRCLE, Pelham, AL 35124
MLS# 21464122Listed by: TMI REAL ESTATE - New
 $225,000Active2 beds 2 baths1,359 sq. ft.
113 CANYON PARK PLACE, Pelham, AL 35124
MLS# 21464024Listed by: KELLER WILLIAMS METRO SOUTH - New
 $325,000Active3 beds 2 baths1,648 sq. ft.
211 BEAVER CREEK PARKWAY, Pelham, AL 35124
MLS# 21463851Listed by: ARC REALTY VESTAVIA - Open Sun, 2 to 4pmNew
 $350,000Active3 beds 2 baths1,877 sq. ft.
2340 DALTON DRIVE, Pelham, AL 35124
MLS# 21463761Listed by: ARC REALTY - HOOVER


Protect your home and budget from life's surprises with an Assurant Home Warranty, backed by a partner that supports you through every step of homeownership. Explore Plans.
© 2023 - 2026 ERA Franchise Systems LLC. All rights reserved. ERA Franchise Systems LLC fully supports the principles of the Fair Housing Act and the Equal Opportunity Act. ERA, ERA Real Estate powered, and their respective logos are registered service marks of ERA Franchise Systems LLC. Each office is independently owned and operated.