
304 OXFORD WAY, Pelham, AL 35124
Local realty services provided by:ERA Waldrop Real Estate
Listed by: pat jackson
Office: arc realty pelham branch
MLS#:21457593
Source:AL_BAMLS
Price summary
- Price:$579,900
- Price per sq. ft.:$199.97
About this home
The Ledges is one of the most sought after neighborhoods. Experience luxury one-level living with breathtaking Oak Mountain views! This beautifully designed 5-bedroom, 3-bath home offers 3 bedrooms, including the spacious primary suite, on the main level and 2 upstairs for guests, hobbies, or a playroom. The open-concept floor plan is filled with natural light from expansive windows showcasing spectacular mountain views. Hardwood floors, soaring ceilings, plantation shutters, and custom wood blinds add timeless elegance throughout. The chef-inspired kitchen features a massive island, under-cabinet lighting, abundant cabinetry, and a walk-in pantry. The private primary suite includes a spa-like bath with a garden tub, separate shower, and laundry room connected to the primary closet. A dedicated home office and mudroom add everyday convenience. Enjoy unforgettable views of Oak Mountain from the comfort of your own home!
Contact an agent
Home facts
- Year built:2016
- Listing ID #:21457593
- Added:48 day(s) ago
- Updated:August 17, 2026 at 02:30 PM
Rooms and interior
- Bedrooms:5
- Total bathrooms:3
- Full bathrooms:3
- Flooring:Carpet, Hardwood, Tile Floor
- Dining Description:Dining Room
- Bathrooms Description:Garden Tub, Separate Shower, Separate Vanities, Shared Bath, Tub/Shower Combo
- Kitchen Description:Breakfast Bar, Cooktop-Gas, Dishwasher Built-In, Disposal, Eating Area, Island, Microwave Built-In, Oven-Gas, Pantry, Refrigerator, Some Stainless Appliances, Stone Counter, Stove-Gas, Tile Counter
- Bedroom Description:Sitting Area in Master, Walk-In Closets
- Living area:2,900 sq. ft.
Heating and cooling
- Cooling:Central, Dual Systems
- Heating:Central, Dual Systems
Structure and exterior
- Year built:2016
- Building area:2,900 sq. ft.
- Lot area:0.54 Acres
- Lot Features:Some Trees, Subdivision
- Construction Materials:4 Sides Brick, Siding-Hardiplank
- Exterior Features:Covered Patio, Open Patio, Porch, Sprinkler System
- Foundation Description:Slab
- Levels:1 Story
Schools
- High school:PELHAM
- Middle school:PELHAM PARK
- Elementary school:PELHAM RIDGE
Utilities
- Water:Public Water
- Sewer:Sewer Connected
Finances and disclosures
- Price:$579,900
- Price per sq. ft.:$199.97
Features and amenities
- Appliances:Cooktop - Gas, Dishwasher Built-In, Disposal, Microwave Built-In, Oven - Gas, Refrigerator, Some Stainless Appliances, Stove - Gas
- Laundry features:Dryer-Electric, Laundry in Middle Level, Washer Hookup
- Amenities:Cathedral/Vaulted, Crown Molding, Recess Lighting, Smooth Ceilings, Sprinkler System, Street Lights, Trey Ceilings, Walk-In Attic
- Pool features:Community, In-Ground, Perimeter Fencing, Pool
Parking
- Parking description:Driveway Parking, Parking (MLVL)
- Garage spaces:2
New listings near 304 OXFORD WAY
- New
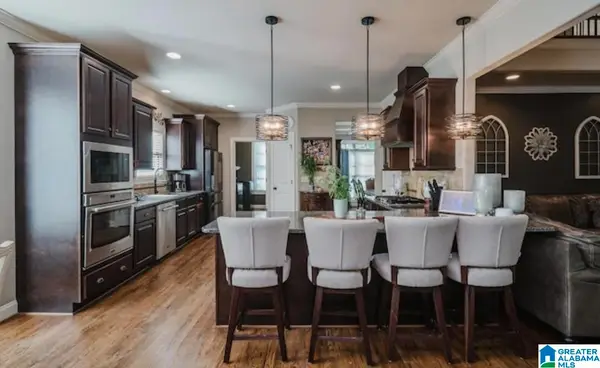 $559,900Active4 beds 5 baths3,624 sq. ft.
385 GREY OAKS DRIVE, Pelham, AL 35124
MLS# 21462229Listed by: INGRAM & ASSOCIATES, LLC - New
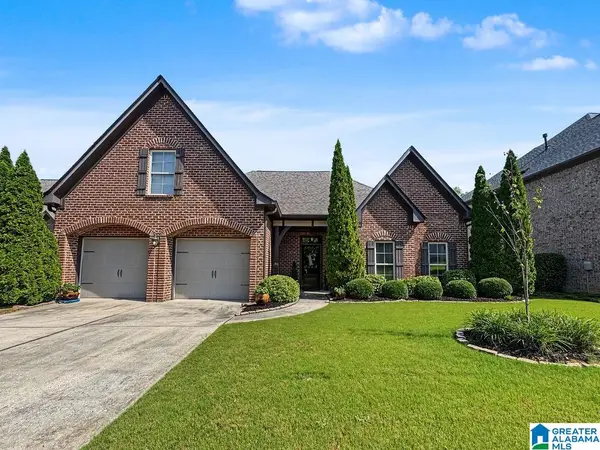 $389,900Active3 beds 2 baths2,324 sq. ft.
206 KENNISTON DALE, Pelham, AL 35124
MLS# 21462155Listed by: KELLER WILLIAMS REALTY VESTAVIA - New
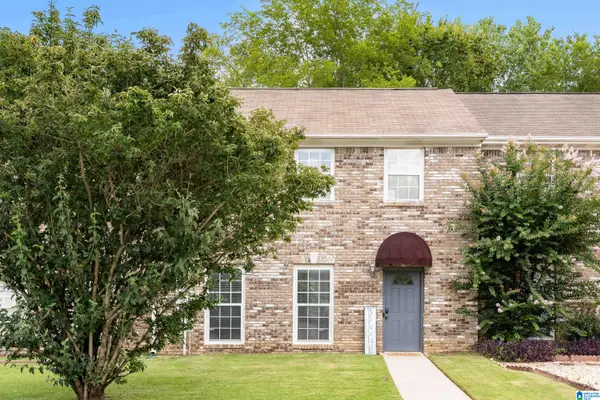 $189,900Active2 beds 3 baths1,352 sq. ft.
131 CHASE CREEK CIRCLE, Pelham, AL 35124
MLS# 21462097Listed by: LAH SOTHEBY'S INTERNATIONAL REALTY HOOVER - New
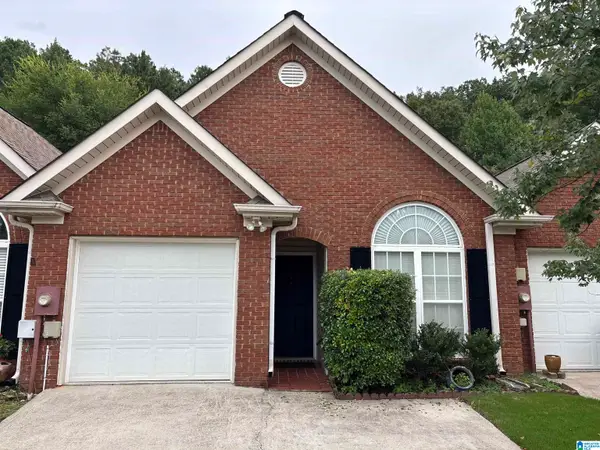 $229,000Active2 beds 2 baths1,151 sq. ft.
126 HAYESBURY COURT, Pelham, AL 35124
MLS# 21462077Listed by: KELLER WILLIAMS REALTY VESTAVIA - New
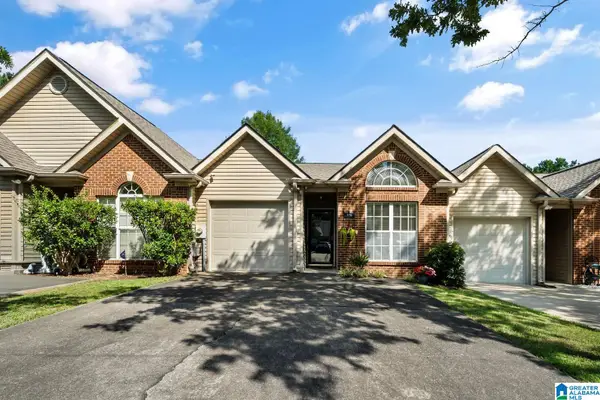 $207,000Active2 beds 2 baths1,127 sq. ft.
578 CAHABA MANOR DRIVE, Pelham, AL 35124
MLS# 21462005Listed by: ARC REALTY 280 - New
 $459,900Active4 beds 3 baths2,699 sq. ft.
310 DEER RIDGE LANE, Chelsea, AL 35043
MLS# 21461989Listed by: ALABAMA REALTY BROKERS III - New
 $209,000Active2 beds 2 baths1,127 sq. ft.
574 CAHABA MANOR DRIVE, Pelham, AL 35124
MLS# 21461970Listed by: KELLER WILLIAMS HOMEWOOD - New
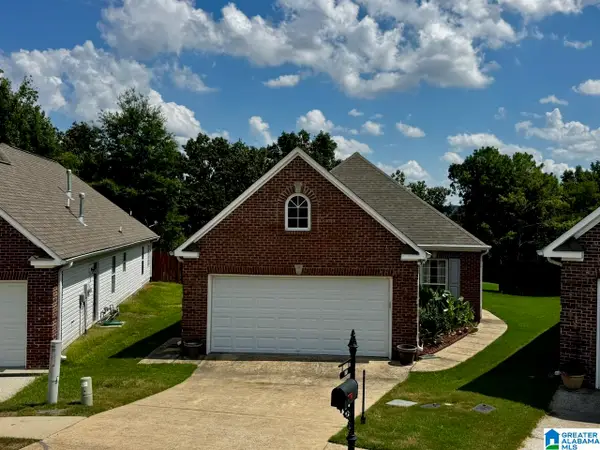 $275,000Active3 beds 2 baths1,472 sq. ft.
110 HIGH RIDGE TRACE, Pelham, AL 35124
MLS# 21461954Listed by: RE/MAX PREFERRED - New
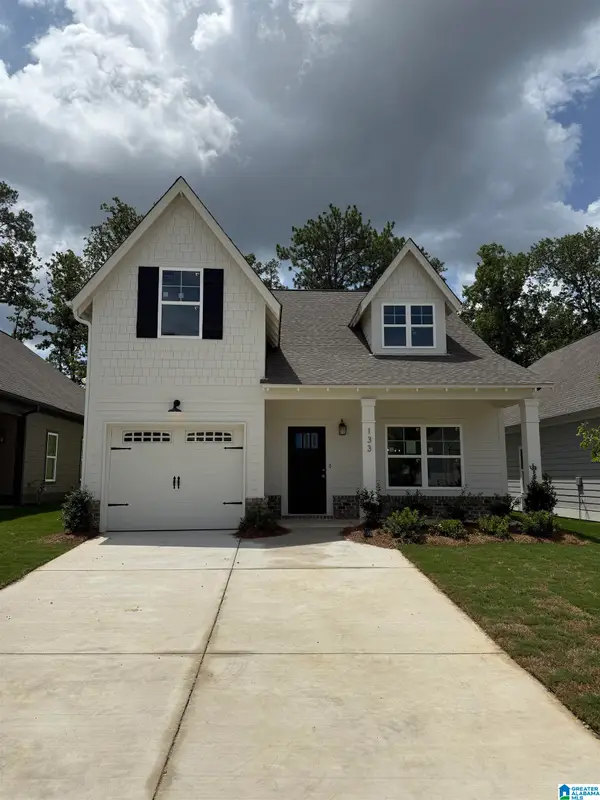 $366,900Active3 beds 3 baths1,748 sq. ft.
133 HUNTLEY RIDGE DRIVE, Pelham, AL 35124
MLS# 21461926Listed by: REALTYSOUTH-INVERNESS OFFICE - New
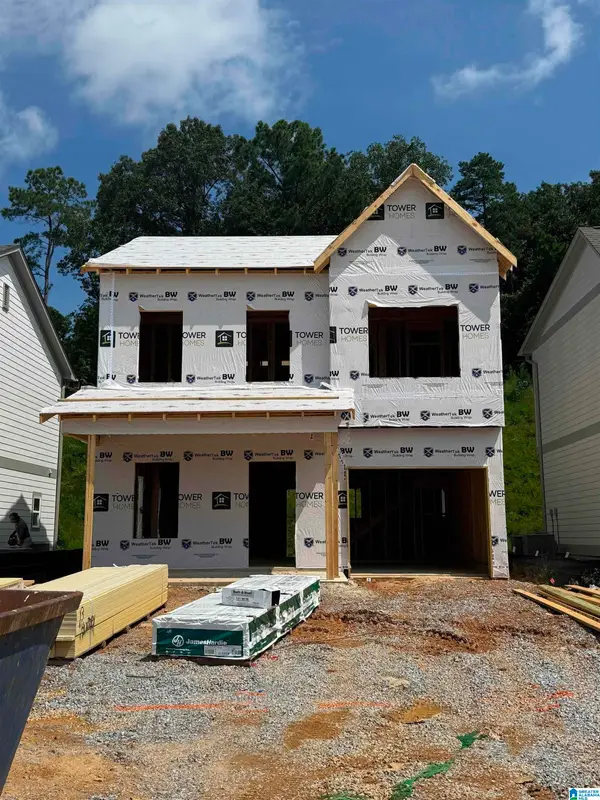 $334,900Active3 beds 3 baths1,406 sq. ft.
152 HUNTLEY RIDGE DRIVE, Pelham, AL 35124
MLS# 21461920Listed by: REALTYSOUTH-INVERNESS OFFICE


Protect your home and budget from life's surprises with an Assurant Home Warranty, backed by a partner that supports you through every step of homeownership. Explore Plans.
© 2023 - 2026 ERA Franchise Systems LLC. All rights reserved. ERA Franchise Systems LLC fully supports the principles of the Fair Housing Act and the Equal Opportunity Act. ERA, ERA Real Estate powered, and their respective logos are registered service marks of ERA Franchise Systems LLC. Each office is independently owned and operated.