
419 BALLANTRAE ROAD, Pelham, AL 35124
Local realty services provided by:ERA Waldrop Real Estate
Listed by: alex morriss
Office: dream properties al llc.
MLS#:21469815
Source:AL_BAMLS
Price summary
- Price:$375,000
- Price per sq. ft.:$189.11
About this home
Everything you need on the main level! This beautifully maintained 4 bedroom, 2 bath brick home offers an inviting open-concept living space with soaring vaulted ceilings, beautiful hardwood floors, and a cozy gas fireplace. The spacious kitchen features granite countertops, stainless appliances, a breakfast bar, and an eat-in dining area. The main-level primary suite offers a relaxing retreat with a tray ceiling , generous walk-in closet and private bath featuring dual vanities, a soaking tub and separate shower. Two additional bedrooms, a full bath and laundry complete the main level, while the upstairs fourth bedroom offers flexibility for guests, a home office, playroom, or heated and cooled storage! Enjoy outdoor living in the fenced backyard, complete with a stunning covered patio and deck- perfect for grilling for the family or entertaining friends. Residents of Ballantrae enjoy wonderful community amenities, including a community pool, access to golf, fitness center, etc.
Contact an agent
Home facts
- Year built:2007
- Listing ID #:21469815
- Added:1 day(s) ago
- Updated:November 10, 2026 at 06:42 PM
Rooms and interior
- Bedrooms:4
- Total bathrooms:2
- Full bathrooms:2
- Flooring:Carpet, Hardwood, Tile Floor
- Dining Description:Dining Room
- Bathrooms Description:Garden Tub, Separate Shower, Separate Vanities
- Kitchen Description:Breakfast Bar, Dishwasher Built-In, Eating Area, Microwave Built-In, Oven-Gas, Pantry, Some Stainless Appliances, Stone Counter, Stove-Gas
- Bedroom Description:Walk-In Closets
- Living area:1,983 sq. ft.
Heating and cooling
- Cooling:Central
- Heating:Central
Structure and exterior
- Year built:2007
- Building area:1,983 sq. ft.
- Lot area:0.19 Acres
- Lot Features:Golf Community, Subdivision
- Construction Materials:4 Sides Brick
- Exterior Features:Covered Patio, Fenced Yard, Porch
- Foundation Description:Slab
- Levels:1.5 Stories
Schools
- High school:PELHAM
- Middle school:PELHAM PARK
- Elementary school:PELHAM RIDGE
Utilities
- Water:Public Water
- Sewer:Sewer Connected
Finances and disclosures
- Price:$375,000
- Price per sq. ft.:$189.11
Features and amenities
- Appliances:Dishwasher Built-In, Microwave Built-In, Oven - Gas, Some Stainless Appliances, Stove - Gas
- Laundry features:Dryer-Electric, Laundry in Middle Level, Washer Hookup
- Amenities:Cathedral/Vaulted, Clubhouse, Crown Molding, Golf Access, Pull-Down Attic, Recess Lighting, Smooth Ceilings, Street Lights, Trey Ceilings
- Pool features:Community, In-Ground, Perimeter Fencing, Pool
Parking
- Parking description:Attached, Driveway Parking, Parking (MLVL)
- Garage spaces:2
New listings near 419 BALLANTRAE ROAD
- New
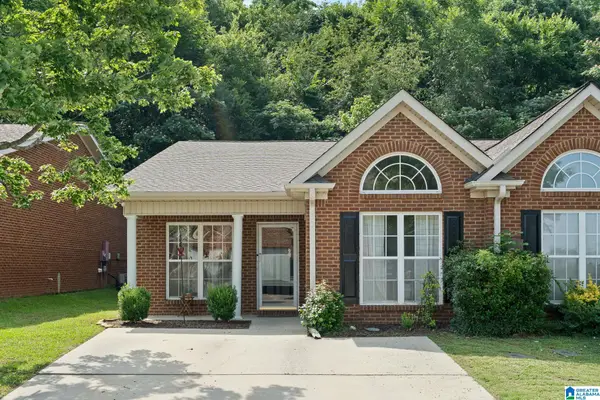 $230,000Active2 beds 2 baths1,425 sq. ft.
160 HAYESBURY LANE, Pelham, AL 35124
MLS# 21469669Listed by: DREAM PROPERTIES AL LLC - New
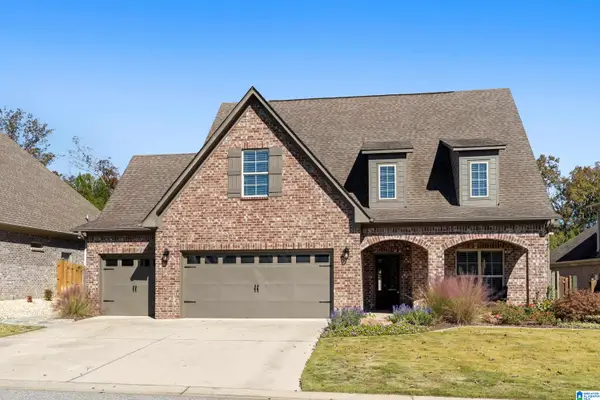 $535,000Active4 beds 3 baths2,832 sq. ft.
346 STRATHAVEN CIRCLE, Pelham, AL 35124
MLS# 21469662Listed by: FIVE STAR REAL ESTATE, LLC - New
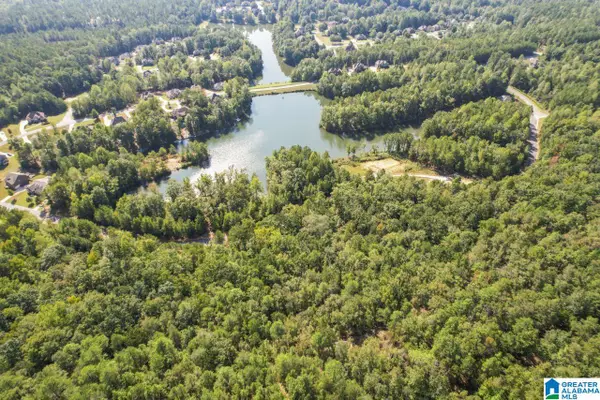 $160,000Active2.14 Acres
151 RIDGELINE DRIVE, Pelham, AL 35043
MLS# 21469538Listed by: CLASSIC REALTY GROUPS - New
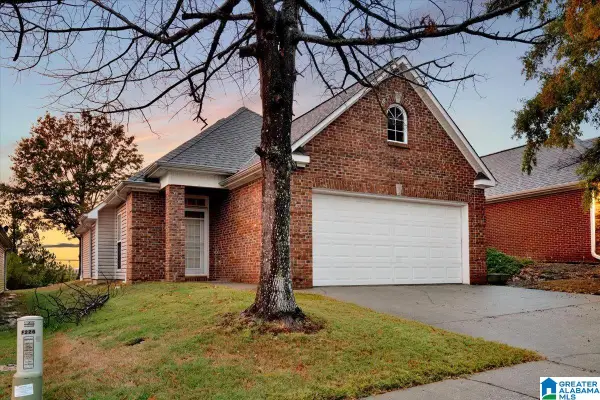 $230,000Active3 beds 2 baths1,267 sq. ft.
226 HIGH RIDGE DRIVE, Pelham, AL 35124
MLS# 21469525Listed by: TEAM LEHMAN LLC - New
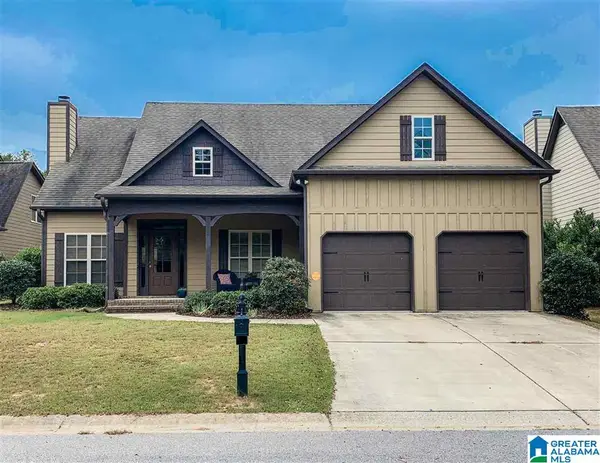 $344,900Active3 beds 2 baths1,459 sq. ft.
223 PERTHSHIRE WAY, Pelham, AL 35124
MLS# 21469495Listed by: RE/MAX ADVANTAGE - New
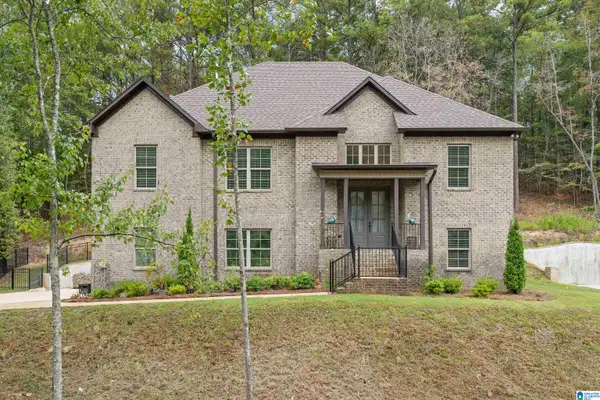 $590,000Active5 beds 3 baths3,046 sq. ft.
2041 GREY OAKS TERRACE, Pelham, AL 35124
MLS# 21469458Listed by: ARC REALTY - HOOVER - New
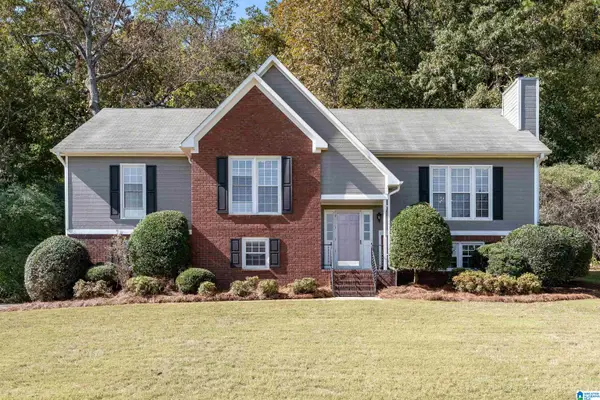 $334,900Active4 beds 3 baths2,438 sq. ft.
107 HEATHER RIDGE DRIVE, Pelham, AL 35124
MLS# 21469372Listed by: ARC REALTY 280 - New
 $160,000Active2.14 Acres
111 RIDGELINE DRIVE, Pelham, AL 35124
MLS# 21469347Listed by: CLASSIC REALTY GROUPS  $250,999Active3.96 Acres
#3C DEER RIDGE DRIVE, Pelham, AL 35124
MLS# 21456923Listed by: CLASSIC REALTY GROUPS


Protect your home and budget from life's surprises with an Assurant Home Warranty, backed by a partner that supports you through every step of homeownership. Explore Plans.
© 2023 - 2026 ERA Franchise Systems LLC. All rights reserved. ERA Franchise Systems LLC fully supports the principles of the Fair Housing Act and the Equal Opportunity Act. ERA, ERA Real Estate powered, and their respective logos are registered service marks of ERA Franchise Systems LLC. Each office is independently owned and operated.