
801 GREY OAKS COVE, Pelham, AL 35124
Local realty services provided by:ERA King Real Estate Company, Inc.
Listed by: robin gerstenberg
Office: keller williams homewood
MLS#:21465644
Source:AL_BAMLS
Price summary
- Price:$525,000
- Price per sq. ft.:$198.86
About this home
Welcome to 801 Grey Oaks Cove! The Carson plan on a 1/2-acre corner lot! Fabulous split foyer plan with an extra wide staircase leading from spacious two-story foyer! This home features 4 Bedrooms and 3 Full Baths. Beautiful open concept kitchen. Dining room features a coffered ceiling. Split bedroom plan with 3 bedrooms on the main level. Private primary suite with luxurious master bath featuring a soaking tub, oversized vanity, glass enclosed tile shower and HUGE walk-in closet! Downstairs you will find a large den, 4th bedroom, full bath & extra flex room. 3 car garage with storage galore. Private, covered back patio faces the large, wooded backyard. You don't want to miss this unbelievable home in one of Pelham's most sought after neighborhoods!
Contact an agent
Home facts
- Year built:2019
- Listing ID #:21465644
- Added:2 day(s) ago
- Updated:September 24, 2026 at 01:17 PM
Rooms and interior
- Bedrooms:4
- Total bathrooms:3
- Full bathrooms:3
- Flooring:Carpet, Hardwood, Tile Floor
- Dining Description:Dining Room
- Bathrooms Description:Garden Tub, Linen Closet, Separate Shower, Shared Bath, Tub/Shower Combo
- Kitchen Description:Breakfast Bar, Dishwasher Built-In, Eating Area, Island, Microwave Built-In, Oven-Electric, Stone Counter, Stove-Gas
- Bedroom Description:Split Bedrooms, Walk-In Closets
- Basement Description:All Finished, Full Basement, Poured Concrete Walls
- Living area:2,640 sq. ft.
Heating and cooling
- Cooling:Central
- Heating:Central
Structure and exterior
- Year built:2019
- Building area:2,640 sq. ft.
- Lot area:0.56 Acres
- Lot Features:Corner Lot, Subdivision
- Construction Materials:3 Sides Brick, Siding-Vinyl
- Exterior Features:Covered Patio, Porch
- Foundation Description:Basement
- Levels:1 Story
Schools
- High school:PELHAM
- Middle school:PELHAM PARK
- Elementary school:PELHAM RIDGE
Utilities
- Water:Public Water
- Sewer:Sewer Connected
Finances and disclosures
- Price:$525,000
- Price per sq. ft.:$198.86
Features and amenities
- Appliances:Dishwasher Built-In, Microwave Built-In, Oven - Electric, Stove - Gas
- Laundry features:Dryer-Electric, Laundry in Middle Level, Washer Hookup
- Amenities:Cathedral/Vaulted, Crown Molding, Pull-Down Attic, Recess Lighting, Smooth Ceilings, Trey Ceilings
- Pool features:Community, In-Ground, Pool
Parking
- Parking description:Basement Parking, Driveway Parking, Lower Level, Off Street Parking
- Garage spaces:3
New listings near 801 GREY OAKS COVE
- New
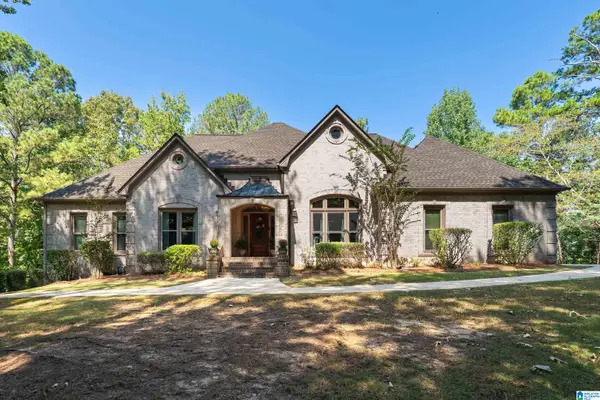 $649,900Active4 beds 4 baths3,518 sq. ft.
147 WEATHERLY WAY, Pelham, AL 35124
MLS# 21465843Listed by: TODAY'S HOME - New
 $285,000Active3 beds 3 baths1,741 sq. ft.
157 STONEHAVEN DRIVE, Pelham, AL 35124
MLS# 21465621Listed by: TMILLS REALTY GROUP - New
 $237,900Active3 beds 3 baths1,658 sq. ft.
112 SOMMERSBY DRIVE, Pelham, AL 35124
MLS# 21465545Listed by: ARC REALTY MOUNTAIN BROOK - New
 $314,159Active4 beds 3 baths2,721 sq. ft.
605 VALLEYVIEW DRIVE, Pelham, AL 35124
MLS# 21465464Listed by: LAH SOTHEBY'S INTERNATIONAL REALTY CRESTLINE - New
 $212,000Active3 beds 3 baths1,440 sq. ft.
531 CANYON PARK DRIVE, Pelham, AL 35124
MLS# 21465378Listed by: OPENDOOR BROKERAGE LLC - New
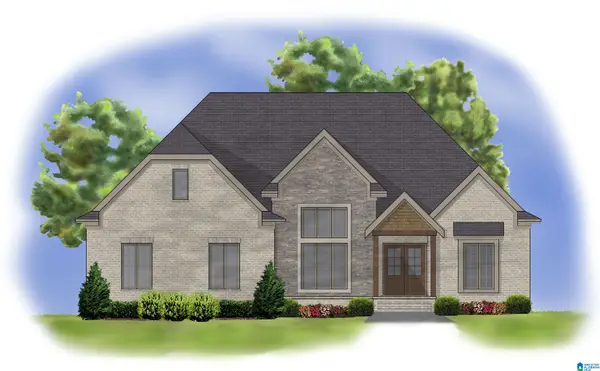 $634,900Active4 beds 3 baths3,026 sq. ft.
3028 GREY OAKS CRESCENT, Pelham, AL 35124
MLS# 21465278Listed by: OAK MOUNTAIN REALTY GROUP LLC - New
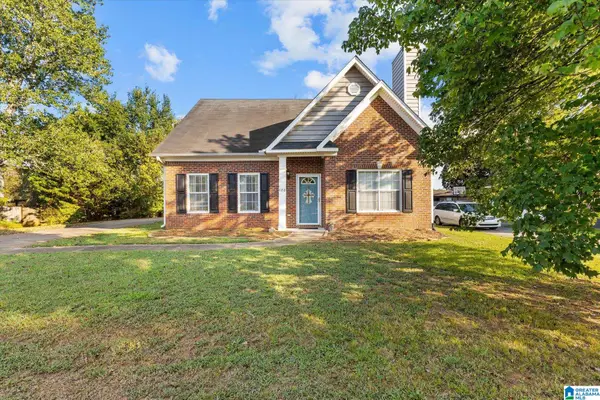 $314,900Active3 beds 3 baths2,196 sq. ft.
120 MEADOW VIEW CIRCLE, Pelham, AL 35124
MLS# 21465198Listed by: REALTYSOUTH-INVERNESS OFFICE - New
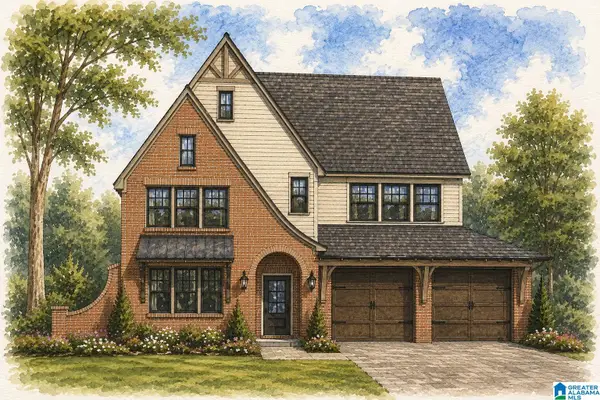 $759,900Active5 beds 5 baths3,436 sq. ft.
136 SINCLAIR GLEN, Pelham, AL 35124
MLS# 21465131Listed by: DAL PROPERTIES, LLC - New
 $479,900Active4 beds 3 baths2,406 sq. ft.
305 DUNROBIN CIRCLE, Pelham, AL 35124
MLS# 21465112Listed by: FIVE STAR REAL ESTATE, LLC


Protect your home and budget from life's surprises with an Assurant Home Warranty, backed by a partner that supports you through every step of homeownership. Explore Plans.
© 2023 - 2026 ERA Franchise Systems LLC. All rights reserved. ERA Franchise Systems LLC fully supports the principles of the Fair Housing Act and the Equal Opportunity Act. ERA, ERA Real Estate powered, and their respective logos are registered service marks of ERA Franchise Systems LLC. Each office is independently owned and operated.