
155 SAGE DRIVE, Pell City, AL 35128
Local realty services provided by:ERA Waldrop Real Estate
Listed by: scott dudley
Office: vc realty llc.
MLS#:21470652
Source:AL_BAMLS
Price summary
- Price:$426,350
- Price per sq. ft.:$129.16
About this home
Welcome home to The Aspen, an inviting 5-bedroom, 4-bath plan crafted for effortless daily living and grand entertaining. The light-filled main level flows seamlessly from formal dining into a chef-inspired kitchen with quartz countertops, a sunny breakfast nook, and a spacious family room. A main-level guest bedroom provides great flexibility. Upstairs, the primary retreat features a cozy sitting area, walk-in closet with direct laundry access, and luxury bath with dual vanities, spa-like tile shower, and soaking tub. A versatile loft and 3-car garage complete this home. Visuals for inspiration. Pricing is the base starting point; final price based on selections.
Contact an agent
Home facts
- Year built:2026
- Listing ID #:21470652
- Added:1 day(s) ago
- Updated:November 21, 2026 at 11:45 AM
Rooms and interior
- Bedrooms:5
- Total bathrooms:4
- Full bathrooms:4
- Flooring:Carpet, Vinyl
- Dining Description:Dining Room
- Bathrooms Description:Garden Tub, Separate Shower
- Kitchen Description:Cooktop-Electric, Dishwasher Built-In, Microwave Built-In, Oven-Electric, Some Stainless Appliances, Tile Counter
- Bedroom Description:Walk-In Closets
- Living area:3,301 sq. ft.
Heating and cooling
- Cooling:Central
- Heating:Central
Structure and exterior
- Year built:2026
- Building area:3,301 sq. ft.
- Lot area:0.16 Acres
- Construction Materials:3 Sides Brick, Siding-Hardiplank
- Exterior Features:Covered Patio
- Foundation Description:Slab
- Levels:2 Stories
Schools
- High school:PELL CITY
- Middle school:DURAN
- Elementary school:KENNEDY W M
Utilities
- Water:Public Water
Finances and disclosures
- Price:$426,350
- Price per sq. ft.:$129.16
Features and amenities
- Appliances:Cooktop - Electric, Dishwasher Built-In, Microwave Built-In, Oven - Electric, Some Stainless Appliances
- Laundry features:Dryer-Electric, Laundry in Middle Level, Washer Hookup
- Amenities:Pull-Down Attic, Smooth Ceilings, Trey Ceilings
Parking
- Parking description:Attached, Driveway Parking
- Garage spaces:2
New listings near 155 SAGE DRIVE
- New
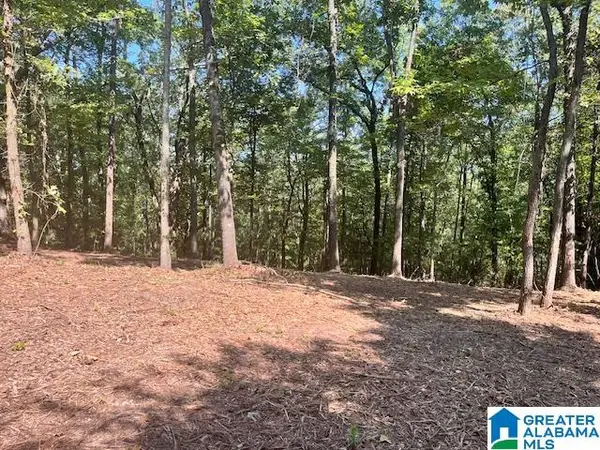 $49,900Active4.68 Acres
1110 N 29TH STREET, Pell city, AL 35125
MLS# 21470635Listed by: FIELDS GOSSETT REALTY - New
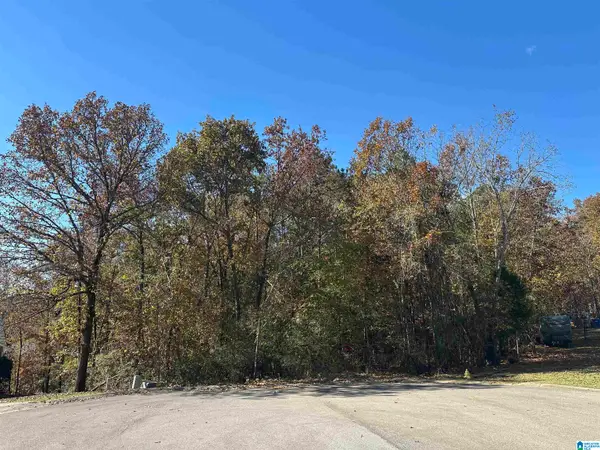 $29,900Active0.73 Acres
4966 AUTUMN RIDGE TRAIL, Pell city, AL 35128
MLS# 21470523Listed by: SIGNATURE REALTY - New
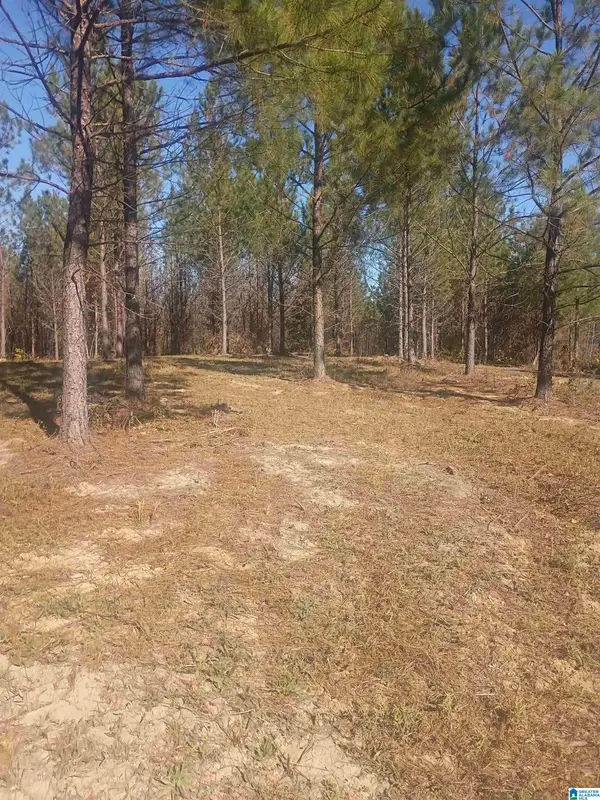 $129,000Active11.14 Acres
11.14 DOGWOOD ESTATES ROAD, Pell city, AL 35125
MLS# 21470425Listed by: ALABAMA LAND & TIMBER, INC - New
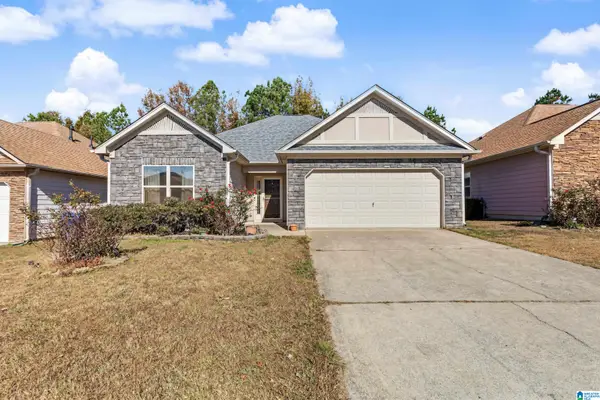 Listed by ERA$245,000Active3 beds 2 baths1,287 sq. ft.
375 FOX RUN LANE, Pell city, AL 35125
MLS# 21470409Listed by: ERA KING REAL ESTATE VESTAVIA - New
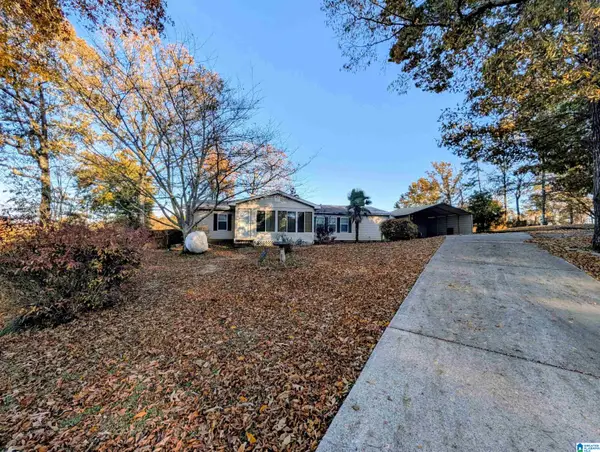 $259,900Active3 beds 2 baths1,680 sq. ft.
540 OAKWOOD LANE, Pell city, AL 35125
MLS# 21470312Listed by: EXIT COOSA RIVER REALTY LLC - New
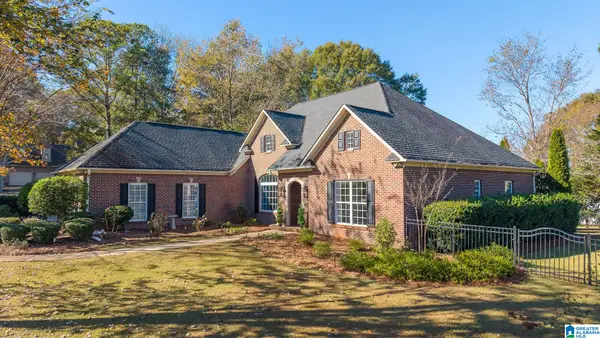 $499,500Active3 beds 3 baths2,790 sq. ft.
155 SUNSET ROAD, Pell city, AL 35128
MLS# 21470212Listed by: SIGNATURE REALTY - New
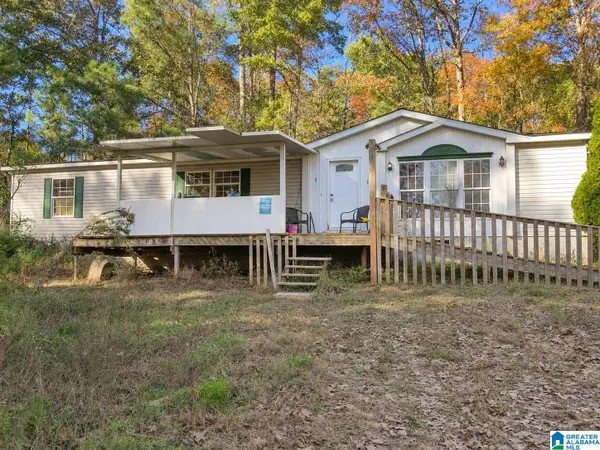 $79,900Active3 beds 2 baths1,680 sq. ft.
390 BROOKS ROAD, Pell city, AL 35125
MLS# 21470155Listed by: LAKE HOMES REALTY OF WEST ALABAMA - New
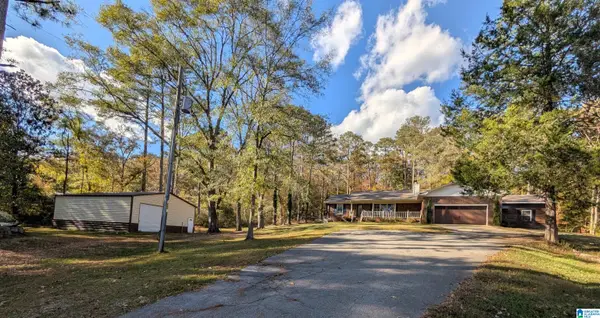 $389,900Active4 beds 3 baths1,959 sq. ft.
7995 HIGHWAY 78, Pell city, AL 35128
MLS# 21470124Listed by: EXIT COOSA RIVER REALTY LLC  $389,900Pending3 beds 2 baths2,358 sq. ft.
1050 FUNDERBURG BEND ROAD, Pell city, AL 35128
MLS# 21469962Listed by: SIGNATURE REALTY


Protect your home and budget from life's surprises with an Assurant Home Warranty, backed by a partner that supports you through every step of homeownership. Explore Plans.
© 2023 - 2026 ERA Franchise Systems LLC. All rights reserved. ERA Franchise Systems LLC fully supports the principles of the Fair Housing Act and the Equal Opportunity Act. ERA, ERA Real Estate powered, and their respective logos are registered service marks of ERA Franchise Systems LLC. Each office is independently owned and operated.