
1975 ROBERTS MILL POND ROAD, Pell City, AL 35128
Local realty services provided by:ERA Waldrop Real Estate
Listed by: betty mcginnis
Office: kelly right real estate of ala
MLS#:21459804
Source:AL_BAMLS
Price summary
- Price:$349,900
- Price per sq. ft.:$165.05
About this home
Welcome to this very well-maintained 3-bedroom, 2-bath home situated on 5.4 beautiful acres.with the convenience of the circular driveway that provides easy access and plenty of parking. This inviting property features a spacious front porch with low-maintenance composite decking, perfect for relaxing and enjoying the peaceful surroundings. Inside, you’ll find cathedral and vaulted ceilings that create an open, airy feel, along with a charming breakfast nook highlighted by a bay window. The kitchen comes complete with all appliances, making this home truly move-in ready. Enjoy the privacy and space of country living while still having all the comforts of home.
Contact an agent
Home facts
- Year built:1989
- Listing ID #:21459804
- Added:8 day(s) ago
- Updated:July 30, 2026 at 05:46 PM
Rooms and interior
- Bedrooms:3
- Total bathrooms:2
- Full bathrooms:2
- Flooring:Carpet, Hardwood, Tile Floor, Vinyl
- Dining Description:Dining Room
- Bathrooms Description:Garden Tub, Jetted Tub, Linen Closet, Separate Shower, Separate Vanities, Tub/Shower Combo
- Kitchen Description:Dishwasher Built-In, Laminate Counter, Refrigerator, Stove-Electric
- Bedroom Description:Split Bedrooms, Walk-In Closets
- Living area:2,120 sq. ft.
Heating and cooling
- Cooling:Central
- Heating:Central
Structure and exterior
- Year built:1989
- Building area:2,120 sq. ft.
- Lot area:5.4 Acres
- Construction Materials:Siding-Vinyl
- Exterior Features:Open Patio, Porch, Storage Building
- Foundation Description:Crawl Space
- Levels:1 Story
Schools
- High school:PELL CITY
- Middle school:DURAN
- Elementary school:EDEN
Utilities
- Water:Public Water
- Sewer:Septic
Finances and disclosures
- Price:$349,900
- Price per sq. ft.:$165.05
Features and amenities
- Appliances:Dishwasher Built-In, Refrigerator, Stove - Electric
- Laundry features:Dryer-Electric, Laundry in Middle Level, Washer Hookup
- Amenities:Bay Window, Storage Building
Parking
- Parking description:Carport 2 Cars, Circular Drive, Detached, Driveway Parking
- Carport spaces:2
New listings near 1975 ROBERTS MILL POND ROAD
- New
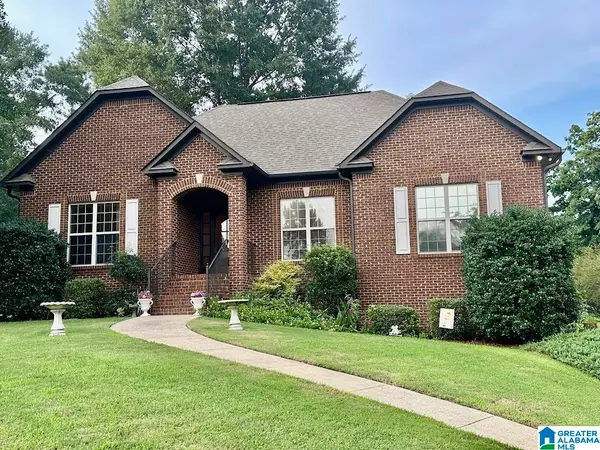 Listed by ERA$339,900Active3 beds 3 baths2,442 sq. ft.
469 WOODHAVEN WAY, Pell city, AL 35128
MLS# 21460568Listed by: ERA KING REAL ESTATE - PELL CITY - New
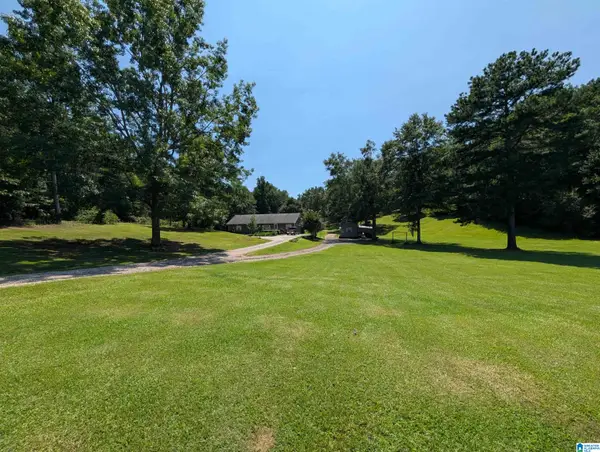 $479,900Active3 beds 3 baths2,500 sq. ft.
4659 COOK SPRINGS ROAD, Pell city, AL 35125
MLS# 21460573Listed by: EXIT COOSA RIVER REALTY LLC - New
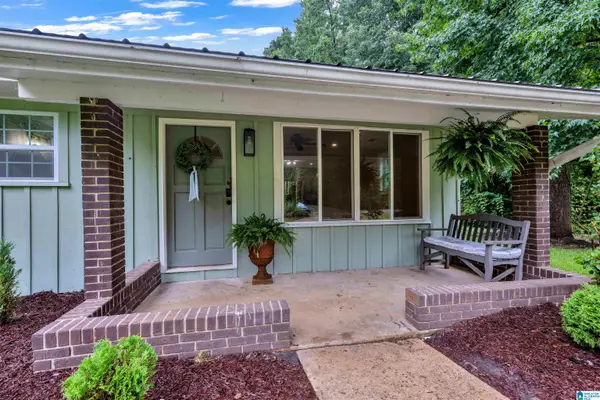 $160,000Active3 beds 1 baths976 sq. ft.
6121 HIGHWAY 78, Pell city, AL 35128
MLS# 21460583Listed by: SWEET HOMELIFE REAL ESTATE - New
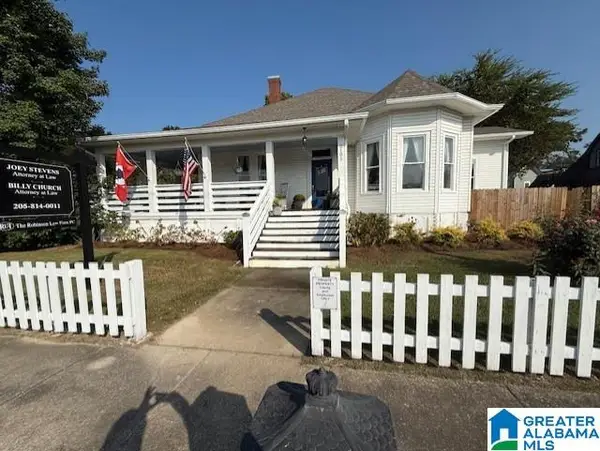 $339,000Active3 beds 3 baths3,606 sq. ft.
2101 1ST AVENUE N, Pell city, AL 35125
MLS# 21460382Listed by: EXP REALTY, LLC CENTRAL - New
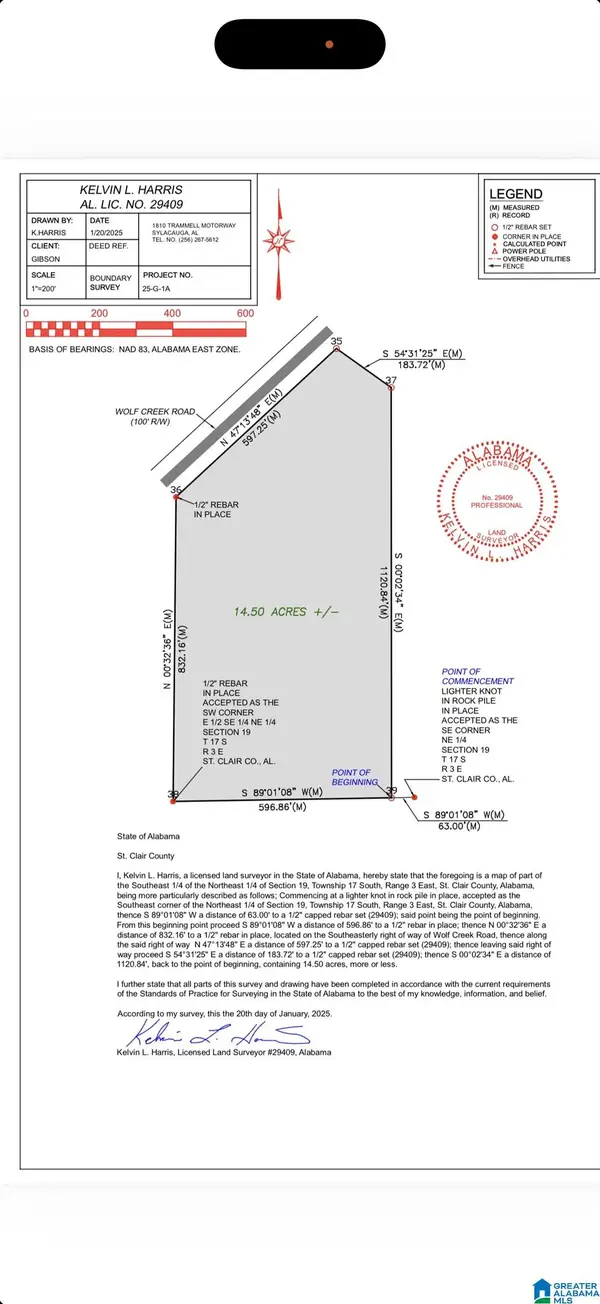 $235,000Active14.5 Acres
0 S WOLF CREEK ROAD, Pell city, AL 35125
MLS# 21460214Listed by: KELLER WILLIAMS PELL CITY - New
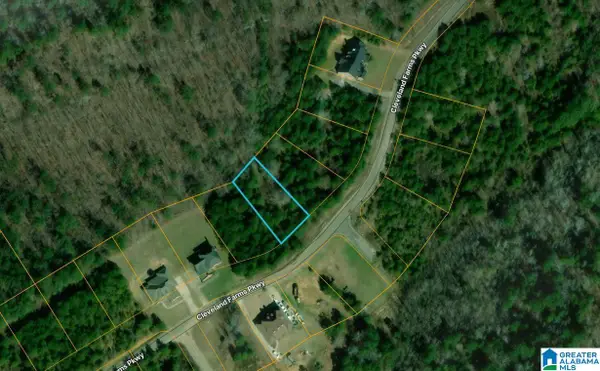 $22,000Active0.35 Acres
0 CLEVELAND FARMS PARKWAY, Pell city, AL 35125
MLS# 21460080Listed by: EXIT REALTY CAHABA - New
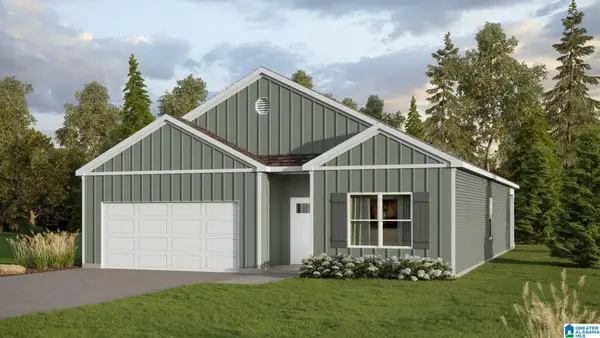 $307,400Active4 beds 2 baths1,774 sq. ft.
2225 OGLETREE PLACE, Pell city, AL 35125
MLS# 21459889Listed by: DHI REALTY OF ALABAMA - New
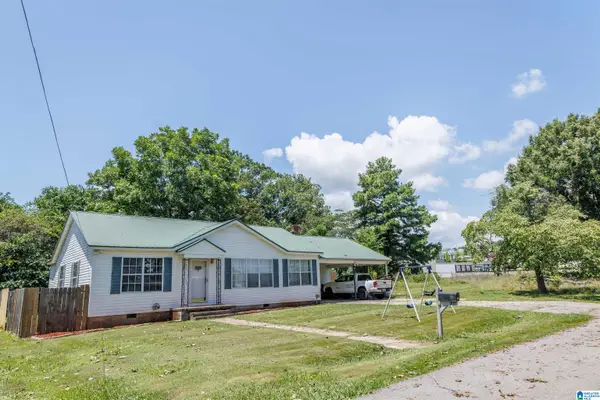 $185,000Active3 beds 1 baths1,318 sq. ft.
207 20TH STREET S, Pell city, AL 35125
MLS# 21459871Listed by: KELLER WILLIAMS PELL CITY - New
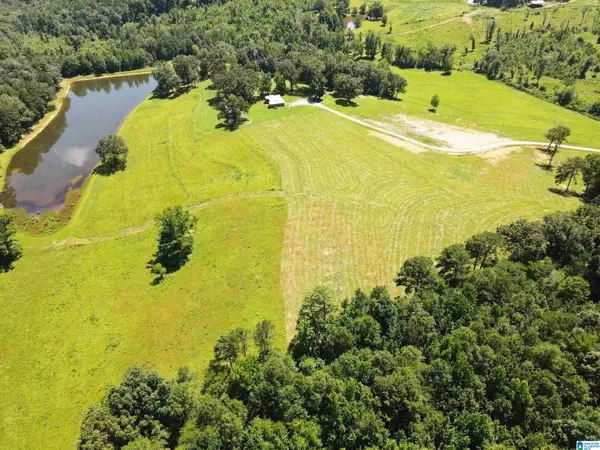 $425,000Active40 Acres
543 LAKE WANCOOLEE LANE, Pell city, AL 35125
MLS# 21459852Listed by: RE/MAX ADVANTAGE


Protect your home and budget from life's surprises with an Assurant Home Warranty, backed by a partner that supports you through every step of homeownership. Explore Plans.
© 2023 - 2026 ERA Franchise Systems LLC. All rights reserved. ERA Franchise Systems LLC fully supports the principles of the Fair Housing Act and the Equal Opportunity Act. ERA, ERA Real Estate powered, and their respective logos are registered service marks of ERA Franchise Systems LLC. Each office is independently owned and operated.