
345 HILLSTONE DRIVE, Pell City, AL 35125
Local realty services provided by:ERA Waldrop Real Estate
Listed by: byron medellin
Office: kw realty group
MLS#:21462070
Source:AL_BAMLS
Price summary
- Price:$339,900
- Price per sq. ft.:$173.07
About this home
For sale in highly sought after Hillstone Subdivision. This stunning 4BDRM/ 2BTH home located in Pell City school district has tremendous curb appeal. Professional landscaping, Bermuda sod, plus landscape lighting and an irrigation system! The roof & seamless gutters were both installed in 2024. Walking inside you will notice ALL the finishes, including freshly painted walls, new carpet, trey ceilings, crown molding, and gas fireplace. The dining room features decorative molding as well. There are 3 bedrooms upstairs and the master is on the opposite side of the house. The master bath has his /her sink, large walk-in closet, jetted tub, w/ separate walk-in shower. Moving downstairs there is a large family/movie room, additional 4th bedroom and office/flex space. The back yard features a recently built covered deck (erected in 2024) that overlooks the manicured back yard. The backyard is truly a work of art and great place to hangout. This a MUST SEE. Schedule your showing today.
Contact an agent
Home facts
- Year built:2006
- Listing ID #:21462070
- Added:1 day(s) ago
- Updated:August 14, 2026 at 01:45 AM
Rooms and interior
- Bedrooms:4
- Total bathrooms:2
- Full bathrooms:2
- Flooring:Carpet, Hardwood, Tile Floor
- Dining Description:Dining Room
- Bathrooms Description:Jetted Tub, Separate Shower, Separate Vanities, Tub/Shower Combo
- Kitchen Description:Cooktop-Electric, Dishwasher Built-In, Eating Area, Laminate Counter, Microwave Built-In, Oven-Electric, Pantry, Refrigerator
- Bedroom Description:Split Bedrooms, Walk-In Closets
- Basement Description:Both finished and unfinished, Concrete Block, Daylight Basement, Partial Basement
- Living area:1,964 sq. ft.
Heating and cooling
- Cooling:Central, Electric
- Heating:Central, Electric, Gas Heat
Structure and exterior
- Year built:2006
- Building area:1,964 sq. ft.
- Lot area:0.43 Acres
- Lot Features:Irregular Lot, Some Trees, Subdivision
- Construction Materials:3 Sides Brick, Shingle, Siding-Vinyl
- Exterior Features:Covered Deck, Fenced Yard, Lighting System, Sprinkler System, Storage Building
- Foundation Description:Basement
- Levels:1 Story
Schools
- High school:PELL CITY
- Middle school:WILLIAMS
- Elementary school:IOLA ROBERTS
Utilities
- Water:Public Water
- Sewer:Septic
Finances and disclosures
- Price:$339,900
- Price per sq. ft.:$173.07
Features and amenities
- Appliances:Cooktop - Electric, Dishwasher Built-In, Microwave Built-In, Oven - Electric, Refrigerator
- Laundry features:Dryer-Electric, Laundry in Middle Level, Washer Hookup
- Amenities:Crown Molding, Recess Lighting, Smooth Ceilings, Sprinkler System, Storage Building, Trey Ceilings, Walk-up Attic
Parking
- Parking description:Basement Parking, Driveway Parking
- Garage spaces:2
New listings near 345 HILLSTONE DRIVE
- New
 $255,000Active4 beds 2 baths1,566 sq. ft.
330 WOODLAND TRAIL, Pell city, AL 35125
MLS# 21462006Listed by: KELLER WILLIAMS METRO SOUTH 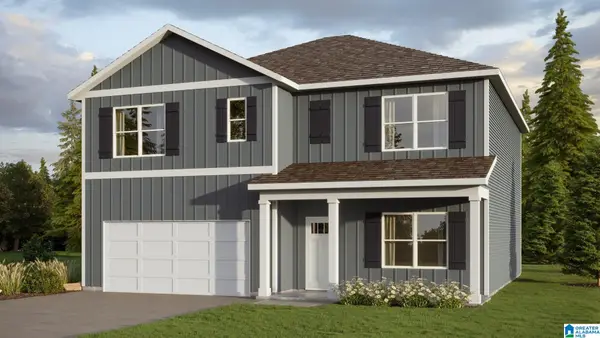 $347,400Pending5 beds 3 baths2,511 sq. ft.
2180 OGLETREE PLACE, Pell city, AL 35125
MLS# 21461895Listed by: DHI REALTY OF ALABAMA- New
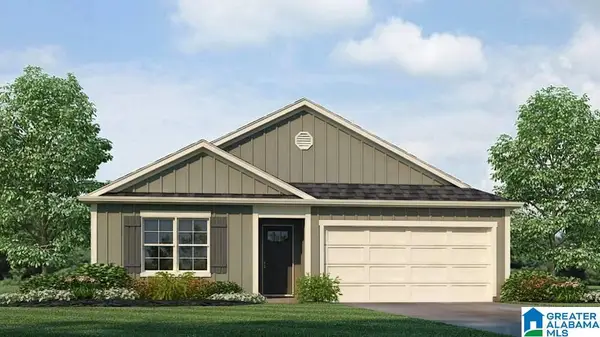 $284,400Active4 beds 2 baths1,497 sq. ft.
2200 OGLETREE PLACE, Pell city, AL 35125
MLS# 21461900Listed by: DHI REALTY OF ALABAMA - New
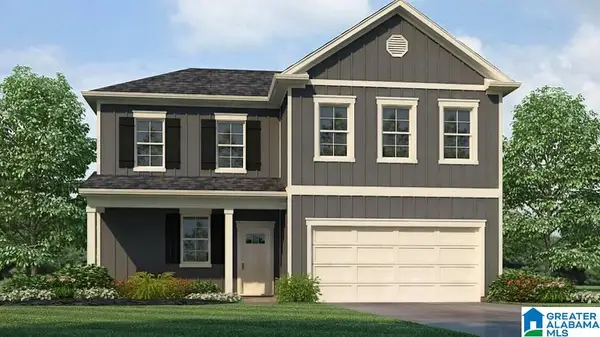 $335,900Active4 beds 3 baths2,256 sq. ft.
2210 OGLETREE PLACE, Pell city, AL 35125
MLS# 21461904Listed by: DHI REALTY OF ALABAMA - New
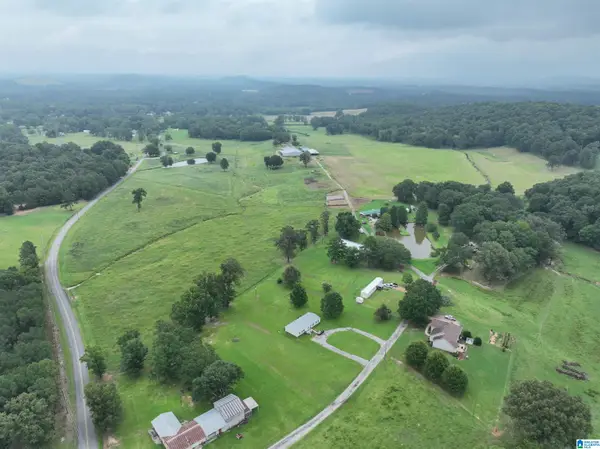 $549,900Active69 Acres
20796 US HWY 231, Pell city, AL 35125
MLS# 21461626Listed by: SIGNATURE REALTY - New
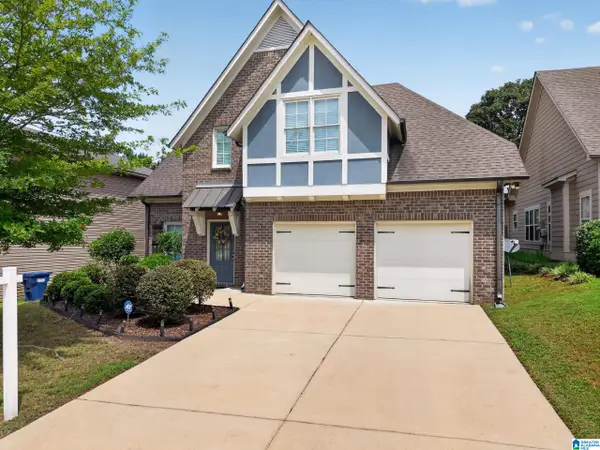 $279,000Active3 beds 2 baths1,756 sq. ft.
509 FOX RUN LANE, Pell city, AL 35125
MLS# 21461435Listed by: KELLER WILLIAMS PELL CITY - New
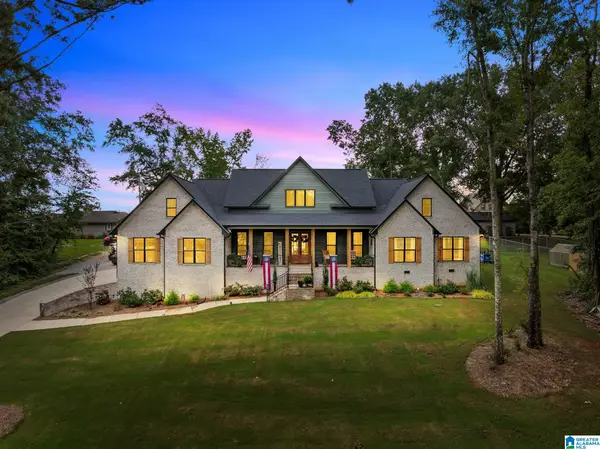 $1,300,000Active4 beds 5 baths3,734 sq. ft.
67 MOHAWK TRAIL, Pell city, AL 35128
MLS# 21461326Listed by: KELLER WILLIAMS PELL CITY - New
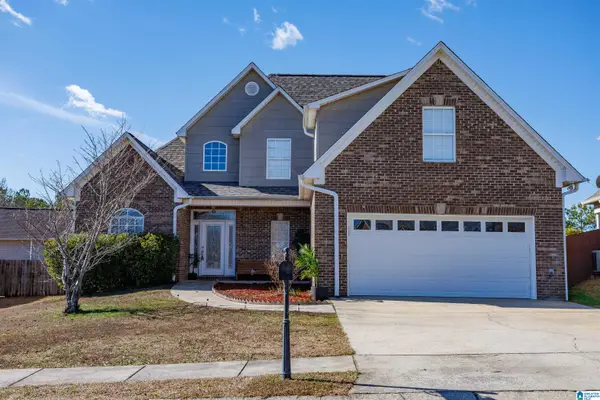 $334,900Active4 beds 3 baths2,167 sq. ft.
455 OAK LEAF CIRCLE, Pell city, AL 35125
MLS# 21461244Listed by: EXIT COOSA RIVER REALTY LLC - New
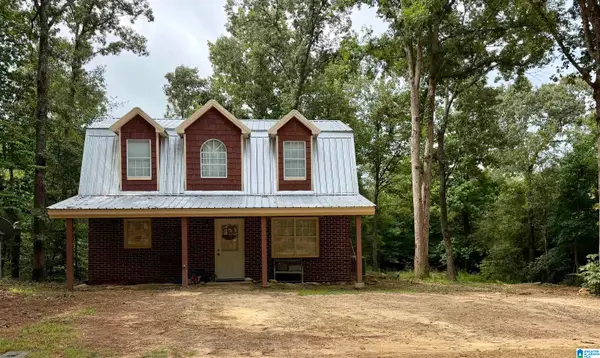 $225,000Active3 beds 2 baths1,291 sq. ft.
141 WOODCREEK LANE, Pell city, AL 35128
MLS# 21461232Listed by: EXP REALTY, LLC CENTRAL


Protect your home and budget from life's surprises with an Assurant Home Warranty, backed by a partner that supports you through every step of homeownership. Explore Plans.
© 2023 - 2026 ERA Franchise Systems LLC. All rights reserved. ERA Franchise Systems LLC fully supports the principles of the Fair Housing Act and the Equal Opportunity Act. ERA, ERA Real Estate powered, and their respective logos are registered service marks of ERA Franchise Systems LLC. Each office is independently owned and operated.