
408 5TH STREET, Pell City, AL 35125
Local realty services provided by:ERA Waldrop Real Estate
Listed by: bobbie dunnington
Office: impact realty llc.
MLS#:21465429
Source:AL_BAMLS
Price summary
- Price:$249,000
- Price per sq. ft.:$150.73
About this home
Nestled in the desirable Eden community, this updated 3/ split-level home is full of charm and versatility! Renovated in 2023, this home offers major improvements including new wiring, plumbing, sewer line, water heater, and an HVAC system replaced in 2018. Step into a bright, open-concept space perfect for cozy fall evenings, holiday gatherings, and everyday living! The floor plan offers two potential bedroom spaces with individual bathroom access, allowing you to create a comfortable primary bedroom retreat that suits your needs! The flex space could easily become a cozy den, home office, or even a 4th bedroom. There's still time to deck the halls, and welcome the New Year in this HOME!
Contact an agent
Home facts
- Year built:1970
- Listing ID #:21465429
- Added:54 day(s) ago
- Updated:November 11, 2026 at 10:50 PM
Rooms and interior
- Bedrooms:3
- Total bathrooms:2
- Full bathrooms:2
- Flooring:Concrete, Hardwood Laminate
- Bathrooms Description:Separate Vanities, Shared Bath, Tub/Shower Combo
- Kitchen Description:Dishwasher Built-In, Oven-Electric, Tile Counter
- Basement Description:All Finished, Daylight Basement, Full Basement
- Living area:1,652 sq. ft.
Heating and cooling
- Cooling:Central
- Heating:Central
Structure and exterior
- Year built:1970
- Building area:1,652 sq. ft.
- Lot area:0.51 Acres
- Lot Features:Interior Lot, Some Trees, Subdivision
- Construction Materials:Brick Over Foundation, Siding-Vinyl, Wood
- Exterior Features:Open Deck, Storage Building
- Foundation Description:Basement
- Levels:2 Stories
Schools
- High school:PELL CITY
- Middle school:DURAN
- Elementary school:EDEN
Utilities
- Water:Public Water
- Sewer:Sewer Connected
Finances and disclosures
- Price:$249,000
- Price per sq. ft.:$150.73
Features and amenities
- Appliances:Dishwasher Built-In, Oven - Electric
- Laundry features:Dryer-Electric, Laundry in Basement, Washer Hookup
- Amenities:Crown Molding, Recess Lighting, Smooth Ceilings, Storage Building
Parking
- Parking description:Driveway Parking
New listings near 408 5TH STREET
- New
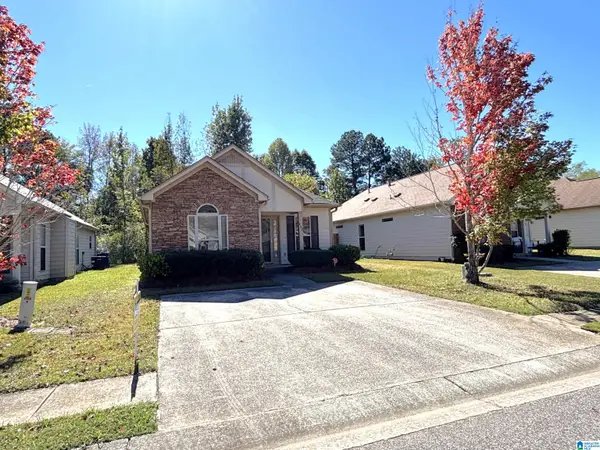 $199,900Active3 beds 2 baths1,384 sq. ft.
450 FOX RUN CIRCLE, Pell city, AL 35125
MLS# 21469771Listed by: LOVEJOY REALTY INC - New
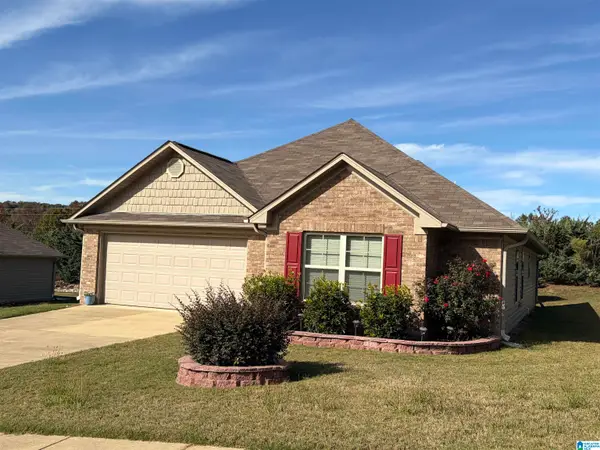 $265,900Active4 beds 2 baths1,708 sq. ft.
320 WOODLAND CREST ROAD, Pell city, AL 35125
MLS# 21469719Listed by: FIELDS GOSSETT REALTY - New
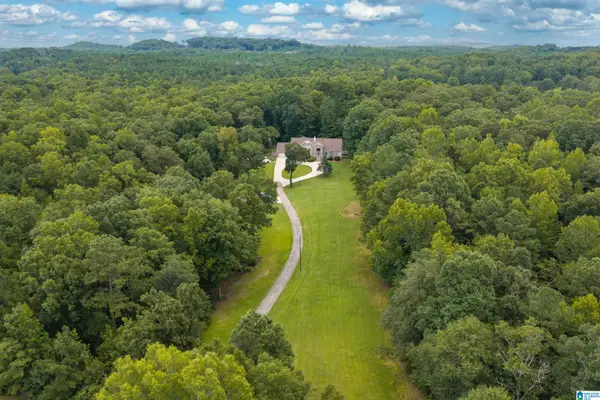 $675,000Active3 beds 3 baths5,346 sq. ft.
1692 FLORIDA ROAD, Pell city, AL 35125
MLS# 21469721Listed by: KELLER WILLIAMS - New
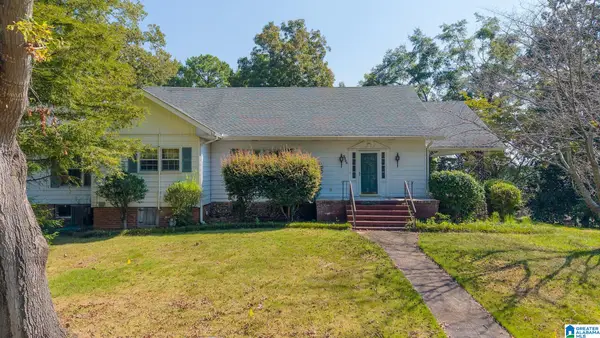 $325,000Active3 beds 2 baths2,744 sq. ft.
2203 3RD AVENUE N, Pell city, AL 35125
MLS# 21469705Listed by: LAKE HOMES REALTY OF WEST ALABAMA - New
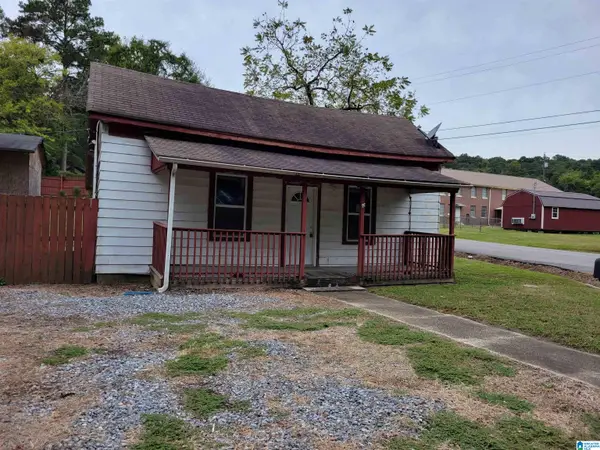 $54,900Active1 beds 1 baths875 sq. ft.
611 30TH STREET N, Pell city, AL 35125
MLS# 21469671Listed by: FIVE STAR REAL ESTATE, LLC - New
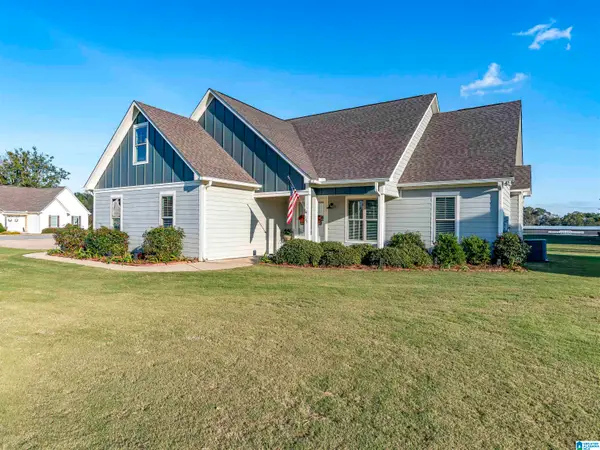 $349,900Active3 beds 2 baths1,683 sq. ft.
165 HOMESTEAD DRIVE, Cropwell, AL 35054
MLS# 21469598Listed by: LOKATION REAL ESTATE LLC - New
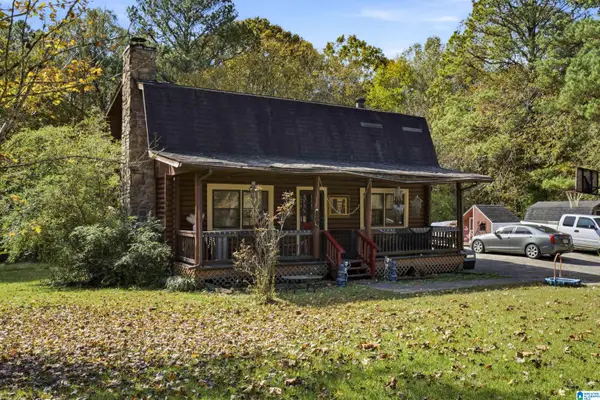 $144,900Active2 beds 1 baths1,536 sq. ft.
5429 DEPOT STREET, Pell city, AL 35125
MLS# 21469567Listed by: SELL YOUR HOME SERVICES - New
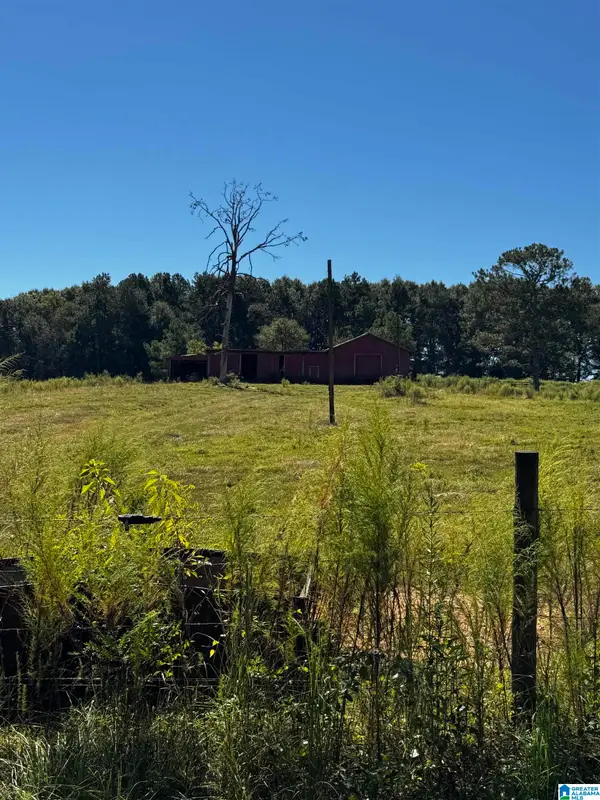 $999,900Active47.48 Acres
0 TURNER ROAD, Pell city, AL 35128
MLS# 21469515Listed by: ARC REALTY VESTAVIA - New
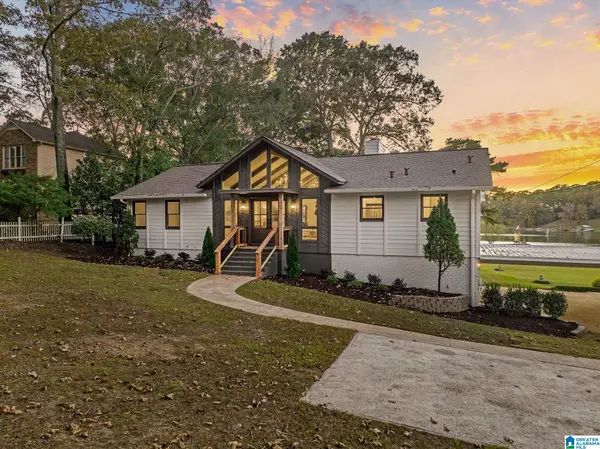 $799,900Active4 beds 3 baths2,947 sq. ft.
1534 FUNDERBURG BEND ROAD, Pell city, AL 35128
MLS# 21469454Listed by: REAL BROKER LLC - New
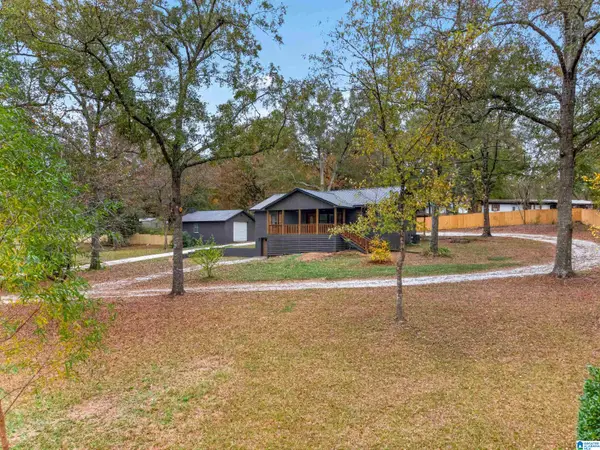 $299,900Active3 beds 2 baths2,784 sq. ft.
3530 WOLF CREEK ROAD, Pell city, AL 35128
MLS# 21469453Listed by: KW REALTY GROUP


Protect your home and budget from life's surprises with an Assurant Home Warranty, backed by a partner that supports you through every step of homeownership. Explore Plans.
© 2023 - 2026 ERA Franchise Systems LLC. All rights reserved. ERA Franchise Systems LLC fully supports the principles of the Fair Housing Act and the Equal Opportunity Act. ERA, ERA Real Estate powered, and their respective logos are registered service marks of ERA Franchise Systems LLC. Each office is independently owned and operated.