
5802 LEE ROAD, Pell City, AL 35128
Local realty services provided by:ERA Waldrop Real Estate
Upcoming open houses
- Sat, Aug 1510:00 am - 02:00 pm
Listed by: laurie ohern
Office: real broker llc.
MLS#:21448041
Source:AL_BAMLS
Price summary
- Price:$815,000
- Price per sq. ft.:$247.57
About this home
Experience the best of LOGAN MARTIN LAKE with 216' of private waterfront on 1.35 acres of tree-lined privacy in the desirable Pine Harbor community. Just 10 minutes from I-20 and Pell City, this home offers the perfect blend of privacy and convenience. Enjoy mornings on the covered deck, wired for TV, overlooking the lake, or spend the day boating from your private dock with boat slip. The thoughtfully designed floor plan features a main-level primary suite, dedicated office, spacious living areas, and a second primary suite upstairs with two additional bedrooms—ideal for guests or multigenerational living. The finished lower level offers a versatile bonus room that can be a media room, game room, or home gym. Major updates include a new roof, windows, siding, and deck. Complete with a 3-car garage and an 18x35 carport, this exceptional waterfront property is ready for you to enjoy lake living at its finest. This isn't just a house on the water-it's a lake life waiting just for you!
Contact an agent
Home facts
- Year built:1989
- Listing ID #:21448041
- Added:136 day(s) ago
- Updated:August 12, 2026 at 02:31 PM
Rooms and interior
- Bedrooms:4
- Total bathrooms:5
- Full bathrooms:4
- Half bathrooms:1
- Flooring:Carpet, Hardwood, Hardwood Laminate, Tile Floor
- Dining Description:Breakfast Room, Dining Room
- Bathrooms Description:Jetted Tub, Linen Closet, Separate Shower, Tub/Shower Combo
- Kitchen Description:Breakfast Bar, Laminate Counter, Pantry, Refrigerator, Some Stainless Appliances
- Bedroom Description:Walk-In Closets
- Basement Description:Both finished and unfinished, Concrete Block, Daylight Basement, Full Basement
- Living area:3,292 sq. ft.
Heating and cooling
- Cooling:Central, Electric, Heat Pump
- Heating:Central, Gas Heat, Heat Pump
Structure and exterior
- Year built:1989
- Building area:3,292 sq. ft.
- Lot area:1.35 Acres
- Lot Features:Some Trees
- Construction Materials:4 Sides Brick, Siding-Vinyl
- Exterior Features:Covered Deck, Covered Patio, Dock Private, Fenced Yard, Open Patio, Sprinkler System
- Foundation Description:Basement
- Levels:1.5 Stories
Schools
- High school:PELL CITY
- Middle school:DURAN
- Elementary school:COOSA VALLEY
Utilities
- Water:Public Water
- Sewer:Septic
Finances and disclosures
- Price:$815,000
- Price per sq. ft.:$247.57
Features and amenities
- Appliances:Refrigerator, Some Stainless Appliances
- Laundry features:Dryer-Electric, Laundry in Middle Level, Utility Sink, Washer Hookup
- Amenities:Bay Window, Boats-Motorized Allowed, Fishing, Security System, Sprinkler System, Swimming Allowed, Trey Ceilings, Walk-In Attic
Parking
- Parking description:Basement Parking, Carport 2 Cars, Driveway Parking
- Garage spaces:3
- Carport spaces:2
New listings near 5802 LEE ROAD
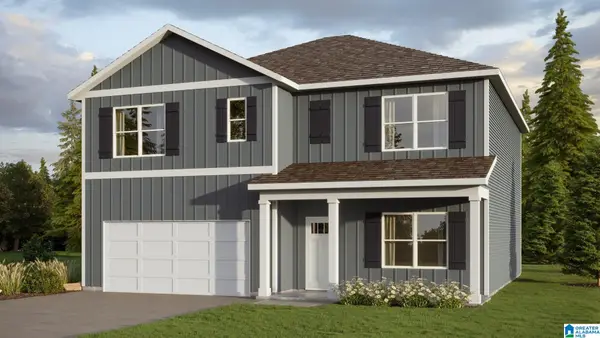 $347,400Pending5 beds 3 baths2,511 sq. ft.
2180 OGLETREE PLACE, Pell city, AL 35125
MLS# 21461895Listed by: DHI REALTY OF ALABAMA- New
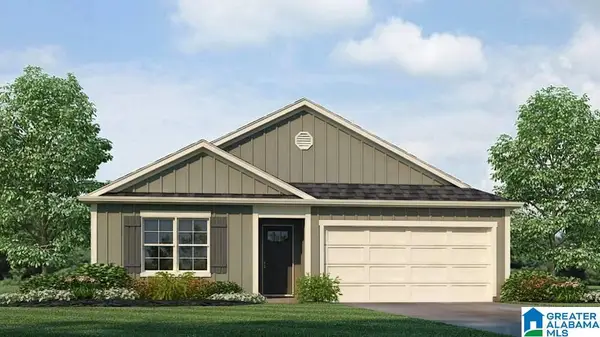 $284,400Active4 beds 2 baths1,497 sq. ft.
2200 OGLETREE PLACE, Pell city, AL 35125
MLS# 21461900Listed by: DHI REALTY OF ALABAMA - New
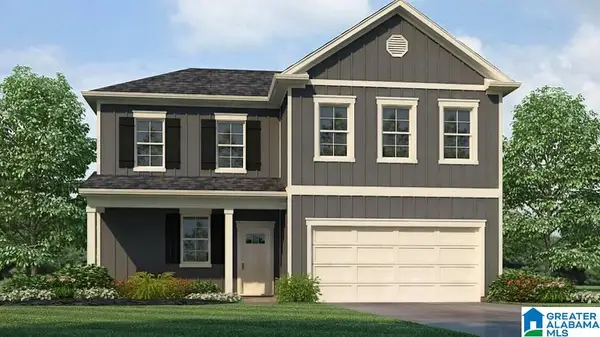 $335,900Active4 beds 3 baths2,256 sq. ft.
2210 OGLETREE PLACE, Pell city, AL 35125
MLS# 21461904Listed by: DHI REALTY OF ALABAMA - New
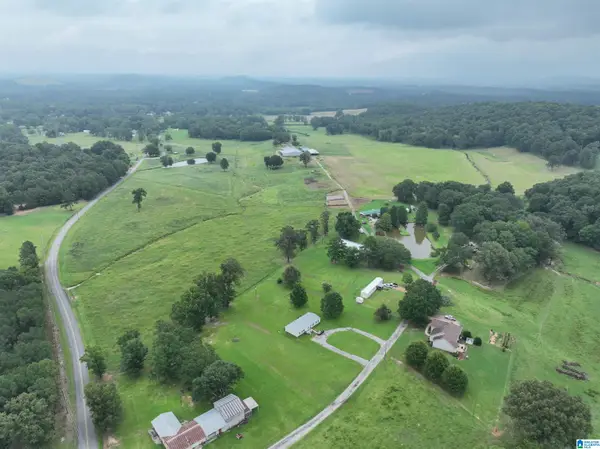 $549,900Active69 Acres
20796 US HWY 231, Pell city, AL 35125
MLS# 21461626Listed by: SIGNATURE REALTY - New
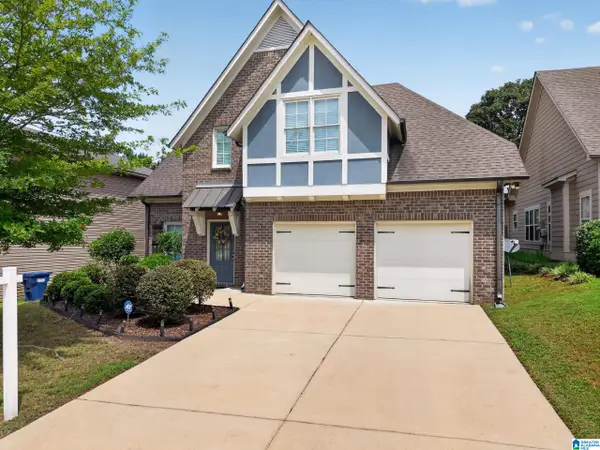 $279,000Active3 beds 2 baths1,756 sq. ft.
509 FOX RUN LANE, Pell city, AL 35125
MLS# 21461435Listed by: KELLER WILLIAMS PELL CITY - New
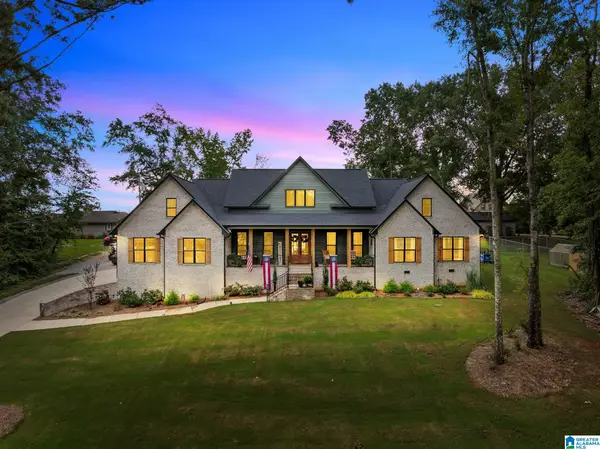 $1,300,000Active4 beds 5 baths3,734 sq. ft.
67 MOHAWK TRAIL, Pell city, AL 35128
MLS# 21461326Listed by: KELLER WILLIAMS PELL CITY - New
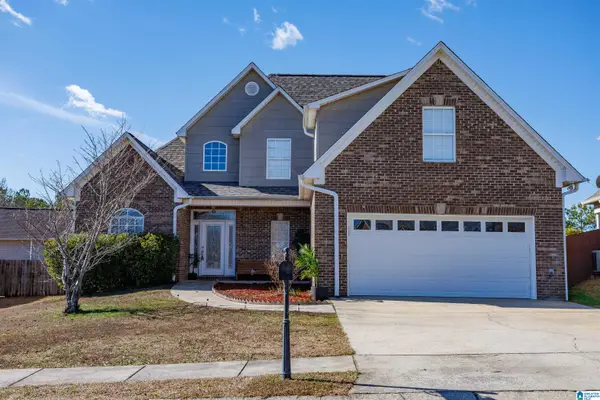 $334,900Active4 beds 3 baths2,167 sq. ft.
455 OAK LEAF CIRCLE, Pell city, AL 35125
MLS# 21461244Listed by: EXIT COOSA RIVER REALTY LLC - New
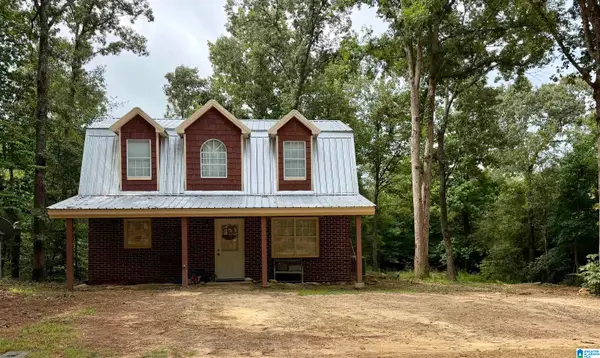 $225,000Active3 beds 2 baths1,291 sq. ft.
141 WOODCREEK LANE, Pell city, AL 35128
MLS# 21461232Listed by: EXP REALTY, LLC CENTRAL - New
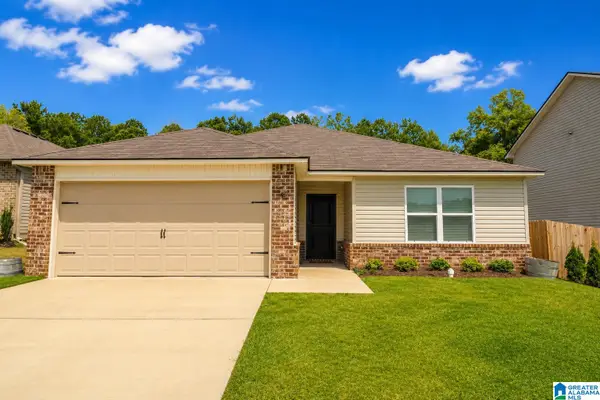 $274,000Active3 beds 2 baths1,650 sq. ft.
85 CEDAR COURT, Pell city, AL 35125
MLS# 21461208Listed by: RE/MAX HOMETOWN PROPERTIES - New
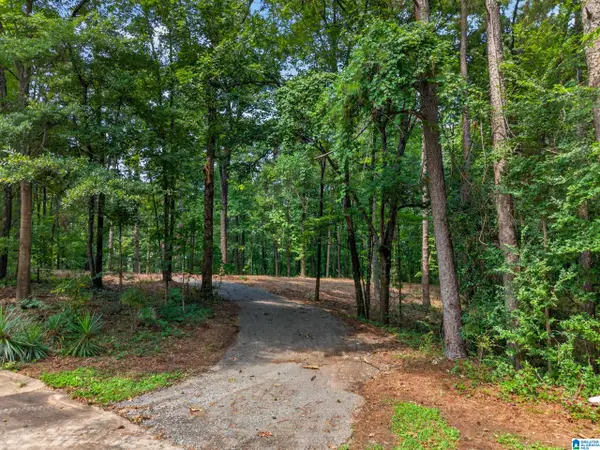 $85,500Active5.6 Acres
0 HILLTOP STREET, Pell city, AL 35125
MLS# 21461040Listed by: EXP REALTY, LLC CENTRAL


Protect your home and budget from life's surprises with an Assurant Home Warranty, backed by a partner that supports you through every step of homeownership. Explore Plans.
© 2023 - 2026 ERA Franchise Systems LLC. All rights reserved. ERA Franchise Systems LLC fully supports the principles of the Fair Housing Act and the Equal Opportunity Act. ERA, ERA Real Estate powered, and their respective logos are registered service marks of ERA Franchise Systems LLC. Each office is independently owned and operated.