
814 8TH CIRCLE N, Pell City, AL 35125
Local realty services provided by:ERA King Real Estate Company, Inc.
Listed by:
 Elana Weems(205) 473 - 5944ERA King Real Estate
Office: era king real estate - pell city
MLS#:21469367
Source:AL_BAMLS
Price summary
- Price:$249,000
- Price per sq. ft.:$171.61
About this home
Welcome to this charming 3-bedroom, 2-bath home nestled in the quaint Eden Hills neighborhood! Offering 1,451 square feet of living space, this home features beautiful hardwood floors, a durable metal roof, and a welcoming covered front porch that's perfect for morning coffee, relaxing evenings, or simply enjoying the outdoors. Surrounded by mature trees and established landscaping, this property offers a peaceful setting with plenty of charm and character. Come see all this inviting home has to offer!
Contact an agent
Home facts
- Year built:1994
- Listing ID #:21469367
- Added:1 day(s) ago
- Updated:November 04, 2026 at 06:42 PM
Rooms and interior
- Bedrooms:3
- Total bathrooms:2
- Full bathrooms:2
- Flooring:Hardwood, Tile Floor
- Dining Description:Dining Room
- Bathrooms Description:Linen Closet, Tub/Shower Combo
- Kitchen Description:Dishwasher Built-In, Laminate Counter, Some Stainless Appliances, Stove-Electric
- Bedroom Description:Walk-In Closets
- Living area:1,451 sq. ft.
Heating and cooling
- Cooling:Central, Electric
- Heating:Central, Gas Heat, Piggyback System
Structure and exterior
- Year built:1994
- Building area:1,451 sq. ft.
- Lot area:0.33 Acres
- Lot Features:Interior Lot, Some Trees
- Construction Materials:Brick Over Foundation, Siding-Hardiplank
- Exterior Features:Porch
- Foundation Description:Crawl Space
- Levels:1 Story
Schools
- High school:PELL CITY
- Middle school:DURAN
- Elementary school:EDEN
Utilities
- Water:Public Water
- Sewer:Sewer Connected
Finances and disclosures
- Price:$249,000
- Price per sq. ft.:$171.61
Features and amenities
- Appliances:Dishwasher Built-In, Some Stainless Appliances, Stove - Electric
- Laundry features:Dryer-Electric, Laundry in Middle Level, Washer Hookup
- Amenities:Pull-Down Attic
Parking
- Parking description:Driveway Parking, On Street Parking, Parking (MLVL)
New listings near 814 8TH CIRCLE N
- New
 $184,500Active2 beds 2 baths900 sq. ft.
3025 9TH AVENUE N, Pell city, AL 35125
MLS# 21469289Listed by: LIST WITH FREEDOM  $344,400Pending4 beds 2 baths2,025 sq. ft.
2280 OGLETREE PLACE, Pell city, AL 35125
MLS# 21469234Listed by: DHI REALTY OF ALABAMA- New
 $259,900Active4 beds 2 baths2,221 sq. ft.
140 OAKWOOD LANE, Pell city, AL 35125
MLS# 21469180Listed by: EXIT COOSA RIVER REALTY LLC - New
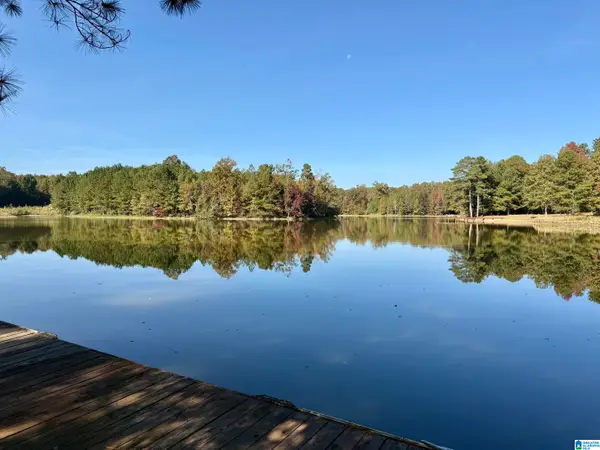 $590,000Active4 beds 3 baths2,349 sq. ft.
10 SEDDON POINT, Pell city, AL 35128
MLS# 21469086Listed by: WEBB & COMPANY REALTY - New
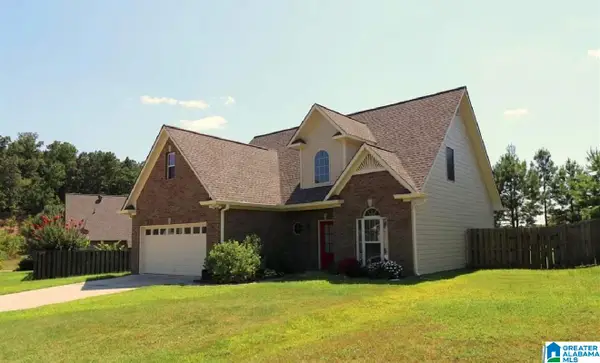 $299,000Active3 beds 3 baths1,679 sq. ft.
230 OAK LEAF CIRCLE, Pell city, AL 35125
MLS# 21468978Listed by: FIRST CLASS REALTY SERVICES, L - New
 $1,520,000Active3.2 Acres
2211 MARTIN STREET S, Pell city, AL 35128
MLS# 21468864Listed by: LAH SOTHEBY'S INTERNATIONAL REALTY MOUNTAIN BROOK - New
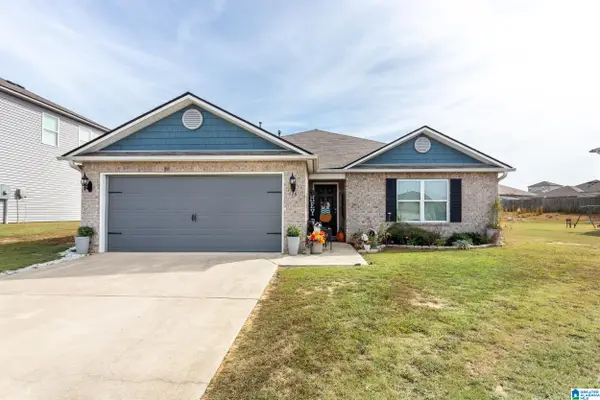 $259,900Active3 beds 2 baths1,480 sq. ft.
475 WOODLAND CREST ROAD, Pell city, AL 35125
MLS# 21468799Listed by: KELLER WILLIAMS PELL CITY - New
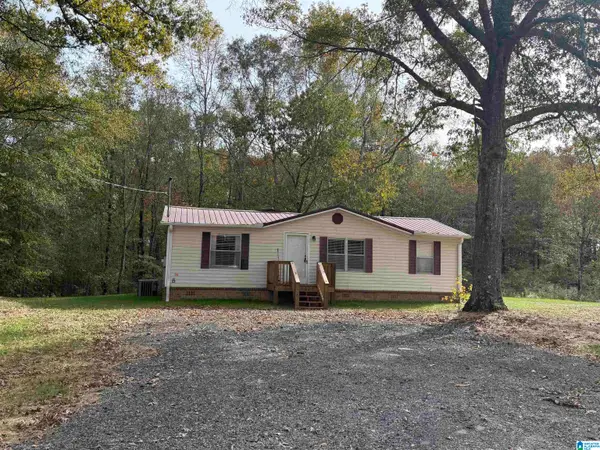 $199,900Active3 beds 2 baths1,300 sq. ft.
2442 FLORIDA ROAD, Pell city, AL 35125
MLS# 21468772Listed by: FIELDS GOSSETT REALTY - New
 $99,900Active3 beds 2 baths1,325 sq. ft.
229 GRAHAM ROAD, Pell city, AL 35125
MLS# 21468710Listed by: FIELDS GOSSETT REALTY


Protect your home and budget from life's surprises with an Assurant Home Warranty, backed by a partner that supports you through every step of homeownership. Explore Plans.
© 2023 - 2026 ERA Franchise Systems LLC. All rights reserved. ERA Franchise Systems LLC fully supports the principles of the Fair Housing Act and the Equal Opportunity Act. ERA, ERA Real Estate powered, and their respective logos are registered service marks of ERA Franchise Systems LLC. Each office is independently owned and operated.