
9040 MEETING STREET, Pell City, AL 35128
Local realty services provided by:ERA King Real Estate Company, Inc.
Listed by:
 Breanna Farmer(256) 452 - 0819ERA King Real Estate
Office: era king real estate - pell city
MLS#:21462272
Source:AL_BAMLS
Price summary
- Price:$315,000
- Price per sq. ft.:$182.61
About this home
Welcome to 9040 Meeting St in the desirable Horizons subdivision! This well-maintained one-level home offers 3 bedrooms, 2 bathrooms, and an open-concept living, dining, and kitchen area perfect for everyday living and entertaining. The spacious primary suite features a very large walk-in closet, while fresh interior paint throughout (2026) gives the home a bright, updated feel. The kitchen boasts granite countertops and a large island with a sink. Enjoy relaxing outdoors on the covered patio just off the back door. A two-car garage provides convenient parking and storage. Horizons residents enjoy access to Logan Martin Lake, a community boat launch, common areas, and a clubhouse available to rent with an in-ground pool. Boat slips are also available for yearly rental for an additional fee. Don't miss your opportunity to enjoy comfortable living with fantastic lake amenities!
Contact an agent
Home facts
- Year built:2022
- Listing ID #:21462272
- Added:45 day(s) ago
- Updated:September 30, 2026 at 03:22 PM
Rooms and interior
- Bedrooms:3
- Total bathrooms:2
- Full bathrooms:2
- Flooring:Carpet, Hardwood Laminate
- Dining Description:Dining Room
- Bathrooms Description:Separate Shower, Tub/Shower Combo
- Kitchen Description:Dishwasher Built-In, Island, Microwave Built-In, Stove-Gas, Tile Counter
- Bedroom Description:Split Bedrooms, Walk-In Closets
- Living area:1,725 sq. ft.
Heating and cooling
- Cooling:Central, Electric
- Heating:Central, Gas Heat
Structure and exterior
- Year built:2022
- Building area:1,725 sq. ft.
- Lot area:0.2 Acres
- Lot Features:Subdivision
- Construction Materials:Siding-Hardiplank, Stone
- Exterior Features:Covered Patio
- Foundation Description:Slab
- Levels:1 Story
Schools
- High school:PELL CITY
- Middle school:DURAN
- Elementary school:COOSA VALLEY
Utilities
- Water:Public Water
- Sewer:Sewer Connected
Finances and disclosures
- Price:$315,000
- Price per sq. ft.:$182.61
Features and amenities
- Appliances:Dishwasher Built-In, Microwave Built-In, Stove - Gas
- Laundry features:Dryer-Electric, Laundry in Middle Level, Washer Hookup
- Amenities:Boat Launch, Boat Slip, Boats-Motorized Allowed, Clubhouse, Fishing, Pull-Down Attic, Recess Lighting, River, Sidewalks, Skiing Allowed, Smooth Ceilings, Swimming Allowed, Water Access
- Pool features:Community, In-Ground, Pool
Parking
- Parking description:Attached, Driveway Parking
- Garage spaces:2
New listings near 9040 MEETING STREET
- New
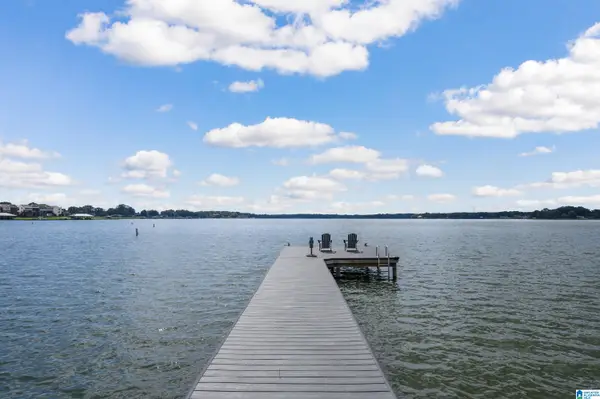 $1,100,000Active3 beds 2 baths2,700 sq. ft.
126 WADSWORTH LANE, Pell city, AL 35128
MLS# 21466291Listed by: WEBB & COMPANY REALTY - New
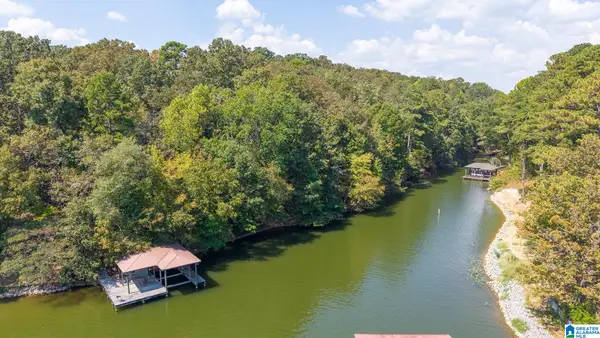 $125,000Active0.81 Acres
OSPREY DRIVE, Pell city, AL 35128
MLS# 21466292Listed by: LAKE HOMES REALTY OF WEST ALABAMA - New
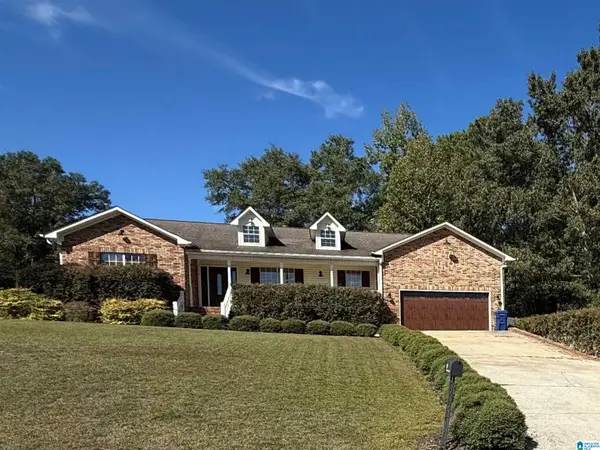 $349,900Active3 beds 2 baths1,663 sq. ft.
10 SEDDON FARMS DRIVE, Pell city, AL 35128
MLS# 21466264Listed by: EXIT REALTY SOUTHERN SELECT - New
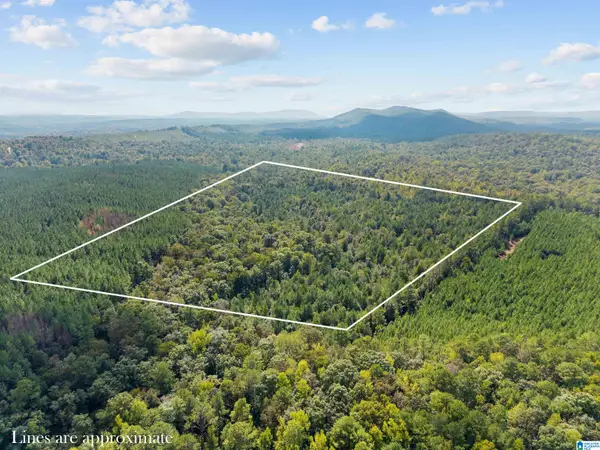 $540,000Active40 Acres
0 OKALONA ROAD, Pell city, AL 35128
MLS# 21466201Listed by: KELLER WILLIAMS REALTY VESTAVIA - New
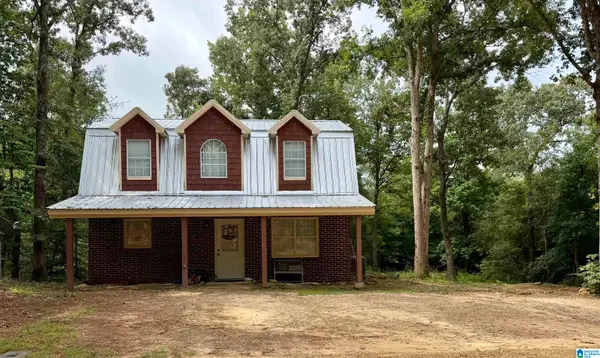 $215,000Active3 beds 2 baths1,291 sq. ft.
141 WOODCREEK LANE, Pell city, AL 35128
MLS# 21465749Listed by: EXIT REALTY CROSSROADS - New
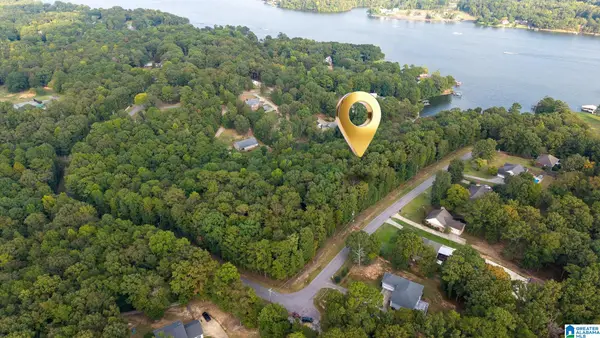 $115,000Active0.81 Acres
OSPREY DRIVE, Pell city, AL 35128
MLS# 21465672Listed by: LAKE HOMES REALTY OF WEST ALABAMA - New
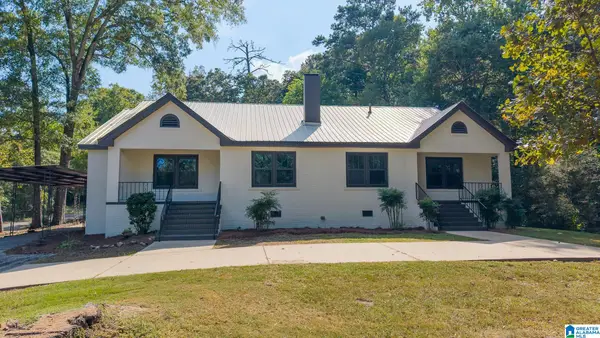 $385,000Active4 beds 3 baths2,504 sq. ft.
952 COGSWELL AVENUE, Pell city, AL 35125
MLS# 21465659Listed by: LAKE HOMES REALTY OF WEST ALABAMA - New
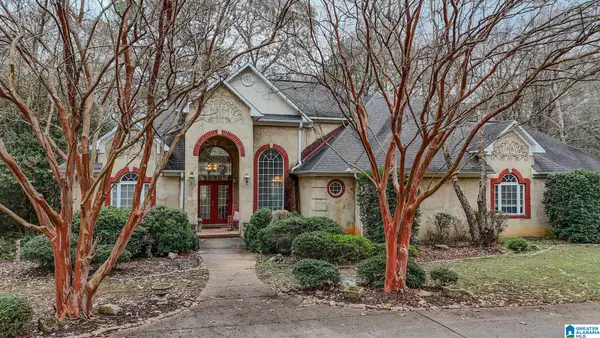 $440,000Active5 beds 4 baths5,968 sq. ft.
365 PATCHES LANE, Pell city, AL 35128
MLS# 21465608Listed by: EXIT COOSA RIVER REALTY LLC 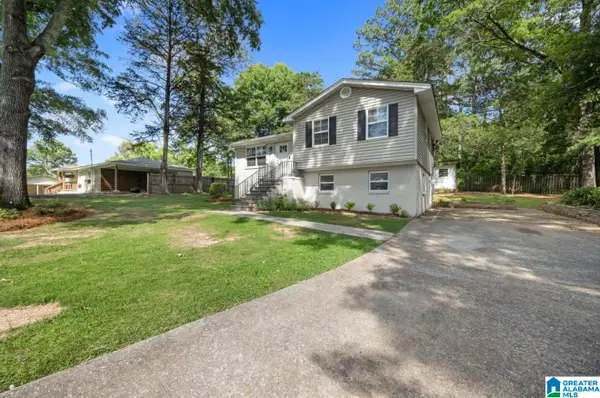 $258,000Active3 beds 2 baths1,652 sq. ft.
408 5TH STREET, Pell city, AL 35125
MLS# 21465429Listed by: IMPACT REALTY LLC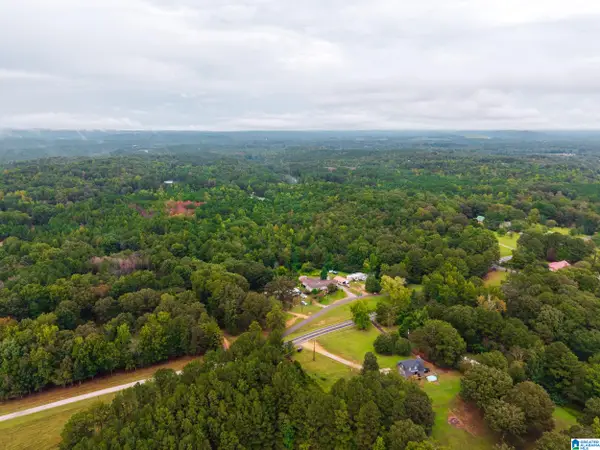 $272,000Active18 Acres
2727 MOUNT MORIAH ROAD, Pell city, AL 35125
MLS# 21465445Listed by: SIGNATURE REALTY


Protect your home and budget from life's surprises with an Assurant Home Warranty, backed by a partner that supports you through every step of homeownership. Explore Plans.
© 2023 - 2026 ERA Franchise Systems LLC. All rights reserved. ERA Franchise Systems LLC fully supports the principles of the Fair Housing Act and the Equal Opportunity Act. ERA, ERA Real Estate powered, and their respective logos are registered service marks of ERA Franchise Systems LLC. Each office is independently owned and operated.