
4585 Us Highway 80 Highway W, Phenix City, AL 36870
Local realty services provided by:ERA Kings Bay Realty
4585 Us Highway 80 Highway W,Phenix City, AL 36870
$225,000
- 3 Beds
- 2 Baths
- 1,442 sq. ft.
- Single family
- Active
Listed by: bobby jones
Office: radiant & co. realty
MLS#:10887883
Source:METROMLS
Price summary
- Price:$225,000
- Price per sq. ft.:$156.03
About this home
Where Country Meets Comfort - Pasture & Lake Views on 2 Acres with Dedicated 200 Amp RV Electric Pole. This 3-bedroom, 2-bath home offers the kind of setting that is becoming increasingly hard to find, and the land itself truly becomes apart of the home. Inside, the open-concept floor plan creates an easy flow between the living spaces. The kitchen features beautiful solid-wood cabinetry, complemented by solid-wood cabinets in the bathrooms. Thoughtfully integrated into the kitchen and will convey with the property, a Leveluk JRll water filtration machine by Enagic that features three solid platinum-coated titanium electrode plates. A massive 8x18 laundry/storage/pantry area is steps away from the dining area. Additionally, there's the approximately 550-square-foot flex space, with large picture windows and French doors, offering exceptional versatility. The possibilities are limited only by your imagination. Stepping out of the flex space into the side and back 200' fenced area is a patio that was custom built by a craftsman wood builder. Tucked into a picturesque setting, the property features a creek flowing through the land with a series of small waterfalls, multiple fruit trees, serene lake and pasture views that give you a front-row seat to the beauty of the countryside. Whether you're enjoying your morning coffee from the welcoming front porch, gathering around the antique mantle all brick fireplace on a cool evening, or simply watching the day unfold, this is a property that invites you to slow down and enjoy home. This isn't simply a house on a piece of property. It's a place to breathe, gather, work, relax, and make memories. A little Southern charm, a peaceful country setting, creek with small waterfalls, and many more not mentioned practical features. Major upgrades include: HVAC and ROOF Replaced in 2019, New Refrigerator, Washer and Dryer convey, and ~550sqft flex space. This is a "Must See," Schedule your private showing today. RV is For Sale as well....
Contact an agent
Home facts
- Year built:1984
- Subdivision & Development:None
- Listing ID #:10887883
- Updated:November 12, 2026 at 01:08 PM
Rooms and interior
- Bedrooms:3
- Total bathrooms:2
- Full bathrooms:2
- Flooring:Laminate, Vinyl
- Dining Description:Living Room/Dining Room Combo
- Kitchen Description:Convection Oven, Cooktop, Dishwasher, Kitchen Island, Microwave, Oven/Range (Combo), Pantry, Refrigerator, Stainless Steel Appliance(s)
- Bedroom Description:Master On Main Level
- Living area:1,442 sq. ft.
Heating and cooling
- Cooling:Ceiling Fan(s), Central Air
- Heating:Central
- Central air:Yes
Structure and exterior
- Year built:1984
- Building area:1,442 sq. ft.
- Lot area:2 Acres
- Lot Features:Level, Private
- Architectural Style:Ranch
- Construction Materials:Concrete, Vinyl Siding
- Levels:1 Story
Schools
- High school:Russell
- Middle school:Other
- Elementary school:Other
Utilities
- Water:Public
- Sewer:Septic Tank, Sewer Connected
Finances and disclosures
- Price:$225,000
- Price per sq. ft.:$156.03
- Tax amount:$2,500 (2026)
Features and amenities
- Appliances:Convection Oven, Cooktop, Dishwasher, Dryer, Microwave, Oven/Range (Combo), Refrigerator, Stainless Steel Appliance(s), Washer, Water Softener
- Laundry features:Dryer, Laundry, Washer
- Amenities:Rear Stairs, Water Softener
Parking
- Parking description:Parking Pad
 2026 Georgia MLS. All rights reserved. Information Deem Reliable But Not Guaranteed November 12, 2026
New listings near 4585 Us Highway 80 Highway W
- New
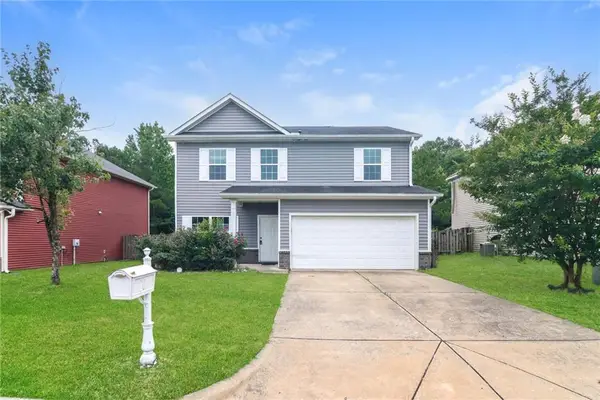 $250,000Active4 beds 3 baths2,184 sq. ft.
20 Forest Ridge Lane, Phenix City, AL 36869
MLS# 7864822Listed by: OPENDOOR BROKERAGE, LLC 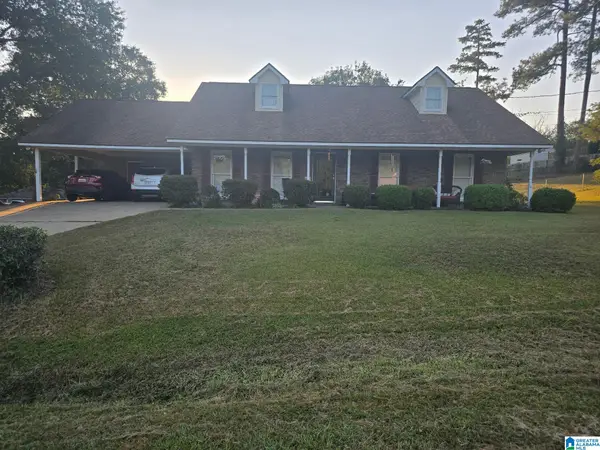 $269,900Active3 beds 2 baths1,491 sq. ft.
136 LEE ROAD 984, Phenix city, AL 36870
MLS# 21468148Listed by: SAVVY AVENUE, LLC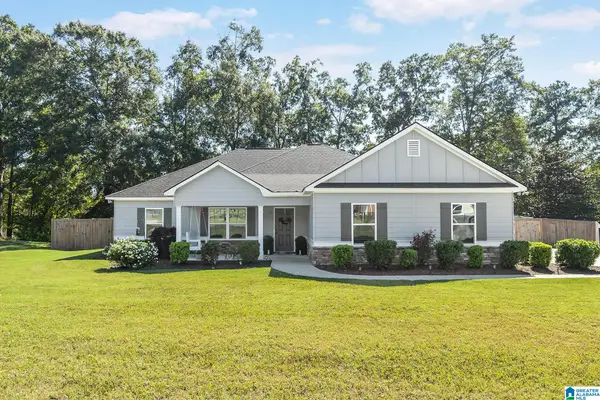 $308,500Pending3 beds 3 baths1,692 sq. ft.
117 BAYVIEW DRIVE, Phenix city, AL 36869
MLS# 21468100Listed by: BEYCOME BROKERAGE REALTY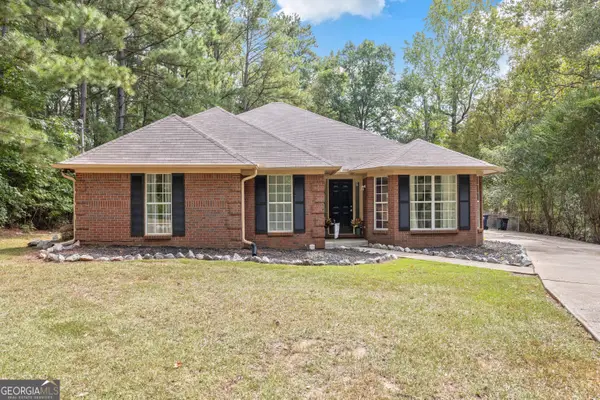 $270,000Active3 beds 2 baths2,027 sq. ft.
1907 12th Place S, PHENIX CITY, AL 36869
MLS# 10869906Listed by: eXp Realty- Open Sat, 12 to 2pm
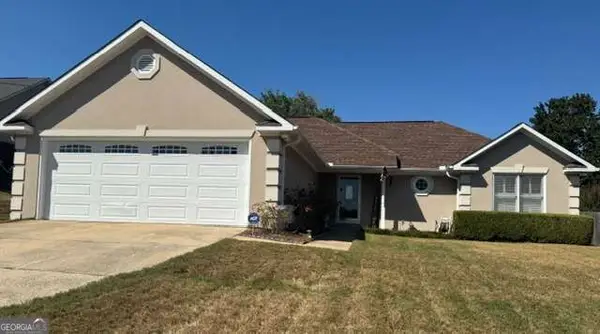 $265,000Active3 beds 2 baths
98 Lee Road 0555, Phenix City, AL 36867
MLS# 10851550Listed by: Keller Williams River Cities 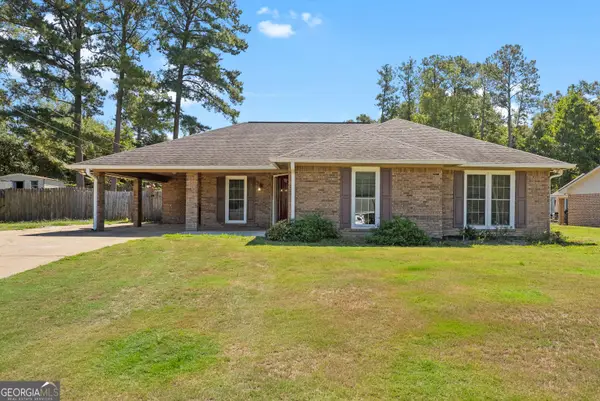 $267,900Active3 beds 2 baths2,147 sq. ft.
417 Lee Road 309, Phenix City, AL 36870
MLS# 10849296Listed by: Coldwell Banker Kennon & Parker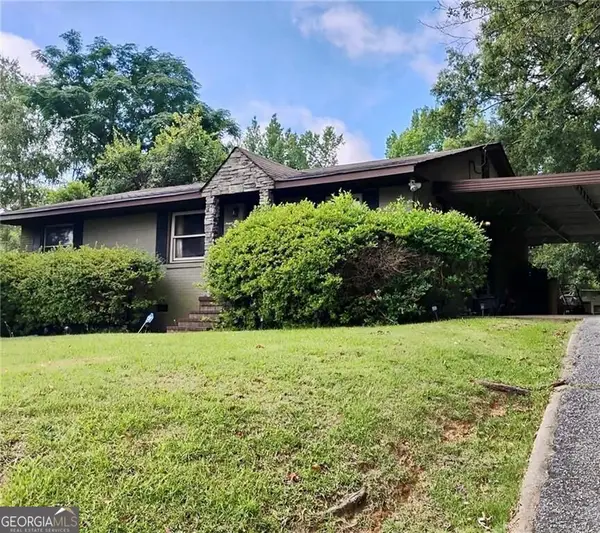 $175,000Active3 beds 2 baths
1709 7th Street, Phenix City, AL 36867
MLS# 10844889Listed by: Normand Real Estate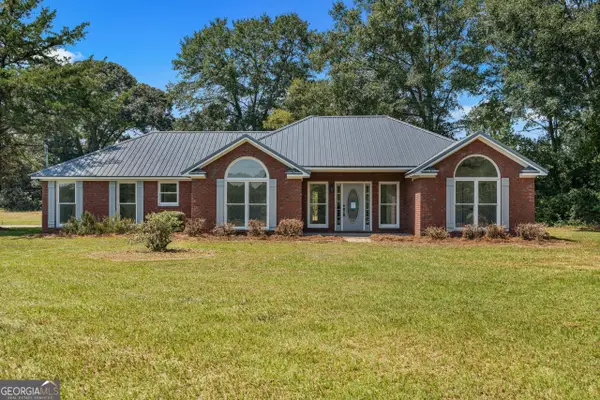 $350,000Active3 beds 2 baths2,296 sq. ft.
925 Lee Road 0238, Phenix City, AL 36870
MLS# 10829632Listed by: Prestige Property Brokers $245,000Active3 beds 2 baths1,410 sq. ft.
54 Lee Road #2108, Phenix City, AL 36870
MLS# 10828378Listed by: CENTURY 21 Premier Real Estate


Protect your home and budget from life's surprises with an Assurant Home Warranty, backed by a partner that supports you through every step of homeownership. Explore Plans.
© 2023 - 2026 ERA Franchise Systems LLC. All rights reserved. ERA Franchise Systems LLC fully supports the principles of the Fair Housing Act and the Equal Opportunity Act. ERA, ERA Real Estate powered, and their respective logos are registered service marks of ERA Franchise Systems LLC. Each office is independently owned and operated.