
326 Mon Dye Rd, Phil Campbell, AL 35581
Local realty services provided by:ERA Waldrop Real Estate
326 Mon Dye Rd,Phil Campbell, AL 35581
$679,900
- 3 Beds
- 5 Baths
- 3,142 sq. ft.
- Single family
- Active
Listed by: jason davis, jason davis
Office: american realty company llc.
MLS#:531498
Source:AL_SMLSA
Price summary
- Price:$679,900
- Price per sq. ft.:$145.37
About this home
Are you looking for a home that is out of the hustle and bustle of the city, yet still close enough to have access to everything you need? This Custom Southern Colonial home may just be the one for you. It offers modern amenities and upgrades, while including some classics as well. High ceilings, custom trims, on demand water heater, built in appliances, and Large rooms are just some of the features you might expect in a modern home, however, the extras don't stop there. It offers both an elegant classic wood burning Cook Stove in the Great room, Gas Log Fire Place in the Great Room and a 2nd Gas log fireplace as a feature in the Primary Bedroom. Do you enjoy views or morning coffee on the Porch or Balcony? Well, how about 360 degree views from a Porch that follows the full perimeter of the home, and a Balcony on the 2nd floor that also wraps the home completely. It has a Gazebo, Barn, and sits just up the hill from Mon Dye lake. Buyer to verify all information.
Contact an agent
Home facts
- Year built:2009
- Subdivision & Development:N/A
- Listing ID #:531498
- Added:1 day(s) ago
- Updated:September 28, 2026 at 07:33 PM
Rooms and interior
- Bedrooms:3
- Total bathrooms:5
- Full bathrooms:3
- Half bathrooms:2
- Rooms Total:13
- Flooring:Ceramic Tile, Hardwood
- Kitchen Description:Double Oven, Gas Range, Refrigerator
- Basement:Yes
- Basement Description:Block, Concrete, Exterior Entry, Interior Entry
- Living area:3,142 sq. ft.
Heating and cooling
- Cooling:Central Air
- Heating:Natural Gas
Structure and exterior
- Roof:Metal
- Year built:2009
- Building area:3,142 sq. ft.
- Lot area:2.3 Acres
- Construction Materials:Vinyl Siding
- Exterior Features:Balcony, Front Porch, Porch, Rain Gutters, Rear Porch, Side Porch
Schools
- High school:County
- Middle school:County
- Elementary school:County
Utilities
- Water:Public, Water Connected
- Sewer:Septic Tank
Finances and disclosures
- Price:$679,900
- Price per sq. ft.:$145.37
- Tax amount:$1,371 (2025)
Features and amenities
- Appliances:Double Oven, Dryer, Gas Range, Refrigerator, Washer
- Laundry features:Dryer, Laundry Room, Washer
- Amenities:Crown Molding, High Ceilings
Parking
- Parking description:Basement, Concrete, Detached Carport, Driveway, Garage Faces Side
- Garage:Yes
- Garage spaces:2
New listings near 326 Mon Dye Rd
- New
 $86,830Active2 beds 1 baths1,120 sq. ft.
2284 Nix Rd, Phil Campbell, AL 35581
MLS# 531470Listed by: CENTURY 21 CLEMENT REALTY, INC 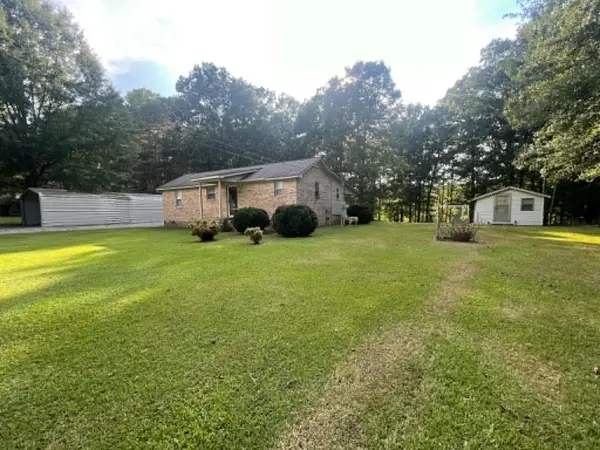 $274,900Pending3 beds 2 baths1,050 sq. ft.
114 Kelsey Dr, Phil Campbell, AL 35581
MLS# 531392Listed by: EXIT RIVER CITY REALTY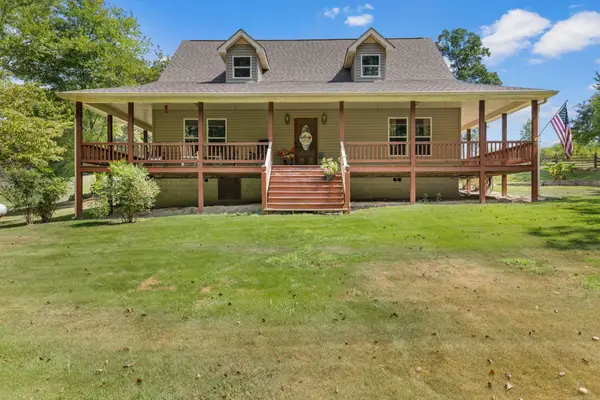 $329,000Active3 beds 3 baths2,020 sq. ft.
564 Co Hwy 59, Phil Campbell, AL 35581
MLS# 531290Listed by: RIVERSIDE REALTY, INC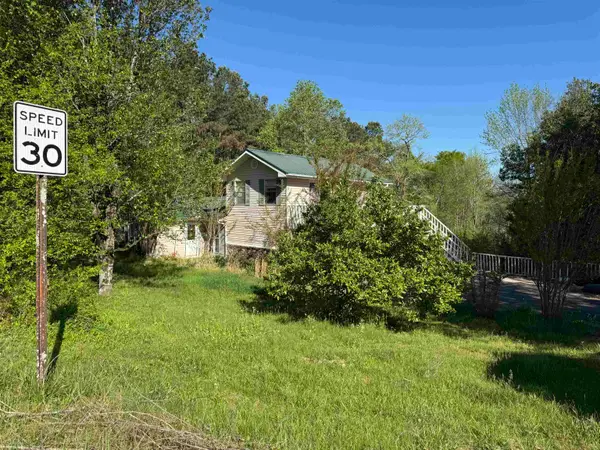 $78,300Pending3 beds 2 baths2,212 sq. ft.
553 Pike Ave, Phil Campbell, AL 35581
MLS# 531281Listed by: AMERICAN REALTY COMPANY LLC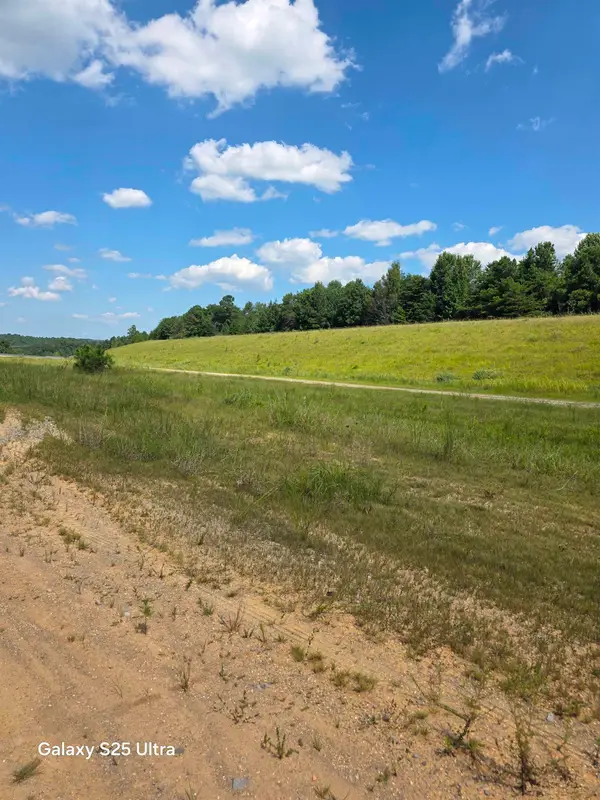 $269,900Active77 Acres
0 Co Rd 10, Phil Campbell, AL 35581
MLS# 531000Listed by: DAVIS REALTY & ASSOCIATES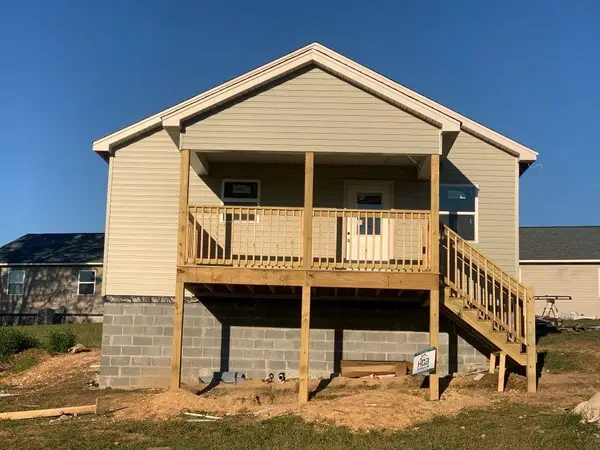 $137,000Pending2 beds 1 baths864 sq. ft.
3020 Broad St, Phil Campbell, AL 35581
MLS# 530685Listed by: MAIN STREET REAL ESTATE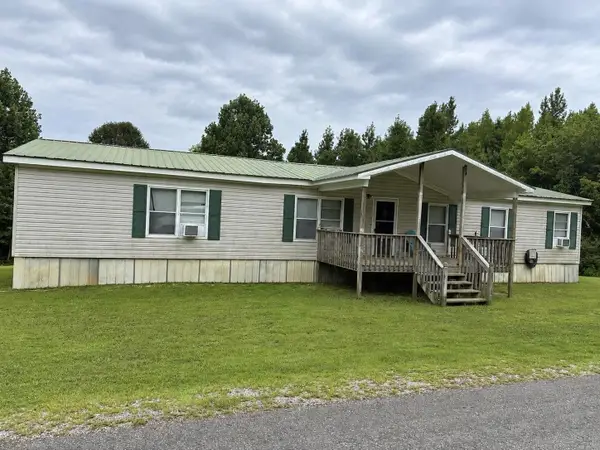 $115,000Active3 beds 2 baths2,240 sq. ft.
210 Smith St, Phil Campbell, AL 35581
MLS# 530677Listed by: MAIN STREET REAL ESTATE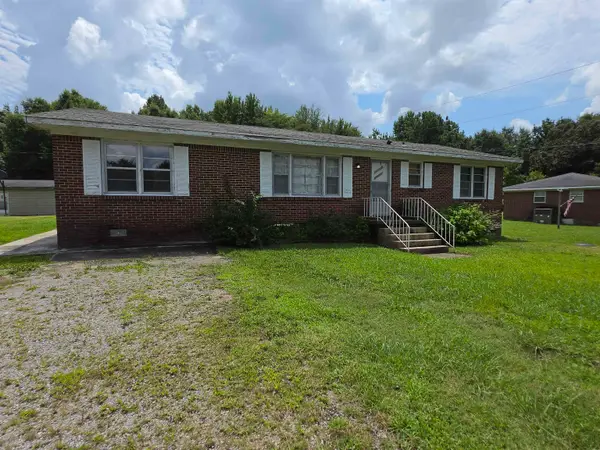 $129,900Active3 beds 1 baths1,512 sq. ft.
370 Hwy 81, Phil Campbell, AL 35581
MLS# 530573Listed by: MAIN STREET REAL ESTATE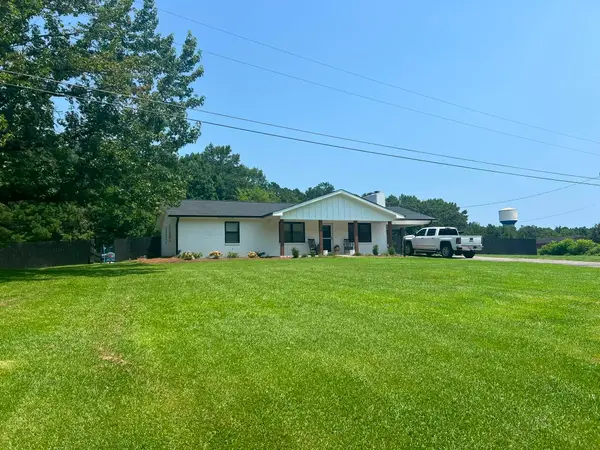 $340,000Pending5 beds 3 baths2,194 sq. ft.
450 Hwy 63, Phil Campbell, AL 35581
MLS# 530307Listed by: MAIN STREET REAL ESTATE


Protect your home and budget from life's surprises with an Assurant Home Warranty, backed by a partner that supports you through every step of homeownership. Explore Plans.
© 2023 - 2026 ERA Franchise Systems LLC. All rights reserved. ERA Franchise Systems LLC fully supports the principles of the Fair Housing Act and the Equal Opportunity Act. ERA, ERA Real Estate powered, and their respective logos are registered service marks of ERA Franchise Systems LLC. Each office is independently owned and operated.