
1166 CHARLIE PENNY ROAD, Piedmont, AL 36272
Local realty services provided by:ERA King Real Estate Company, Inc.
Listed by: taylor mcallister
Office: kw realty group
MLS#:21461460
Source:AL_BAMLS
Price summary
- Price:$149,900
- Price per sq. ft.:$115.31
About this home
ALL NEW updates and ready for its next owner! This 3 bedroom, 2 bath home sits on 2 acres with a secluded and private feel. So many updates throughout, including all new water lines, windows, paint, and more! The living room is open and spacious, making it easy to enjoy the whole main living area. The chic kitchen has tons of cabinet space and a really cute built-in cooktop nook with an arched tile surround that adds a fun touch. The master bedroom is a great size and has a beautiful master bath with a sliding door and double vanity. Outside, there’s plenty of room to enjoy the 2 acres and a storage building for all your extras. If you’ve been looking for a home with lots of updates, privacy, and room to spread out, this one is definitely worth checking out!
Contact an agent
Home facts
- Year built:1997
- Listing ID #:21461460
- Added:12 day(s) ago
- Updated:August 19, 2026 at 06:40 PM
Rooms and interior
- Bedrooms:3
- Total bathrooms:2
- Full bathrooms:2
- Flooring:Vinyl
- Bathrooms Description:Linen Closet, Tub/Shower Combo
- Kitchen Description:Eating Area, Laminate Counter, Oven-Electric, Refrigerator, Some Stainless Appliances, Stove-Electric, Tile Counter
- Bedroom Description:Split Bedrooms, Walk-In Closets
- Living area:1,300 sq. ft.
Heating and cooling
- Cooling:Central, Split System
- Heating:Central
Structure and exterior
- Year built:1997
- Building area:1,300 sq. ft.
- Lot area:1.99 Acres
- Lot Features:Acreage, Some Trees
- Construction Materials:Siding-Vinyl
- Exterior Features:Covered Deck, Storage Building
- Foundation Description:Crawl Space, Pillars/Support
- Levels:1 Story
Schools
- High school:PLEASANT VALLEY
- Middle school:PLEASANT VALLEY
- Elementary school:PLEASANT VALLEY
Utilities
- Water:Public Water
- Sewer:Septic
Finances and disclosures
- Price:$149,900
- Price per sq. ft.:$115.31
Features and amenities
- Appliances:Oven - Electric, Refrigerator, Some Stainless Appliances, Stove - Electric
- Laundry features:Dryer-Electric, Laundry in Middle Level, Washer Hookup
- Amenities:Bay Window, Recess Lighting, Storage Building
Parking
- Parking description:Driveway Parking
New listings near 1166 CHARLIE PENNY ROAD
- New
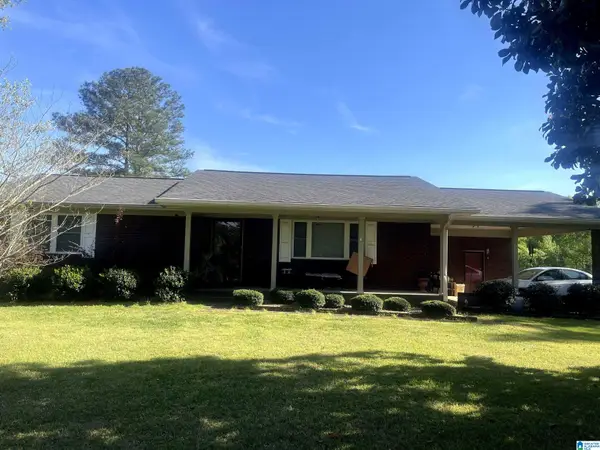 $375,000Active3 beds 2 baths1,975 sq. ft.
554 CHAPPELL ROAD, Piedmont, AL 36272
MLS# 21461734Listed by: LIST WITH FREEDOM - New
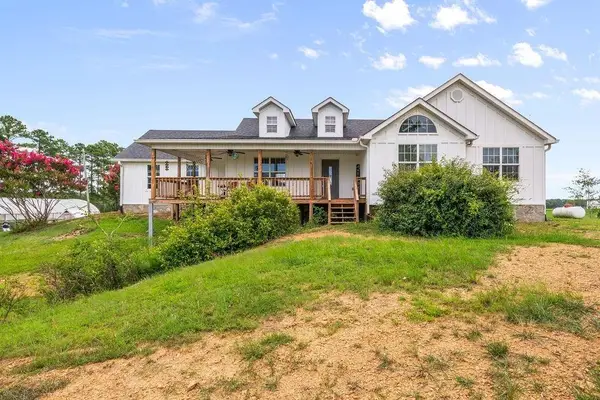 $725,000Active9 beds 5 baths3,342 sq. ft.
7800 County Road 19, Piedmont, AL 36272
MLS# 7818422Listed by: KELLER WILLIAMS REALTY NORTHWEST, LLC.
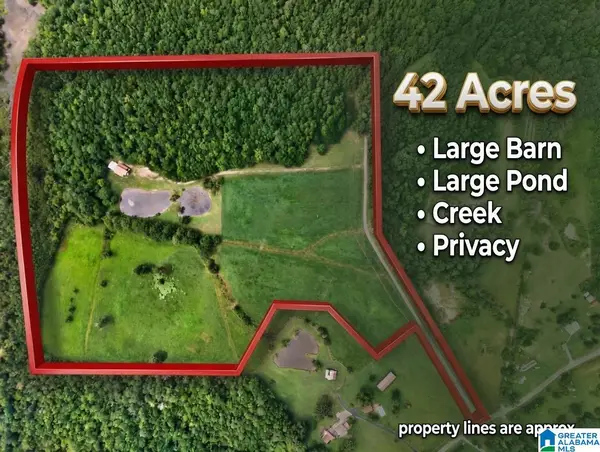 $649,000Active3 beds 3 baths2,010 sq. ft.
1261 DOGWOOD LANE, Piedmont, AL 36272
MLS# 21461197Listed by: KW REALTY GROUP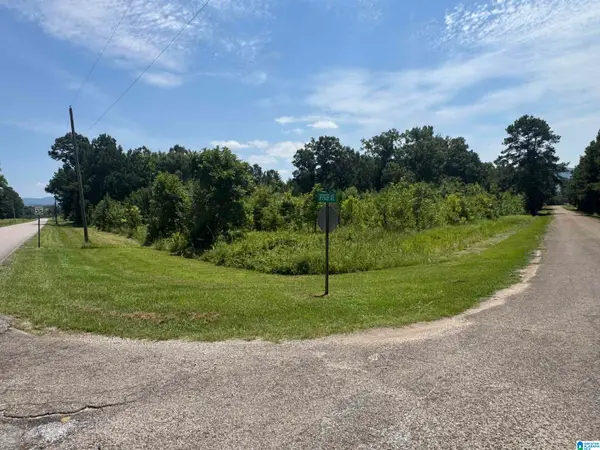 $69,900Active7 Acres
7 Acres SPENCER AVENUE, Piedmont, AL 36272
MLS# 21460939Listed by: KW REALTY GROUP $859,900Active3 beds 2 baths2,278 sq. ft.
201 BENEFIELD GAP ROAD, Piedmont, AL 36272
MLS# 21460912Listed by: KW REALTY GROUP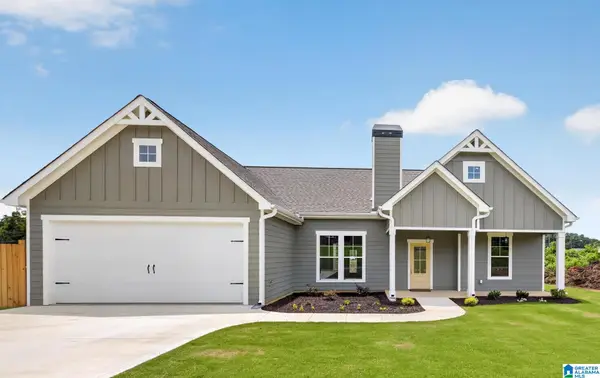 $269,900Active3 beds 2 baths1,473 sq. ft.
102 MERRIMAC DRIVE, Piedmont, AL 36272
MLS# 21460714Listed by: KW REALTY GROUP-JACKSONVILLE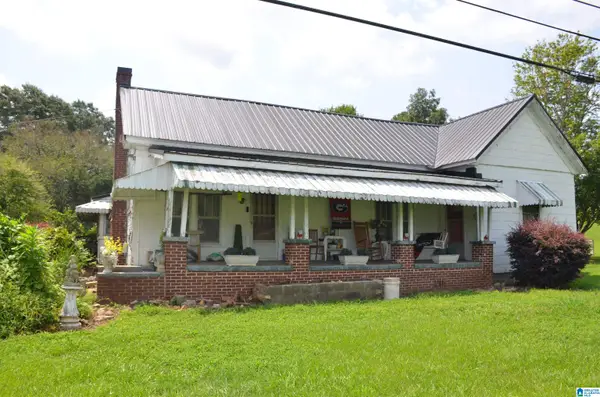 $110,000Active3 beds 1 baths1,426 sq. ft.
10272 ALABAMA HIGHWAY 21 N, Piedmont, AL 36272
MLS# 21460722Listed by: 1ST CHOICE PROPERTIES LLC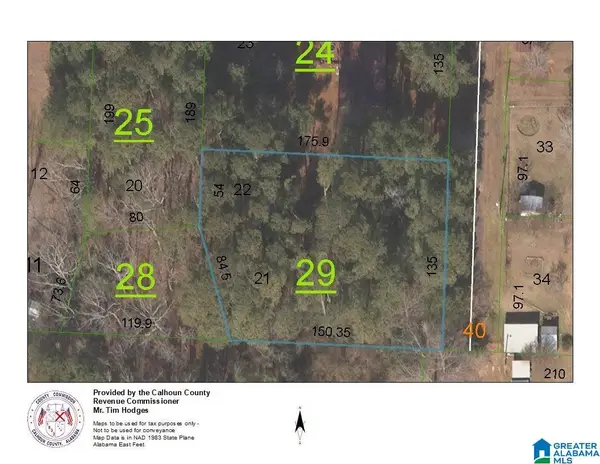 $9,900Active0.53 Acres
0 DINK MOORE DRIVE, Piedmont, AL 36272
MLS# 21460423Listed by: KW REALTY GROUP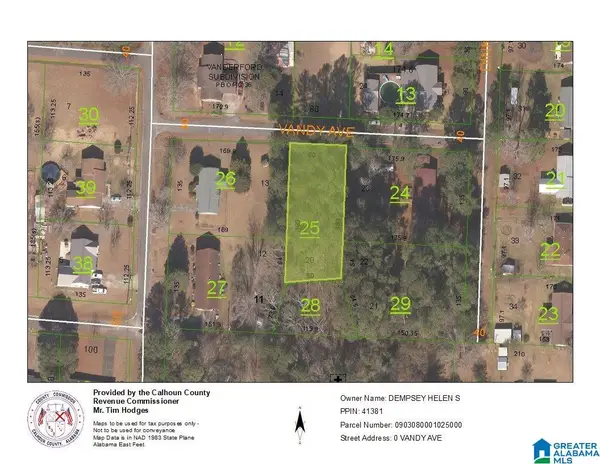 $9,900Active0.36 Acres
0 VANDY AVENUE, Piedmont, AL 36272
MLS# 21460427Listed by: KW REALTY GROUP


Protect your home and budget from life's surprises with an Assurant Home Warranty, backed by a partner that supports you through every step of homeownership. Explore Plans.
© 2023 - 2026 ERA Franchise Systems LLC. All rights reserved. ERA Franchise Systems LLC fully supports the principles of the Fair Housing Act and the Equal Opportunity Act. ERA, ERA Real Estate powered, and their respective logos are registered service marks of ERA Franchise Systems LLC. Each office is independently owned and operated.