
206 S CENTER AVENUE, Piedmont, AL 36272
Local realty services provided by:ERA King Real Estate Company, Inc.
Listed by: amy angel
Office: kw realty group-jacksonville
MLS#:21459404
Source:AL_BAMLS
Price summary
- Price:$159,900
- Price per sq. ft.:$83.54
About this home
Charming home in Piedmont just steps from the Ladiga Trail, Elevated Grounds Coffee, and Pinhoti Pizza! This 3-bedroom, 1-bath home offers updated living spaces with a beautifully remodeled kitchen and bathroom, neutral paint throughout, and a cozy side porch perfect for relaxing. Recent improvements include a new roof, new windows, new flooring in 3 rooms, a remodeled bathroom, new stove, new ceiling fans, fresh interior paint, and fresh exterior paint. Move-in ready and conveniently located near some of Piedmont's favorite local spots!
Contact an agent
Home facts
- Year built:1950
- Listing ID #:21459404
- Added:45 day(s) ago
- Updated:September 01, 2026 at 02:42 PM
Rooms and interior
- Bedrooms:3
- Total bathrooms:1
- Full bathrooms:1
- Flooring:Hardwood, Hardwood Laminate, Vinyl
- Dining Description:Dining Room
- Kitchen Description:Eating Area, Ice Maker Built-In, Laminate Counter, Oven-Electric, Refrigerator, Some Stainless Appliances, Stove-Electric, Warming Drawer
- Living area:1,914 sq. ft.
Heating and cooling
- Cooling:Central, Electric
- Heating:Central, Gas Heat
Structure and exterior
- Year built:1950
- Building area:1,914 sq. ft.
- Lot area:0.37 Acres
- Lot Features:Interior Lot
- Exterior Features:Fenced Yard, Open Patio, Porch, Storage Building, Workshop
- Foundation Description:Crawl Space
- Levels:1 Story
Schools
- High school:PIEDMONT
- Middle school:PIEDMONT
- Elementary school:PIEDMONT
Utilities
- Water:Public Water
- Sewer:Sewer Connected
Finances and disclosures
- Price:$159,900
- Price per sq. ft.:$83.54
Features and amenities
- Appliances:Oven - Electric, Refrigerator, Some Stainless Appliances, Stove - Electric, Warming Drawer
- Laundry features:Dryer-Electric, Laundry in Middle Level, Washer Hookup
- Amenities:Sidewalks, Smooth Ceilings, Storage Building, Street Lights, Workshop
Parking
- Parking description:Carport 2 Cars, Detached, Driveway Parking
- Garage spaces:3
- Carport spaces:2
New listings near 206 S CENTER AVENUE
- New
 $147,000Active23.94 Acres
0 COUNTY ROAD 12, Piedmont, AL 36272
MLS# 21463114Listed by: POPE REALTY AND APPRAISAL - New
 $332,500Active4 beds 3 baths1,764 sq. ft.
104 MERRIMAC DRIVE, Piedmont, AL 36272
MLS# 21463094Listed by: KW REALTY GROUP-JACKSONVILLE 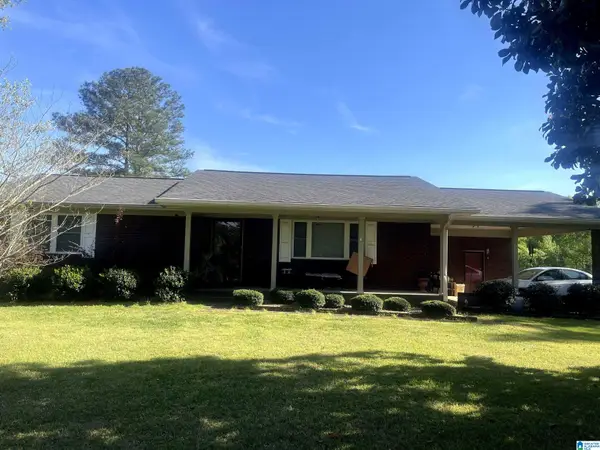 $369,500Active3 beds 2 baths1,975 sq. ft.
554 CHAPPELL ROAD, Piedmont, AL 36272
MLS# 21461734Listed by: LIST WITH FREEDOM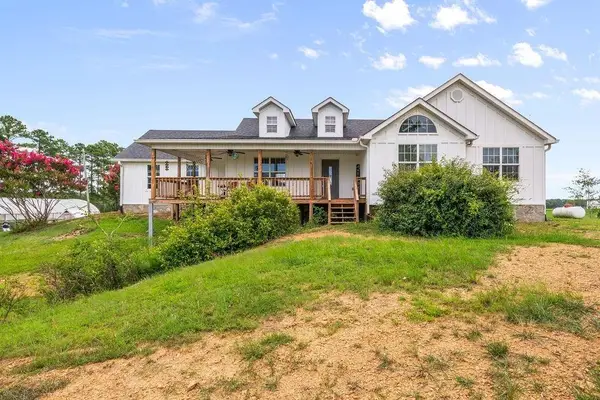 $725,000Active9 beds 5 baths3,342 sq. ft.
7800 County Road 19, Piedmont, AL 36272
MLS# 7818422Listed by: KELLER WILLIAMS REALTY NORTHWEST, LLC.
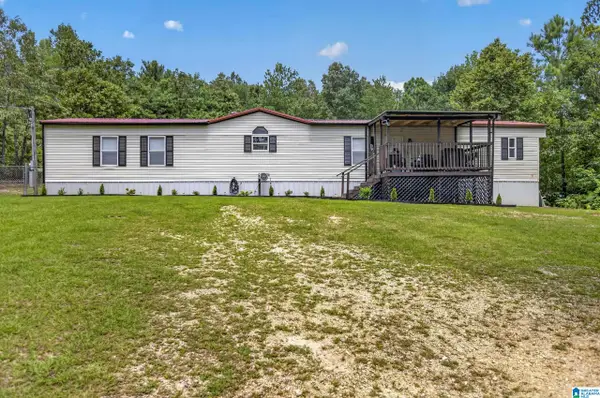 $149,900Active3 beds 2 baths1,300 sq. ft.
1166 CHARLIE PENNY ROAD, Piedmont, AL 36272
MLS# 21461460Listed by: KW REALTY GROUP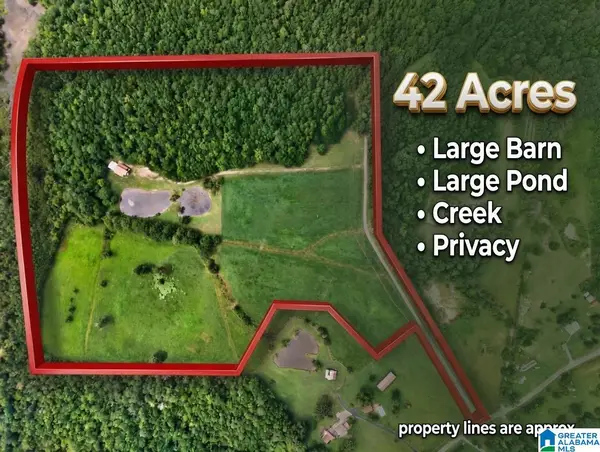 $649,000Active3 beds 3 baths2,010 sq. ft.
1261 DOGWOOD LANE, Piedmont, AL 36272
MLS# 21461197Listed by: KW REALTY GROUP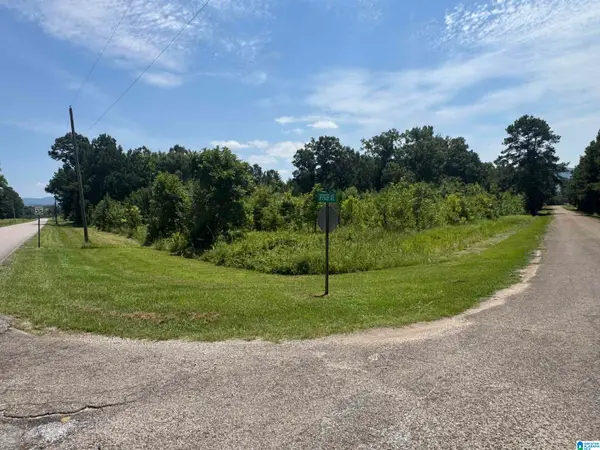 $69,900Active7 Acres
7 Acres SPENCER AVENUE, Piedmont, AL 36272
MLS# 21460939Listed by: KW REALTY GROUP $859,900Active3 beds 2 baths2,278 sq. ft.
201 BENEFIELD GAP ROAD, Piedmont, AL 36272
MLS# 21460912Listed by: KW REALTY GROUP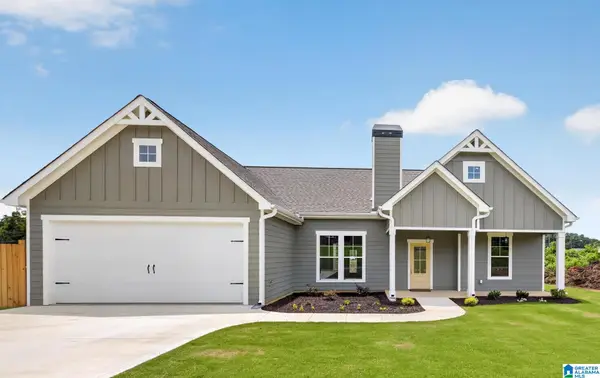 $269,900Active3 beds 2 baths1,473 sq. ft.
102 MERRIMAC DRIVE, Piedmont, AL 36272
MLS# 21460714Listed by: KW REALTY GROUP-JACKSONVILLE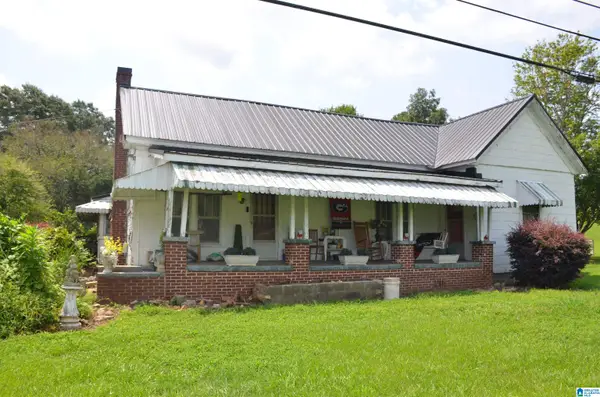 $110,000Active3 beds 1 baths1,426 sq. ft.
10272 ALABAMA HIGHWAY 21 N, Piedmont, AL 36272
MLS# 21460722Listed by: 1ST CHOICE PROPERTIES LLC


Protect your home and budget from life's surprises with an Assurant Home Warranty, backed by a partner that supports you through every step of homeownership. Explore Plans.
© 2023 - 2026 ERA Franchise Systems LLC. All rights reserved. ERA Franchise Systems LLC fully supports the principles of the Fair Housing Act and the Equal Opportunity Act. ERA, ERA Real Estate powered, and their respective logos are registered service marks of ERA Franchise Systems LLC. Each office is independently owned and operated.