
513 S MAIN STREET, Piedmont, AL 36272
Local realty services provided by:ERA Waldrop Real Estate
Listed by: brea ingram
Office: pope realty and appraisal
MLS#:21468822
Source:AL_BAMLS
Price summary
- Price:$199,000
- Price per sq. ft.:$42.04
About this home
A Grand Home with Endless Possibilities! Located on beautiful, tree-lined South Main Street in Piedmont, this massive three-story home sits on a large corner lot and offers an incredible amount of space and potential. The main level features a living room, formal dining room, kitchen, den, sunroom, primary bedroom with private bath, an additional full bath, and laundry room. The second level offers an impressive 6 bedrooms and 2 full baths, while the third level includes another bedroom, full bath, and bonus area. Outside features include a circular driveway, 2-car attached carport, and detached garage. This older home is in need of repairs and updates, but with its size, location, and character, it presents a rare opportunity for someone ready to bring it back to life! (Cash or conventional financing only.)
Contact an agent
Home facts
- Year built:1890
- Listing ID #:21468822
- Added:1 day(s) ago
- Updated:October 29, 2026 at 03:57 AM
Rooms and interior
- Bedrooms:8
- Total bathrooms:5
- Full bathrooms:5
- Rooms Total:2
- Flooring:Carpet, Hardwood, Tile Floor
- Dining Description:Dining Room
- Bathrooms Description:Jetted Tub, Linen Closet
- Kitchen Description:Cooktop-Electric, Dishwasher Built-In, Double Oven, Laminate Counter, Refrigerator
- Living area:4,734 sq. ft.
Heating and cooling
- Cooling:Central
- Heating:Central
Structure and exterior
- Year built:1890
- Building area:4,734 sq. ft.
- Lot area:0.44 Acres
- Exterior Features:Balcony, Porch, Storage Building, Workshop
- Foundation Description:Crawl Space
- Levels:2 Stories
Schools
- High school:PIEDMONT
- Middle school:PIEDMONT
- Elementary school:PIEDMONT
Utilities
- Water:Public Water
- Sewer:Sewer Connected
Finances and disclosures
- Price:$199,000
- Price per sq. ft.:$42.04
Features and amenities
- Appliances:Cooktop - Electric, Dishwasher Built-In, Double Oven, Refrigerator
- Laundry features:Dryer-Electric, Laundry in Middle Level, Washer Hookup
- Amenities:French Doors, Storage Building, Walk-up Attic, Workshop
Parking
- Parking description:Attached, Carport 2 Cars, Circular Drive, Driveway Parking
- Carport spaces:2
New listings near 513 S MAIN STREET
- Open Thu, 9am to 7pmNew
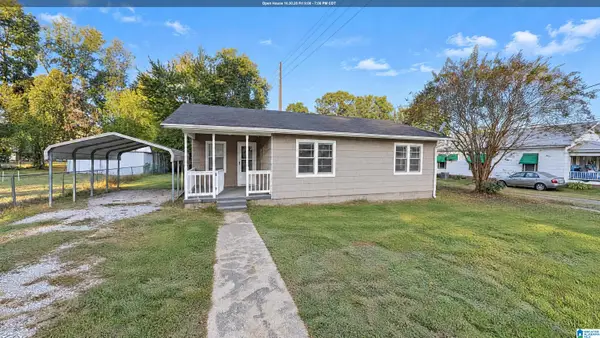 $110,000Active2 beds 1 baths959 sq. ft.
119 S CHURCH STREET, Piedmont, AL 36272
MLS# 21468784Listed by: OPENDOOR BROKERAGE LLC - New
 $39,900Active6 Acres
5730 OLD PIEDMONT GADSDEN HIGHWAY, Piedmont, AL 36272
MLS# 21468627Listed by: ELITE PROPERTIES OF THE SOUTH - New
 $275,000Active1 beds 2 baths1,070 sq. ft.
2450 KINGS GAP MOUNTAIN ROAD, Piedmont, AL 36272
MLS# 21468513Listed by: KW REALTY GROUP-JACKSONVILLE - New
 $149,000Active2 beds 2 baths1,510 sq. ft.
512 W FRONT STREET, Piedmont, AL 36272
MLS# 21468424Listed by: POPE REALTY AND APPRAISAL 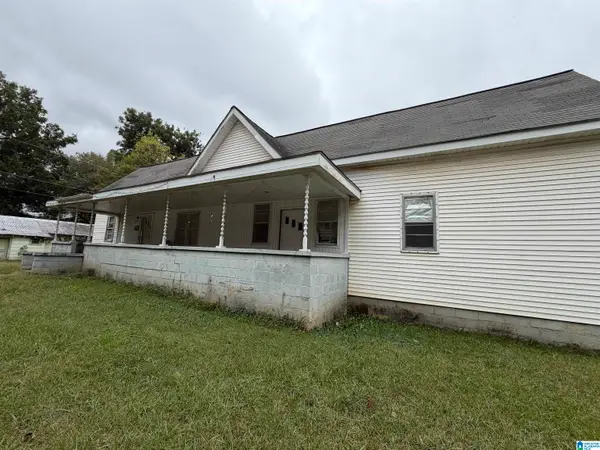 $44,900Active4 beds 2 baths1,848 sq. ft.
513 N CENTER AVENUE, Piedmont, AL 36272
MLS# 21467564Listed by: DJR REALTY LLC $245,000Pending3 beds 2 baths1,827 sq. ft.
364 S AL HIGHWAY 9, Piedmont, AL 36272
MLS# 21467361Listed by: KW REALTY GROUP $174,900Active2 beds 1 baths824 sq. ft.
506 RIDDLE AVENUE, Piedmont, AL 36272
MLS# 21466964Listed by: KW REALTY GROUP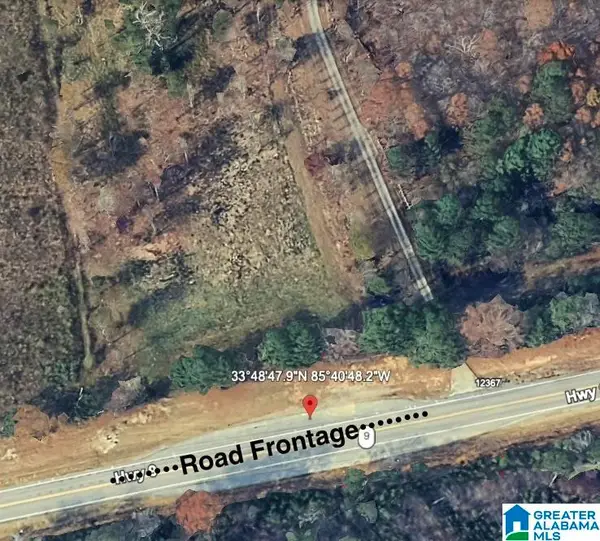 $205,000Active19.24 Acres
0 AL HIGHWAY 9, Piedmont, AL 36272
MLS# 21466905Listed by: KELLY RIGHT REAL ESTATE OF ALA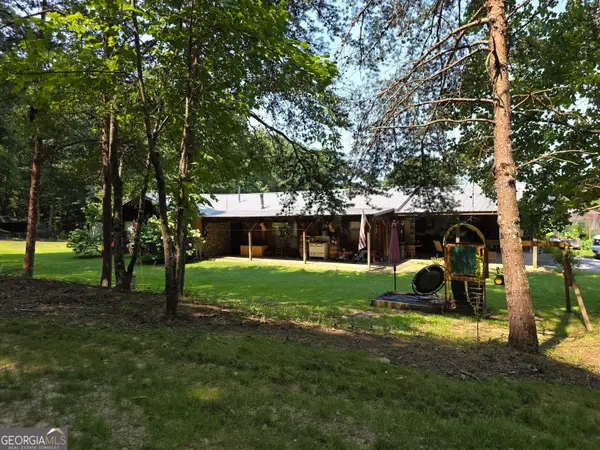 $449,900Active4 beds 2 baths2,100 sq. ft.
4065 Vigo, Piedmont, AL 36272
MLS# 10866510Listed by: Karen Steed Real Estate


Protect your home and budget from life's surprises with an Assurant Home Warranty, backed by a partner that supports you through every step of homeownership. Explore Plans.
© 2023 - 2026 ERA Franchise Systems LLC. All rights reserved. ERA Franchise Systems LLC fully supports the principles of the Fair Housing Act and the Equal Opportunity Act. ERA, ERA Real Estate powered, and their respective logos are registered service marks of ERA Franchise Systems LLC. Each office is independently owned and operated.