
253 Royal Oaks Drive, Pike Road, AL 36064
Local realty services provided by:ERA Weeks & Browning Realty, Inc.
253 Royal Oaks Drive,Pike Road, AL 36064
$342,500
- 3 Beds
- 3 Baths
- 2,248 sq. ft.
- Townhouse
- Active
Listed by: sam fisher
Office: re/max tri-star
MLS#:592056
Source:AL_MLSM
Price summary
- Price:$342,500
- Price per sq. ft.:$152.36
- Monthly HOA dues:$150
About this home
The Bealey townhome blends space and comfort with a convenient two-car garage. Enter through the covered porch or garage into the laundry room and step into an open dining, kitchen, and great room area. The kitchen features a large island, granite countertops, and a pantry. A coffered ceiling and center fireplace accent the great room, which opens to a covered back porch—ideal for entertaining. The primary suite offers a tray ceiling, walk-in closet, double vanities, separate shower, and garden soaking tub. The main level also includes an additional bedroom with a walk-in closet and a full bath. Upstairs, a bonus room, extra bedroom, and bathroom provide versatile living space. This is an end unit. The seller is leaving the one-year-old washer and dryer and a one-year-old refrigerator. The window coverings will remain also. This home is move-in ready; come and see.
Contact an agent
Home facts
- Year built:2025
- Subdivision & Development:Abbington
- Listing ID #:592056
- Added:1 day(s) ago
- Updated:November 18, 2026 at 12:47 AM
Rooms and interior
- Bedrooms:3
- Total bathrooms:3
- Full bathrooms:3
- Rooms Total:9
- Flooring:Carpet, Tile, Wood
- Kitchen Description:Dishwasher, Disposal, Gas Oven, Gas Range, Microwave
- Living area:2,248 sq. ft.
Heating and cooling
- Cooling:Ceiling Fans, Central Air, Electric
- Heating:Heat Pump
- Central air:Yes
Structure and exterior
- Year built:2025
- Building area:2,248 sq. ft.
- Lot area:0.15 Acres
- Lot Features:Outside City Limits, Sprinklers In Ground
- Architectural Style:Two Story
- Construction Materials:Brick, Fiber Cement, Stone
- Exterior Features:Covered Patio, Fence, Fully Fenced, Porch
- Foundation Description:Slab
- Levels:2 Story
Schools
- High school:Pike Road High School
- Elementary school:Pike Road School
Utilities
- Water:Public
- Sewer:Public Sewer
Finances and disclosures
- Price:$342,500
- Price per sq. ft.:$152.36
Features and amenities
- Appliances:Disposal, Gas Oven, Microwave, Smooth Cooktop, Tankless Water Heater, Washer
- Amenities:Blinds, Double Pane Windows, Storage, Window Treatments
- Pool features:Community, Pool
Parking
- Parking description:Attached Garage, Garage, Garage Door Opener
- Garage:Yes
- Garage spaces:2
New listings near 253 Royal Oaks Drive
 $30,000Active0.32 Acres
7422 Divot Drive, Pike Road, AL 36116
MLS# 585206Listed by: EXIT GARTH REALTY- New
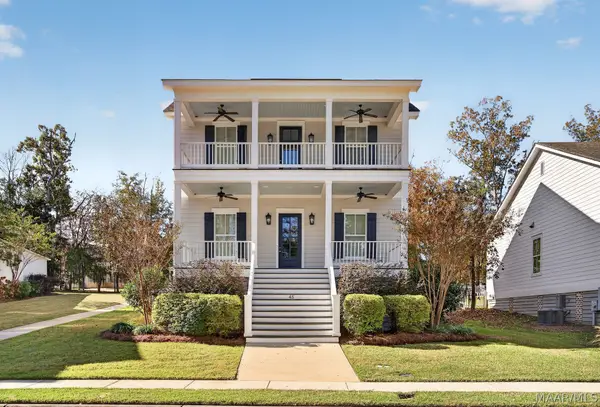 $429,000Active3 beds 3 baths2,066 sq. ft.
45 Overbrook Street, Pike Road, AL 36064
MLS# 591994Listed by: NEW WATERS REALTY LLC - New
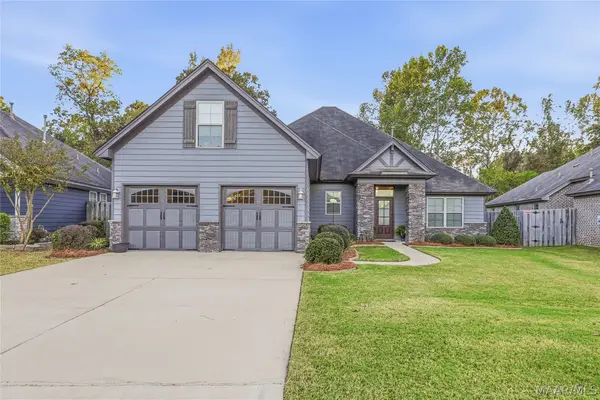 $410,000Active4 beds 2 baths2,597 sq. ft.
9120 Crescent Lodge Circle, Pike Road, AL 36064
MLS# 591952Listed by: ARC REALTY - New
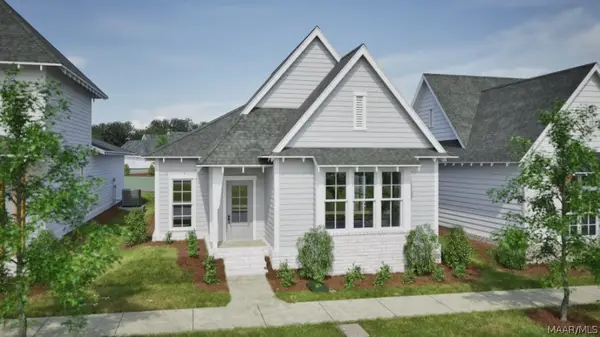 $342,240Active4 beds 3 baths1,590 sq. ft.
99 Blackberry Boulevard, Pike Road, AL 36064
MLS# 592023Listed by: HOLLAND HOMES, LLC. - New
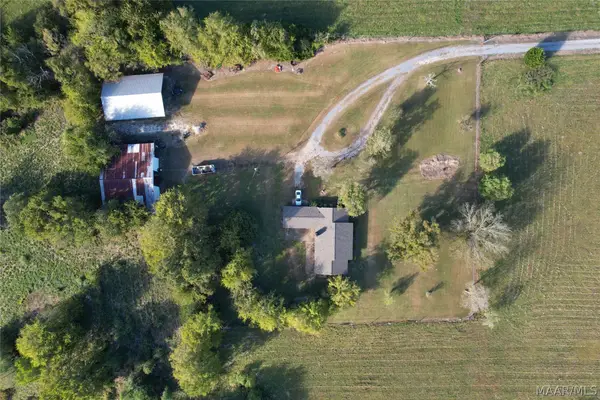 $1,500,000Active3 beds 2 baths2,200 sq. ft.
4502 Pike Road, Pike Road, AL 36064
MLS# 591851Listed by: SOUTHEASTERN LAND GROUP, INC. - New
 $840,000Active6 beds 4 baths5,043 sq. ft.
9450 MANOR WAY, Pike road, AL 36064
MLS# 21469939Listed by: TMILLS REALTY GROUP - New
 $330,044Active4 beds 3 baths1,590 sq. ft.
321 Ivy Avenue, Pike Road, AL 36064
MLS# 591964Listed by: HOLLAND HOMES, LLC. - New
 $319,000Active3 beds 2 baths1,829 sq. ft.
568 Ingleside Way, Pike Road, AL 36064
MLS# 591930Listed by: CHOSEN REALTY, LLC. - New
 $375,000Active3 beds 3 baths2,220 sq. ft.
95 Chapel Hill Street, Pike Road, AL 36064
MLS# 591920Listed by: AEGIS-MICHAUD PROPERTIES INC


Protect your home and budget from life's surprises with an Assurant Home Warranty, backed by a partner that supports you through every step of homeownership. Explore Plans.
© 2023 - 2026 ERA Franchise Systems LLC. All rights reserved. ERA Franchise Systems LLC fully supports the principles of the Fair Housing Act and the Equal Opportunity Act. ERA, ERA Real Estate powered, and their respective logos are registered service marks of ERA Franchise Systems LLC. Each office is independently owned and operated.