
3264 E Avalon Parkway, Pike Road, AL 36064
Local realty services provided by:ERA Weeks & Browning Realty, Inc.
3264 E Avalon Parkway,Pike Road, AL 36064
$995,000
- 5 Beds
- 5 Baths
- 5,027 sq. ft.
- Single family
- Active
Listed by: tracy hood
Office: amerisell realty
MLS#:591327
Source:AL_MLSM
Price summary
- Price:$995,000
- Price per sq. ft.:$197.93
- Monthly HOA dues:$60
About this home
Builder’s custom home looks like new with lots of unique extras including 3 large separate family areas (Great Room, Den, Sunroom). 3% fixed & assumable 1st mtge & a 95% LTV HELOC both available with qualifying, could feasibly finance with 5% down. All of home is on 1st floor except large 1,000 Sq ft, 2-room bonus area + bath upstairs with private side entrance that’s perfect for mother-in-law privacy over a 4-car garage. Main bedroom suite features 20 ft long Hers closet, custom tiled shower with multiple heads/sprays & bench + frameless door, jetted tub, large vanities, and 2 linen closets, roomy His closet. Kitchen features all stainless appliances with gas stove, wall oven, built-in microwave, premium kt granite and tons of cabinetry + 2 pantries, oversized island + peninsula seat up to 10 easily. Large yard with a section privacy-fenced off rear patio for kids & pets & plenty of room for a pool. 10' ceilings downstairs mainly with 12' ceilings in great room, foyer & main bedroom. Closets everywhere with 8 storage closets. 2 HVAC units controlled by 6 thermostats for zone climate control, 2 tankless gas water heaters & sprayfoam insulation mean lower energy costs. Automated motion sensor security cameras & LED flood lights surround the home. Automated sprinkler system and plenty of landscaping that’s easy to maintain. 4th bay is walled off for storage or can park in it. Will provide AHS 1-yr renewable home warranty....
Contact an agent
Home facts
- Year built:2017
- Subdivision & Development:Avalon
- Listing ID #:591327
- Added:1 day(s) ago
- Updated:October 17, 2026 at 02:38 PM
Rooms and interior
- Bedrooms:5
- Total bathrooms:5
- Full bathrooms:4
- Half bathrooms:1
- Rooms Total:11
- Flooring:Tile, Wood
- Living area:5,027 sq. ft.
Heating and cooling
- Cooling:Central Air, Electric, Heat Pump, Multi Units
- Heating:Heat Pump, Multiple Heating Units
- Central air:Yes
Structure and exterior
- Year built:2017
- Building area:5,027 sq. ft.
- Lot area:1.65 Acres
- Lot Features:Mature Trees, Outside City Limits, Sprinklers In Ground
- Architectural Style:One Story
- Construction Materials:Brick
- Exterior Features:Covered Patio, Fence, Fully Fenced, Patio, Porch, Storage
- Foundation Description:Slab
- Levels:1 Story
Schools
- High school:Park Crossing High School
- Elementary school:Blount Elementary School
Utilities
- Water:Public
- Sewer:Septic Tank
Finances and disclosures
- Price:$995,000
- Price per sq. ft.:$197.93
- Tax amount:$3,950
Features and amenities
- Appliances:Gas Water Heater
Parking
- Parking description:Attached Garage, Garage, Garage Door Opener
- Garage:Yes
- Garage spaces:4
New listings near 3264 E Avalon Parkway
- New
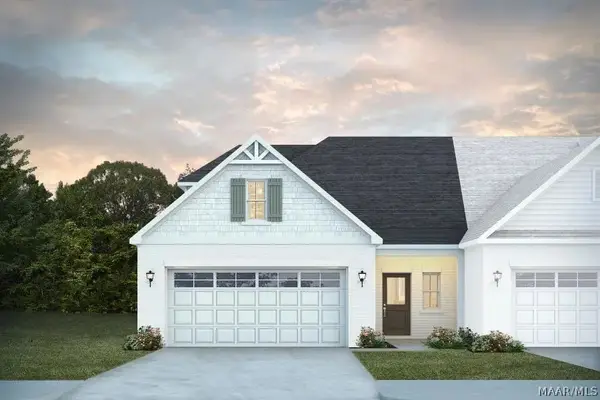 $334,900Active3 beds 3 baths2,248 sq. ft.
284 Royal Oaks Drive, Pike Road, AL 36064
MLS# 591317Listed by: PORCH LIGHT REAL ESTATE, LLC. - New
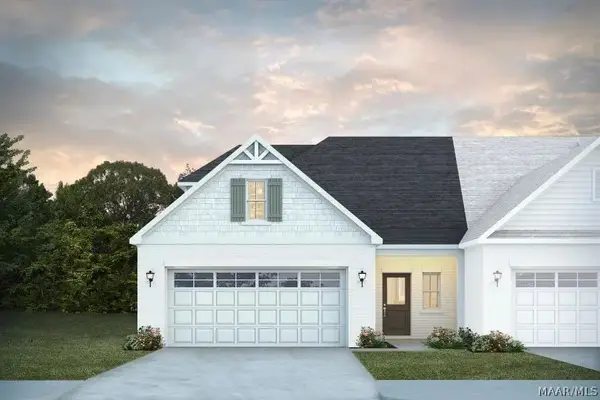 $334,900Active3 beds 3 baths2,248 sq. ft.
272 Royal Oaks Drive, Pike Road, AL 36064
MLS# 591318Listed by: PORCH LIGHT REAL ESTATE, LLC. - New
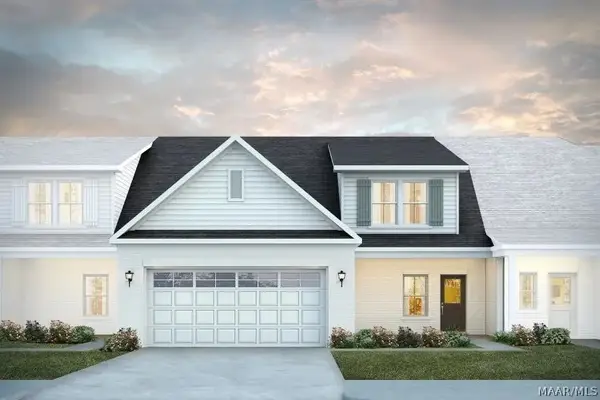 $349,900Active3 beds 3 baths2,367 sq. ft.
280 Royal Oaks Drive, Pike Road, AL 36064
MLS# 591319Listed by: PORCH LIGHT REAL ESTATE, LLC. - New
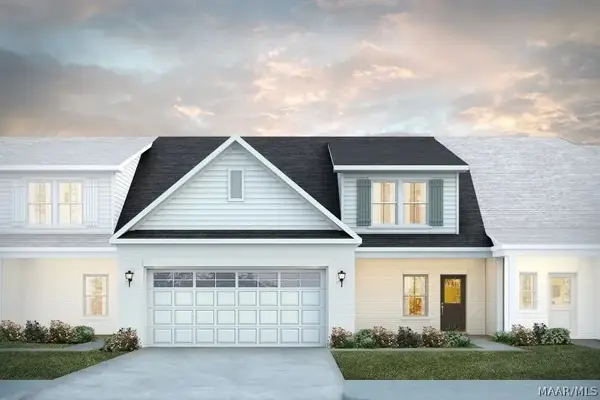 $349,900Active3 beds 3 baths2,367 sq. ft.
276 Royal Oaks Drive, Pike Road, AL 36064
MLS# 591320Listed by: PORCH LIGHT REAL ESTATE, LLC. - New
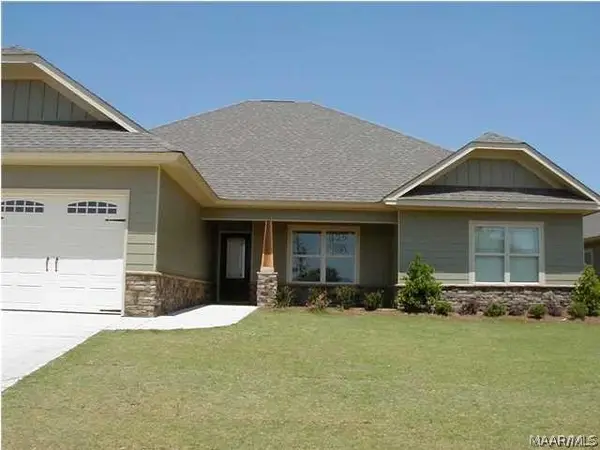 Listed by ERA$310,000Active4 beds 2 baths1,904 sq. ft.
425 Stone Park Boulevard, Pike Road, AL 36064
MLS# 591312Listed by: ERA WEEKS & BROWNING REALTY - New
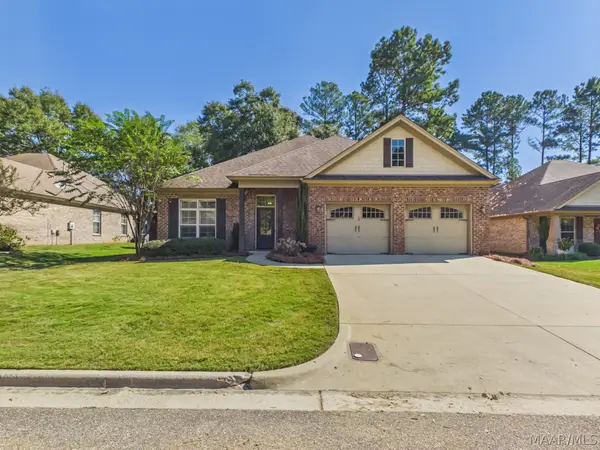 Listed by ERA$415,000Active4 beds 3 baths2,613 sq. ft.
Address Withheld By Seller, Pike Road, AL 36064
MLS# 591099Listed by: ERA WEEKS & BROWNING REALTY - New
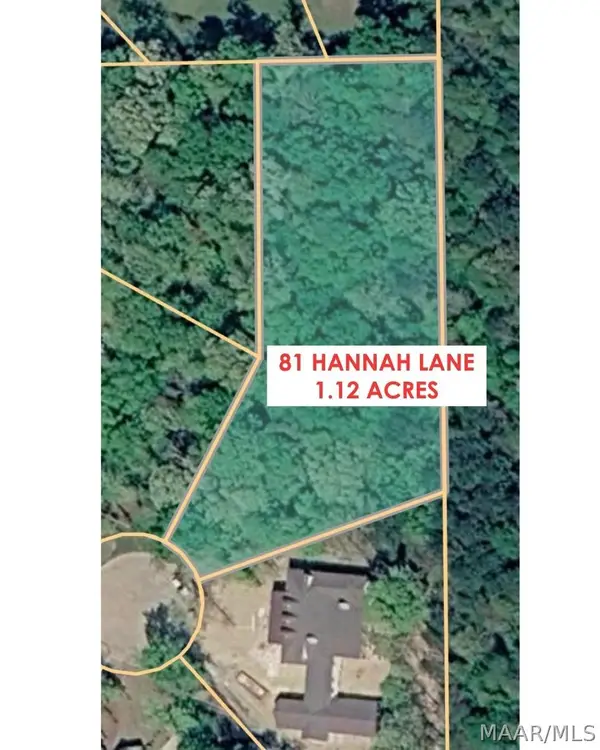 $185,000Active1.12 Acres
81 Hannah Lane, Pike Road, AL 36064
MLS# 591203Listed by: NEW WATERS REALTY LLC - New
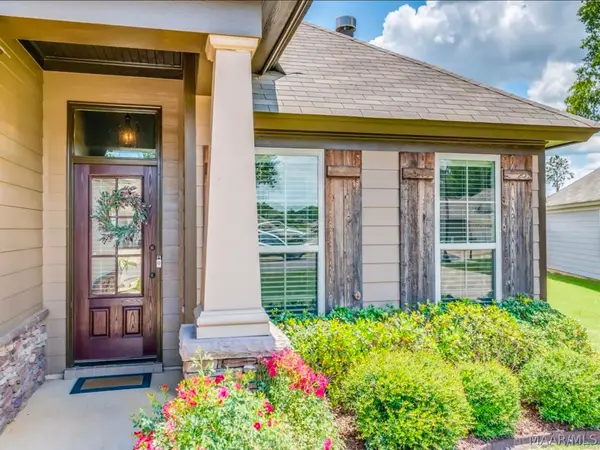 $337,000Active4 beds 2 baths1,868 sq. ft.
9161 White Poplar Street, Pike Road, AL 36064
MLS# 591262Listed by: J. WEBB REALTY - New
 $174,900Active5.85 Acres
265 Crossing Lane, Pike Road, AL 36064
MLS# 591241Listed by: NEW WATERS REALTY LLC


Protect your home and budget from life's surprises with an Assurant Home Warranty, backed by a partner that supports you through every step of homeownership. Explore Plans.
© 2023 - 2026 ERA Franchise Systems LLC. All rights reserved. ERA Franchise Systems LLC fully supports the principles of the Fair Housing Act and the Equal Opportunity Act. ERA, ERA Real Estate powered, and their respective logos are registered service marks of ERA Franchise Systems LLC. Each office is independently owned and operated.