
580 King's Meadow Street, Pike Road, AL 36064
Local realty services provided by:ERA Weeks & Browning Realty, Inc.
580 King's Meadow Street,Pike Road, AL 36064
$729,900
- 5 Beds
- 4 Baths
- 3,415 sq. ft.
- Single family
- Active
Listed by: suzanne mathison smith
Office: lowder new homes sales inc
MLS#:589428
Source:AL_MLSM
Price summary
- Price:$729,900
- Price per sq. ft.:$213.73
- Monthly HOA dues:$125
About this home
Step into The Abbeville Craftsman, a stunning 5-bedroom, 3.5-bath home filled with thoughtful details and beautiful upgrades designed for modern living! From the moment you arrive, upgraded exterior brick and landscape lighting enhance the home’s curb appeal.
Inside, you’ll find a mudroom-style owner’s entry perfect for backpacks, everyday essentials, or even a cozy pet nook, along with wainscot trim in the flex room for an added designer touch. The kitchen shines with an upgraded backsplash, pot filler, and coordinating upgraded tile in the morning kitchen, creating a stylish and functional space with plenty of extra storage.
The primary suite is a true retreat, featuring an upgraded accent wall and a beautifully finished bath with upgraded countertops, tile extending to the ceiling, a zero-entry shower with frameless glass, and a relaxing freestanding tub. The spacious primary closet even includes a luggage shelf for added organization.
Additional conveniences include a sprinkler system and a built-in package drop in the garage to help keep deliveries secure. With elevated finishes, smart storage, and thoughtful upgrades throughout, The Abbeville Craftsman beautifully blends style, comfort, and everyday functionality.
Friday nights are getting brighter at Lowder New Homes! Purchase a qualifying new home this fall and receive an exterior landscape lighting package valued up to $3k, PLUS your choice of $20,000 in Flex Cash or a golf cart from Pike Road Golf Carts. Whether you use your Flex Cash to personalize your new home or choose a golf cart for cruising the neighborhood, this is one fall lineup you don’t want to miss. Make your move before the quarter!...
Contact an agent
Home facts
- Year built:2026
- Subdivision & Development:Kinsley
- Listing ID #:589428
- Added:46 day(s) ago
- Updated:September 24, 2026 at 02:36 PM
Rooms and interior
- Bedrooms:5
- Total bathrooms:4
- Full bathrooms:3
- Half bathrooms:1
- Rooms Total:15
- Flooring:Carpet, Plank, Tile, Vinyl
- Bathrooms Description:Separate Shower
- Kitchen Description:Dishwasher, Disposal, Gas Oven, Gas Range, Microwave
- Living area:3,415 sq. ft.
Heating and cooling
- Cooling:Ceiling Fans, Central Air, Electric
- Heating:Central, Gas
- Central air:Yes
Structure and exterior
- Roof:Vented
- Year built:2026
- Building area:3,415 sq. ft.
- Lot Features:City Lot
- Architectural Style:Two Story
- Construction Materials:Brick
- Exterior Features:Covered Patio, Patio, Porch
- Foundation Description:Slab
- Levels:2 Story
Schools
- High school:Pike Road High School
- Elementary school:Pike Road School
Utilities
- Water:Public
- Sewer:Public Sewer
Finances and disclosures
- Price:$729,900
- Price per sq. ft.:$213.73
Features and amenities
- Appliances:Disposal, Gas Oven, Gas Water Heater, Microwave, Range Hood, Self Cleaning Oven, Smooth Cooktop, Tankless Water Heater
- Laundry features:Dryer Hookup, Washer Hookup
- Amenities:Double Pane Windows, Propane
Parking
- Parking description:Attached Garage, Garage, Garage Door Opener
- Garage:Yes
- Garage spaces:3
New listings near 580 King's Meadow Street
- New
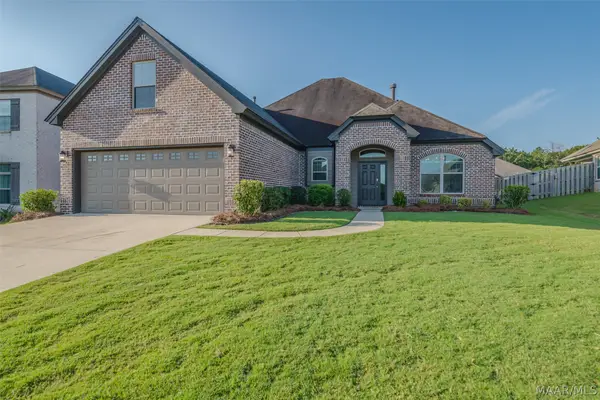 $429,999Active4 beds 2 baths2,611 sq. ft.
9266 Crescent Lodge Circle, Pike Road, AL 36064
MLS# 590677Listed by: WALLACE & MOODY REALTY - New
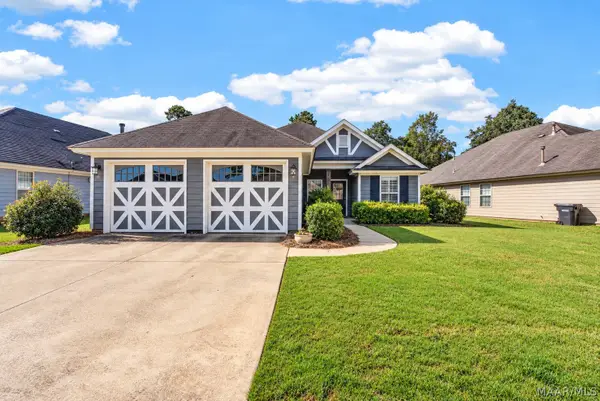 $299,000Active3 beds 2 baths1,468 sq. ft.
9134 White Poplar Circle, Pike Road, AL 36064
MLS# 590506Listed by: NEW WATERS REALTY LLC - New
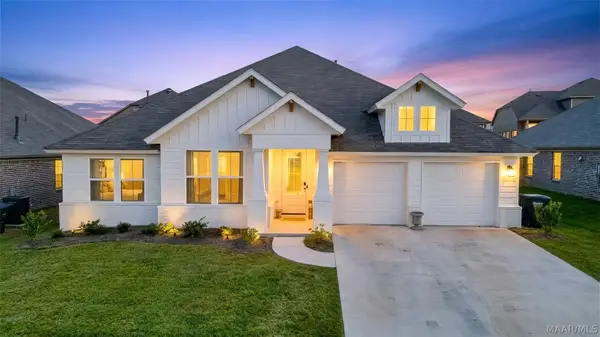 $399,900Active4 beds 3 baths2,127 sq. ft.
9525 Dakota Drive, Pike Road, AL 36064
MLS# 590666Listed by: PARTNERS REALTY - New
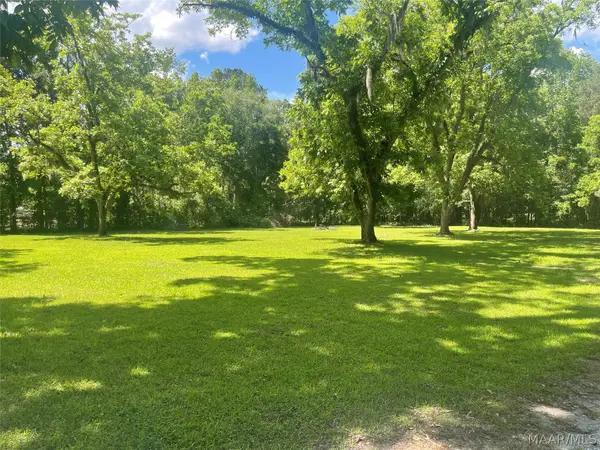 $149,000Active2.78 Acres
4A Ryan Road, Pike Road, AL 36064
MLS# 590642Listed by: KW MONTGOMERY - New
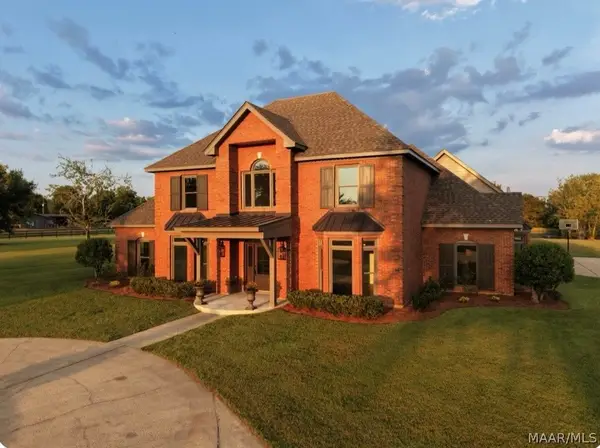 $1,281,000Active6 beds 5 baths5,204 sq. ft.
89 Oak Leaf Court, Pike Road, AL 36064
MLS# 590564Listed by: CORWIN REALTY GROUP - New
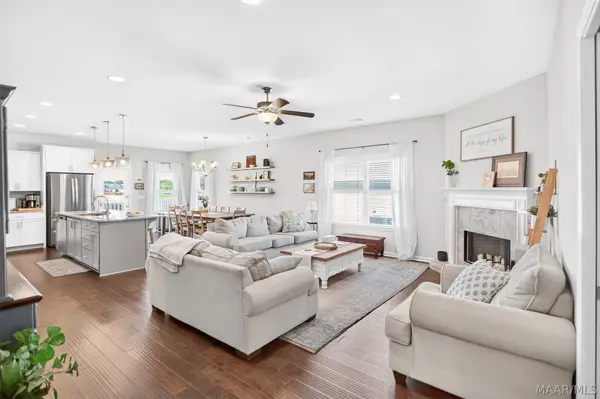 $389,900Active4 beds 3 baths2,105 sq. ft.
9896 Bluestone Circle, Pike Road, AL 36064
MLS# 590600Listed by: PARTNERS REALTY - New
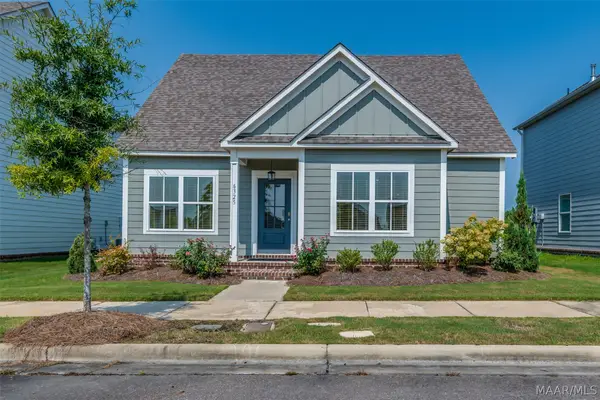 $320,000Active3 beds 2 baths1,796 sq. ft.
6325 Town Lane, Pike Road, AL 36064
MLS# 590562Listed by: COLDWELL BANKER N SLOAN REALTY - New
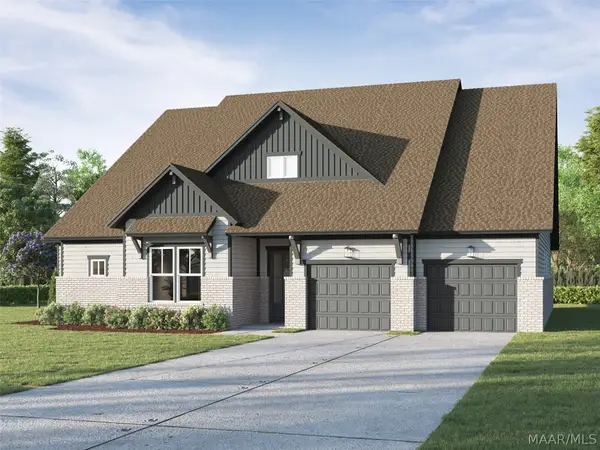 $594,900Active4 beds 4 baths2,857 sq. ft.
840 Mackin Avenue, Pike Road, AL 36064
MLS# 590498Listed by: LOWDER NEW HOMES SALES INC - New
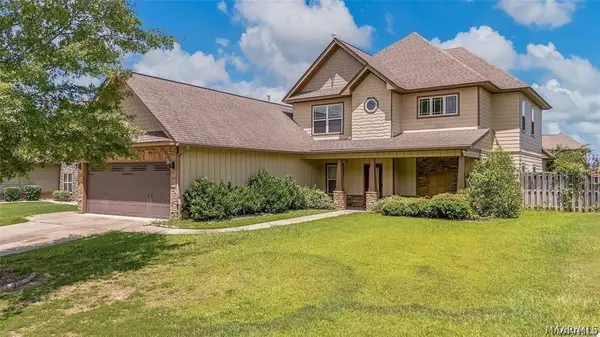 $379,900Active4 beds 4 baths2,976 sq. ft.
44 Stone Park Trail, Pike Road, AL 36064
MLS# 590441Listed by: CAPITAL RLTY GRP RIVER REGION 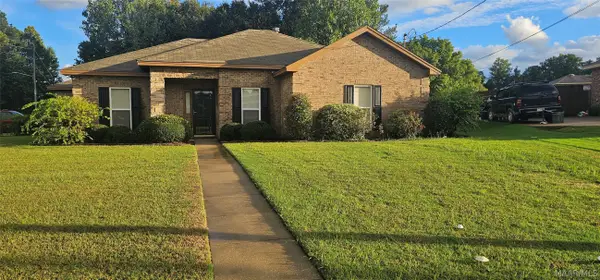 $409,000Active4 beds 3 baths2,284 sq. ft.
601 Old Camp Drive, Pike Road, AL 36064
MLS# 590429Listed by: AGAPE HOMES LLC.


Protect your home and budget from life's surprises with an Assurant Home Warranty, backed by a partner that supports you through every step of homeownership. Explore Plans.
© 2023 - 2026 ERA Franchise Systems LLC. All rights reserved. ERA Franchise Systems LLC fully supports the principles of the Fair Housing Act and the Equal Opportunity Act. ERA, ERA Real Estate powered, and their respective logos are registered service marks of ERA Franchise Systems LLC. Each office is independently owned and operated.