
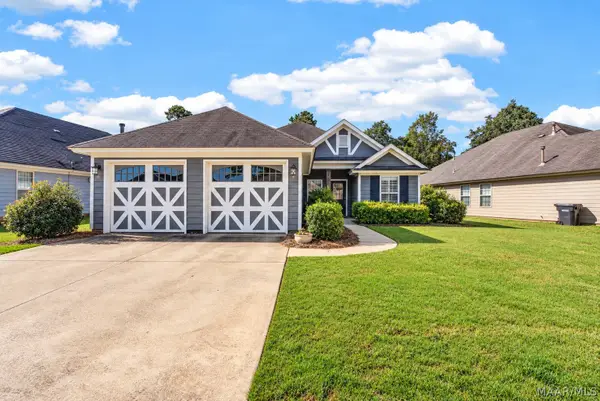
9313 Crescent Lodge Circle, Pike Road, AL 36064
Local realty services provided by:ERA Weeks & Browning Realty, Inc.
9313 Crescent Lodge Circle,Pike Road, AL 36064
$405,000
- 4 Beds
- 3 Baths
- 2,473 sq. ft.
- Single family
- Active
Upcoming open houses
- Sun, Oct 0402:00 pm - 04:00 pm
Listed by: jeffrey wasserman
Office: capital rlty grp river region
MLS#:589383
Source:AL_MLSM
Price summary
- Price:$405,000
- Price per sq. ft.:$163.77
About this home
PRICE IMPROVEMENT! Need more space? This beautifully designed 4-bedroom, 2.5-bath home offers the perfect combination of comfort, style, and functionality, including a highly desirable bonus room.
The main-level owner's suite features a spacious en-suite bath and a generous walk-in closet, creating a relaxing private retreat. The open-concept floor plan is ideal for everyday living and entertaining, with a separate formal dining room, convenient serving area, and a bright, inviting living space.
The well-appointed kitchen is sure to impress with:
Stainless steel appliances
Gas range
Granite countertops
Ceramic tile backsplash
Designer cabinetry
Breakfast bar for casual dining
Beautiful 5-inch hardwood floors flow throughout the main living areas, adding warmth and elegance. Step outside to the covered patio—perfect for relaxing or entertaining guests.
Upstairs, you'll find three spacious bedrooms, a full bath, and a versatile bonus room that can serve as a media room, playroom, home office, or additional living space. Abundant storage throughout the home ensures everything has its place.
Resort-Style Living in Woodland Creek
Located in the sought-after Town of Pike Road, Woodland Creek is a premier Lowder New Homes community offering exceptional amenities, including:
Resort-style swimming pool
Secure playground
State-of-the-art fitness center
Bark park for your four-legged family members
Energy-Efficient Feature
ENERGY STAR® standards
R-15 wall insulation
R-38 attic insulation
Low-E energy-efficient windows
High-efficiency 15 SEER HVAC system
This exceptional home offers modern finishes, thoughtful design, and outstanding community amenities—all in one of Pike Road's most desirable neighborhoods....
Contact an agent
Home facts
- Year built:2019
- Subdivision & Development:Woodland Creek
- Listing ID #:589383
- Added:44 day(s) ago
- Updated:October 01, 2026 at 09:48 PM
Rooms and interior
- Bedrooms:4
- Total bathrooms:3
- Full bathrooms:2
- Half bathrooms:1
- Rooms Total:13
- Flooring:Carpet, Tile, Wood
- Bathrooms Description:Separate Shower
- Kitchen Description:Dishwasher, Disposal, Gas Range, Microwave
- Living area:2,473 sq. ft.
Heating and cooling
- Cooling:Ceiling Fans, Central Air, Electric
- Heating:Central, Gas
- Central air:Yes
Structure and exterior
- Year built:2019
- Building area:2,473 sq. ft.
- Lot Features:City Lot, Subdivision
- Architectural Style:Two Story
- Construction Materials:Brick
- Exterior Features:Covered Patio, Fence, Fully Fenced, Porch
- Foundation Description:Slab
- Levels:2 Story
Schools
- High school:Pike Road High School
- Elementary school:Pike Road School
Utilities
- Water:Public
- Sewer:Public Sewer
Finances and disclosures
- Price:$405,000
- Price per sq. ft.:$163.77
Features and amenities
- Appliances:Disposal, Gas Water Heater, Microwave, Self Cleaning Oven, Smooth Cooktop
- Laundry features:Dryer Hookup, Washer Hookup
- Amenities:Double Pane Windows
- Pool features:Community
Parking
- Parking description:Attached Garage, Garage, Garage Door Opener
- Garage:Yes
- Garage spaces:2
New listings near 9313 Crescent Lodge Circle
- New
 $835,000Active33 Acres
0 Wallahatchie Road, Pike Road, AL 36064
MLS# 590922Listed by: MOSSY OAK PROP AL LAND CRAFTER - New
 $299,000Active3 beds 3 baths2,412 sq. ft.
7160 Rough Road, Montgomery, AL 36116
MLS# 590906Listed by: REALTY CENTRAL - New
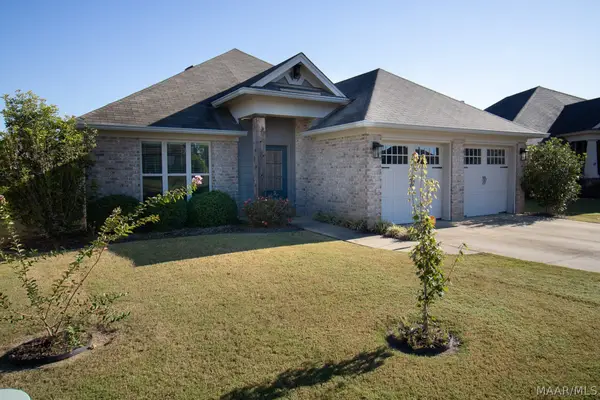 $359,000Active3 beds 2 baths1,779 sq. ft.
9147 White Poplar Circle, Pike Road, AL 36064
MLS# 590464Listed by: REALTY CENTRAL - New
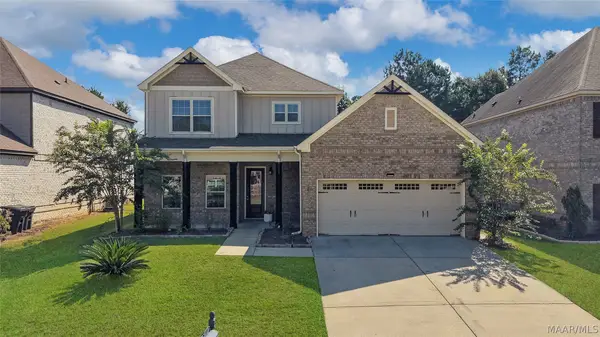 $394,900Active4 beds 4 baths2,969 sq. ft.
280 Melison Drive, Pike Road, AL 36064
MLS# 590782Listed by: SCOTT KOO REALTY - Open Sun, 2 to 4pmNew
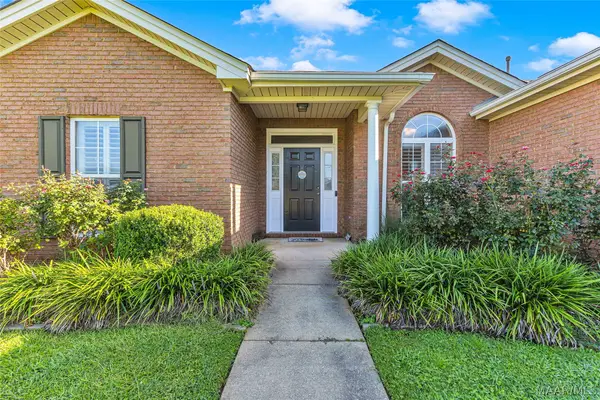 $296,900Active3 beds 2 baths1,778 sq. ft.
586 Ingleside Way, Pike Road, AL 36064
MLS# 590898Listed by: ROOTED AND LOCAL REALTY - New
 $294,000Active4 beds 3 baths2,846 sq. ft.
21 Calcite Lane, Pike Road, AL 36064
MLS# 590886Listed by: OPENDOOR BROKERAGE LLC. - New
 $785,000Active4 beds 5 baths4,929 sq. ft.
8371 Timber Creek Drive, Pike Road, AL 36064
MLS# 589897Listed by: ARC REALTY - New
 $749,900Active4 beds 4 baths3,238 sq. ft.
121 Bridge Street, Pike Road, AL 36064
MLS# 590826Listed by: NEW WATERS REALTY LLC - New
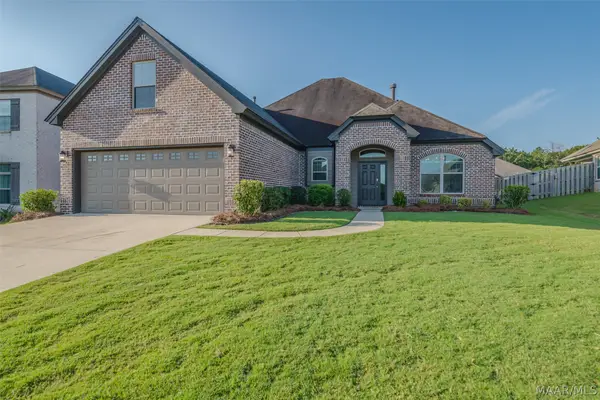 $429,999Active4 beds 2 baths2,611 sq. ft.
9266 Crescent Lodge Circle, Pike Road, AL 36064
MLS# 590677Listed by: WALLACE & MOODY REALTY - New
 $299,000Active3 beds 2 baths1,468 sq. ft.
9134 White Poplar Circle, Pike Road, AL 36064
MLS# 590506Listed by: NEW WATERS REALTY LLC


Protect your home and budget from life's surprises with an Assurant Home Warranty, backed by a partner that supports you through every step of homeownership. Explore Plans.
© 2023 - 2026 ERA Franchise Systems LLC. All rights reserved. ERA Franchise Systems LLC fully supports the principles of the Fair Housing Act and the Equal Opportunity Act. ERA, ERA Real Estate powered, and their respective logos are registered service marks of ERA Franchise Systems LLC. Each office is independently owned and operated.