
296 Church Street, Pine Hill, AL 36769
Local realty services provided by:ERA Enterprise Realty Associates
296 Church Street,Pine Hill, AL 36769
$118,000
- 3 Beds
- 1 Baths
- 1,661 sq. ft.
- Single family
- Active
Listed by: kathy brasell, david m. brasell
Office: re/max tri-star
MLS#:586889
Source:AL_MLSM
Price summary
- Price:$118,000
- Price per sq. ft.:$71.04
About this home
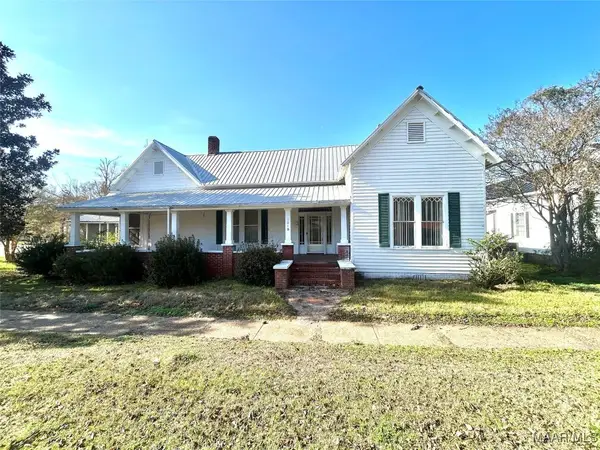
Southern charm & covered porches! This single-story home offers 1661+/- sq. ft. with sizable rooms of living space across kitchen, dining, 3 bedrooms and 1 bathroom. Metal Roof, Central Heat/AC, under Termite Bond. Handsome hardwood flooring runs throughout the majority of the home, complemented by deep crown molding and wide baseboards. The wide foyer leads to a spacious living room boasting a gas log fireplace and large windows that allow abundant natural light. Almost every room is a book lover's dream flanked by floor-to-ceiling natural wood built-in shelving, adding significant storage and character. The walk-in tub is the showcase of the bath with a countertop-height vanity. The kitchen features wood cabinetry and a pass-through counter window to the Dining room. A dedicated laundry room and an office round out the floor plan. The classic layout and built-in woodwork details reflect a traditional Southern residential style with considerable functional space. Detached storage room off the carport provide additional storage. Buyer to verify all details of importance during due diligence timeframe. Utilities: AL Power, City of Pine Hill- water, sewer and trash. Shown to preapproved buyers, by appointment only.
~~All photos are copyright protected and are the sole property of David & Kathy Brasell. Unauthorized use, distribution and/or copying are prohibited. ~~...
Contact an agent
Home facts
- Year built:1900
- Listing ID #:586889
- Added:1 day(s) ago
- Updated:May 26, 2026 at 10:18 AM
Rooms and interior
- Bedrooms:3
- Total bathrooms:1
- Full bathrooms:1
- Rooms Total:8
- Flooring:Tile, Wood
- Living area:1,661 sq. ft.
Heating and cooling
- Cooling:Central Air, Electric
- Heating:Central, Gas
- Central air:Yes
Structure and exterior
- Year built:1900
- Building area:1,661 sq. ft.
- Lot area:0.04 Acres
- Lot Features:City Lot, Level
- Architectural Style:One Story
- Construction Materials:Vinyl Siding
- Exterior Features:Porch, Storage
- Levels:1 Story
Schools
- High school:Wilcox Central High School
- Elementary school:F S Ervin Elementary School
Utilities
- Water:Public
- Sewer:Public Sewer
Finances and disclosures
- Price:$118,000
- Price per sq. ft.:$71.04
Features and amenities
- Appliances:Gas Water Heater
Parking
- Parking description:Attached Carport
- Carport spaces:2
New listings near 296 Church Street


Protect your home and budget from life's surprises with an Assurant Home Warranty, backed by a partner that supports you through every step of homeownership. Explore Plans.
© 2023 - 2026 ERA Franchise Systems LLC. All rights reserved. ERA Franchise Systems LLC fully supports the principles of the Fair Housing Act and the Equal Opportunity Act. ERA, ERA Real Estate powered, and their respective logos are registered service marks of ERA Franchise Systems LLC. Each office is independently owned and operated.